
Search results for "Browser based">browser based" in Home Design Ideas

 Agsia Design Group
Moris Moreno Photography
Large trendy travertine floor enclosed dining room photo in Miami with gray walls
Large trendy travertine floor enclosed dining room photo in Miami with gray walls
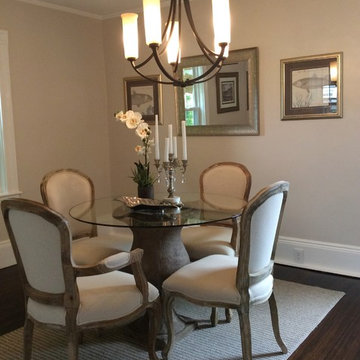
 BK Classic Collections Home Stagers
Staging & Photos by: Betsy Konaxis, BK Classic Collections Home Stagers
Small elegant dark wood floor enclosed dining room photo in Boston with gray walls and no fireplace
Small elegant dark wood floor enclosed dining room photo in Boston with gray walls and no fireplace
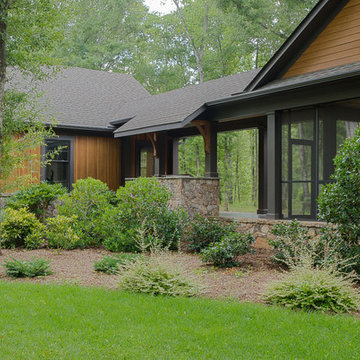
 Chapman Design Group, Inc.
Mark Hoyle
Mid-sized mountain style concrete screened-in side porch idea in Other with a roof extension
Mid-sized mountain style concrete screened-in side porch idea in Other with a roof extension
Find the right local pro for your project
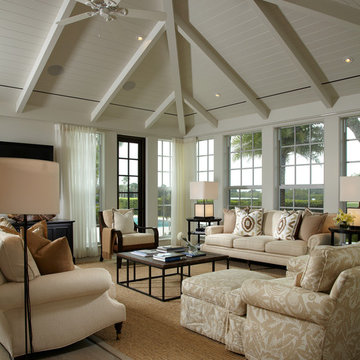
 Pineapple House Interior Design
Designers incorporate a beamed ceiling in the newly expanded sunroom. The door is stained a dark color to make it easier to locate in the wall of windows. The square iron-base cocktail table has a top of salvaged wood.
Daniel Newcomb Photography

 Lyn Schloer - Ethan Allen, Sandy UT
Ethan Allen
Living room - large contemporary loft-style dark wood floor living room idea in Salt Lake City with yellow walls
Living room - large contemporary loft-style dark wood floor living room idea in Salt Lake City with yellow walls
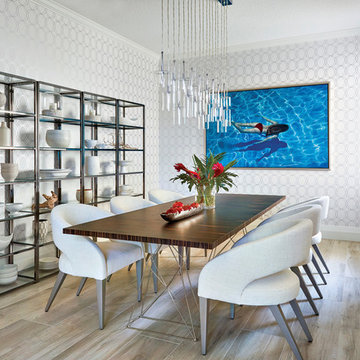
 Krista + Home
Frenchmen's Club Mod by Krista Watterworth Design Studio. Photography by Mark Roskams. Palm Beach Gardens, Florida. I had a great time making this Old World home new again. It was a renovation that took months of hard work. In the end a contemporary and open feel makes for a beautiful Florida retreat.

 41 West
View of Great Room/Living Room and Entertainment Center: 41 West Coastal Retreat Series reveals creative, fresh ideas, for a new look to define the casual beach lifestyle of Naples.
More than a dozen custom variations and sizes are available to be built on your lot. From this spacious 3,000 square foot, 3 bedroom model, to larger 4 and 5 bedroom versions ranging from 3,500 - 10,000 square feet, including guest house options.



 Rachiele Custom Sinks
Customer comment: I have shown anyone and everyone who has walked into our home (even the copper roofing guy-who was very impressed by the way) our Rachiele sink. Honestly, my husband laughs because I am so in love with this sink and can't help myself but to tell everyone all the benefits of owning a Rachiele sink. Besides it being absolutely gorgeous I point out all the perks saying such things as, "why wouldn't you want to have both a full size trash and recycling can under your sink?". This is the best sink EVER! Teresa S.
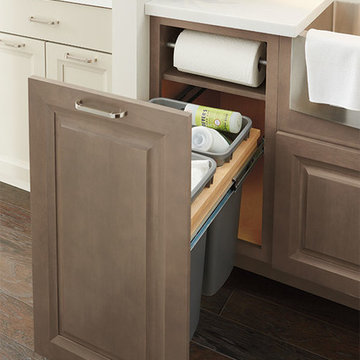
This is a Rachiele Signature Series workstation sink with a custom rustic patina on the apron. As you can see, our sinks are shallow enough (and the drain is in the rear corner) that you can have a double trash pullout under your sink. That location is where most trash is generated. Why waste an entire valuable cabinet on trash storage?
So, what is the "Signature Series" Sink? It is the first sink where you can do all of your food preparation INSIDE the sink and keep your counters clean! No more cutting chicken on a cutting board next to the sink and having chicken "juice" running all over the countertop and possibly the floor. Everything is done inside the confines of the sink!
Offset sink drain location - Allows for set-off space and even a dish rack on the left side, while having the ability to wash dishes on the side with the drain. Use the sink like a double bowl sink without the divider in the way.
Long single bowl kitchen sinks - Double bowl sinks became extinct with the invention of the dishwasher. I feel a 36" to 42" long sink is the ultimate size for a Signature Series kitchen sink if you have the space in your kitchen for one. That being said, I use a 24" version at my home and it works nicely.
The Signature Series Kitchen Sink option - a 1/2" ledge, 2" down from the front and rear of the sink. This ledge allows for many timesaving components such as: Cutting boards and grid drains, This option is available on copper apron front sinks, under mount and top mount sinks - both in copper and stainless steel.
This sink is called the "Signature Series Sink" because I sign each sink. You can do all of your food preparation inside the confines of the sink instead of adjacent to the sink. When you prepare poultry, you generally have a cutting board to the side of the sink - and the chicken juice generally runs off the cutting board on to the countertop. What a mess! Now, you can set the raw chicken on the copper grid, place a custom poly cutting board adjacent to it (inside the bowl on the ledge) and do all the food prep with no mess on the countertop. There are some sinks out there with similar options, but they miscalculated. With theirs, the cutting board is either flush with the countertop or just above it. Imagine rinsing it off. The water will flow right onto the floor and counter. Ours has a recess that will not allow for that problem.
This sink is not designed like the Kohler Stages or DeGulio's sink..Their interior ledge for the cutting board appears that it is too high inside the sink. It seems impossible to me that you can run water over the cutting board without getting it all over the countertop. Our ledge is thoughtfully placed 2" down, so the 1" thick board is 1 inch below the top of the sink.


 Santa Barbara Home Design
Design Consultant Jeff Doubét is the author of Creating Spanish Style Homes: Before & After – Techniques – Designs – Insights. The 240 page “Design Consultation in a Book” is now available. Please visit SantaBarbaraHomeDesigner.com for more info.
Jeff Doubét specializes in Santa Barbara style home and landscape designs. To learn more info about the variety of custom design services I offer, please visit SantaBarbaraHomeDesigner.com
Jeff Doubét is the Founder of Santa Barbara Home Design - a design studio based in Santa Barbara, California USA.
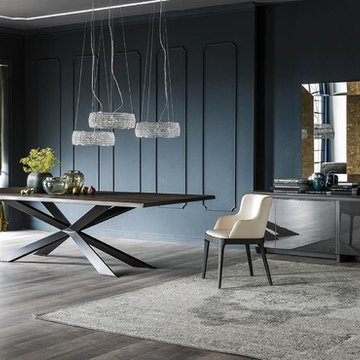
 RoomService 360
Spyder Wood Dining Table delivers a delightfully original modern design and material combinations. Manufactured in Italy by Cattelan Italia, and designed by Philip Jackson, Spyder Wood Table takes advantage of its stunning base and incorporates it with the more organically inclined top.
 Santa Barbara Home Design
Design Consultant Jeff Doubét is the author of Creating Spanish Style Homes: Before & After – Techniques – Designs – Insights. The 240 page “Design Consultation in a Book” is now available. Please visit SantaBarbaraHomeDesigner.com for more info.
Jeff Doubét specializes in Santa Barbara style home and landscape designs. To learn more info about the variety of custom design services I offer, please visit SantaBarbaraHomeDesigner.com
Jeff Doubét is the Founder of Santa Barbara Home Design - a design studio based in Santa Barbara, California USA.
 Penn Contractors Inc
Hub Willson Photography
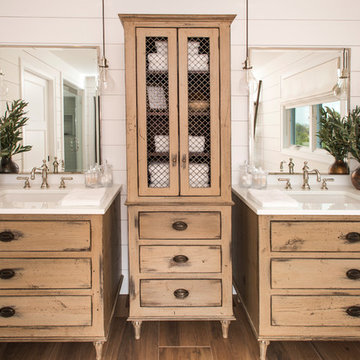
Inspiration for a large farmhouse master white tile brown floor and ceramic tile freestanding bathtub remodel in Philadelphia with white walls, an undermount sink, a one-piece toilet, quartz countertops, light wood cabinets and flat-panel cabinets
Inspiration for a large farmhouse master white tile brown floor and ceramic tile freestanding bathtub remodel in Philadelphia with white walls, an undermount sink, a one-piece toilet, quartz countertops, light wood cabinets and flat-panel cabinets
 Mitchell Gold + Bob Williams
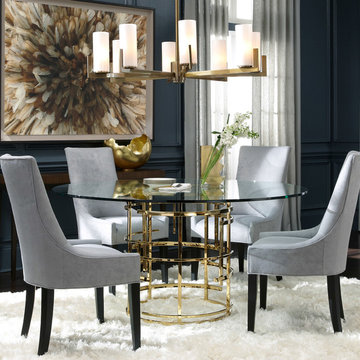
We see Jules as a perfect jewel piece for a dining room. This 60”-round table can make a dining room or eating area feel so special. Featuring a pedestal base of artfully abstract fretwork in a brilliant polished-brass finish and a top of tempered glass, it is an appealing blend of airy and substantial. The table also comes in 42” (great for entrance ways) and 50” sizes, and is part of a collection that includes beautiful occasional pieces for living and dining rooms. Ringing the table: comfortable upholstered dining chairs in an easy-care faux suede. Overhead, our Stella pendant in vintage brass finish.

Sponsored
Columbus, OH

Hope Restoration & General Contracting
Columbus Design-Build, Kitchen & Bath Remodeling, Historic Renovations
 Studio Z Architecture
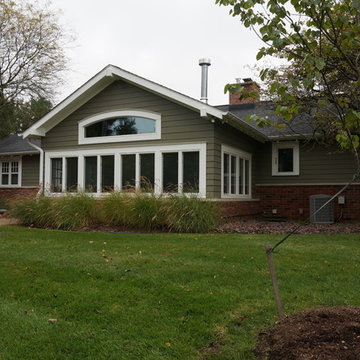
Another view of the sunroom showing the new roof. Paint color: Pittsburgh Paints Manor Hall (deep tone base) Autumn Grey 511-6.
Photos by Studio Z Architecture
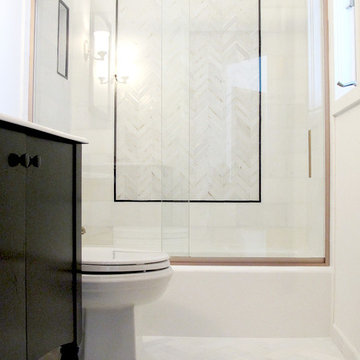
 Sarah Goesling - Goesling Group
Using clean, White Thassos marble as a base for the bathroom, we introduced the KOHLER Alberry vanity, accenting with Vibrant Brushed Bronze Pinstripe fixtures and Cloud Nine Marble water jet cut tile to finish the room.
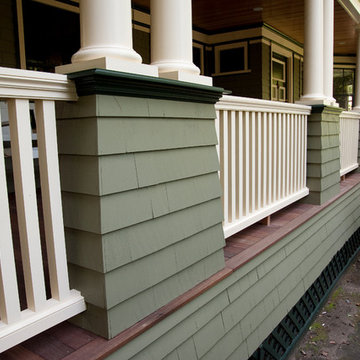
 Don Foote Contracting
View of lower front porch showing baluster and rail cap detail.
photography: Todd Gieg
Huge arts and crafts front porch idea in Boston
Huge arts and crafts front porch idea in Boston
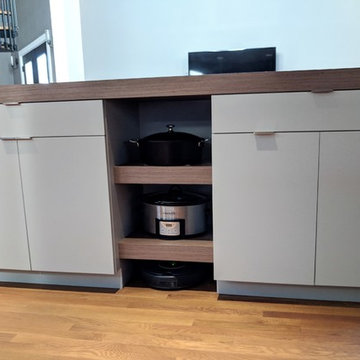
 Stacey Kocevar Designs, LLC
This space was an addition off of an existing small living space, which was designed by an architect who created a beautifully dramatic, two-story, living space by angling walls and making the living room area 2 stories high, with an overlook at the top of the spiral staircase to the second floor. The appliances were already set in place, and the homeowners did not want to move the existing plumbing, electrical, or venting, so I had to work within those parameters. They wanted a contemporary, industrial, feel for the kitchen, which I believe is described as Midcentry Modern, was acheived by using slab-style doors and drawers, mixing painted with walnut veneered finishes, along with other custom and unique items. The soapstone was a must-have for the homeowners, providing a source for the painted cabinetry color, which draws out the beautiful veins in the countertop. They needed pantry space, and as much usable storage as possible for the space, which included the angled wall that the refrigerator was on, along with not crowding the walk space between that wall and the necessary column adjacent to it. By building in the refrigerator with panels on either side to conceal the refrigerator "box", I was able to create a storage section which included a 2-drawer base for storage of larger items, with 2 pantries flanking either end, with contrasting walnut floating shelves in between. along with that custom section, in order to provide additional storage, and counter space, I created a free-standing piece, which had to feel like a part of the kitchen, yet also feel like a furniture piece, when viewed from the living room. In order to achieve that look, I used 3" wide columns to frame the piece, which I also repeated as floating shelves in the middle, to house their crockpot, but most importantly, a "home" for their roomba. The island also provided the space for separate pull-out trash and recycling bins, which I did not have space for elsewhere. Collaborating with the homeowners on this project enabled me to design a kitchen that was in a style that I hadn't had the opportunity to design in before, and I now appreciate and love this style myself!

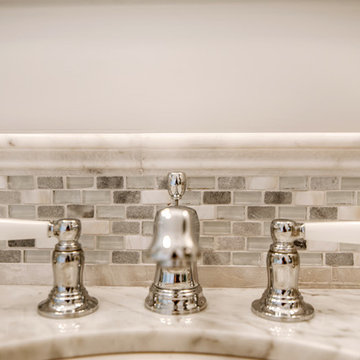
 Sunrise Building & Remodeling Inc
guest bath with marble mosaic tile, marble floor and base, custom wood J Tribble vanity with marble top
Bathroom - traditional gray tile and mosaic tile marble floor bathroom idea in New York with furniture-like cabinets, white cabinets, a one-piece toilet, white walls, an undermount sink and marble countertops
Bathroom - traditional gray tile and mosaic tile marble floor bathroom idea in New York with furniture-like cabinets, white cabinets, a one-piece toilet, white walls, an undermount sink and marble countertops
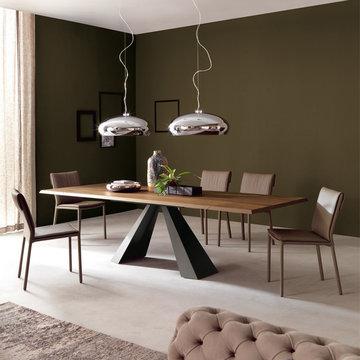 RoomService 360
Eliot Wood Dining Table cleverly combines innovation, functionality and aesthetics into a compelling centerpiece for the modern home. Manufactured in Italy by Cattelan Italia, Eliot Wood Dining Table proposes formality that’s transcendent of stylistic inclinations through its magnificent live edge top and angular base.

94