
Search results for "Browser based viewers" in Home Design Ideas
 Metro Designs LLC

Glass Top Sold Separately. Product Page:
http://cynthiarowley.hookerfurniture.com/cynthia-rowley-for-hooker-furniture-shangri-la/1586-75203-gld3-1566/iteminformation.aspx - Also Pictured: En Pointe Upholstered Side Chair - http://cynthiarowley.hookerfurniture.com/cynthia-rowley-for-hooker-furniture-en-pointe/1586-75410a-blk1-1566/iteminformation.aspx

 Highmark Builders
Professionally Staged by Ambience at Home
http://ambiance-athome.com/
Professionally Photographed by SpaceCrafting
http://spacecrafting.com
 MasterBrand Cabinets
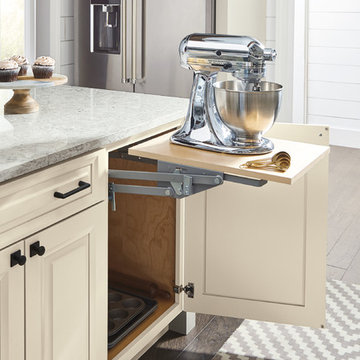
Mid-sized country dark wood floor and brown floor eat-in kitchen photo in Other with beige cabinets, stainless steel appliances, an island and gray countertops
Find the right local pro for your project
 Archadeck of the Foothills
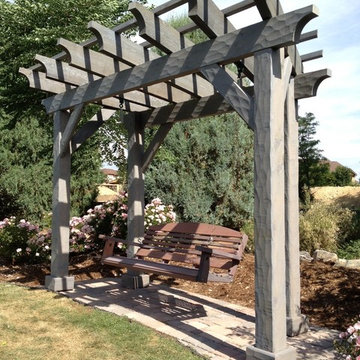
Hewn cedar texture brings out the shadows on this garden corner retreat. We used the same oil-based semi transparent stain on the swing to create a "patina" effect.
Archadeck of the Foothills, Colorado
 ShadeWorks, Inc.
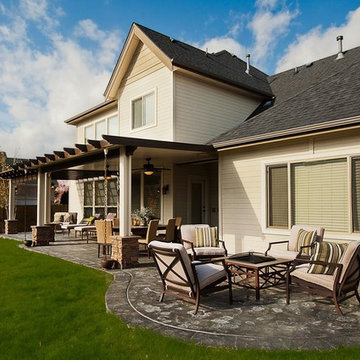
This project featured a solid Duralum patio cover structure and an open shade arbor on the far side of the patio. We mixed up the colors, added rock column bases and integrated ceiling fans to give the homeowners a beautiful and functional patio space.
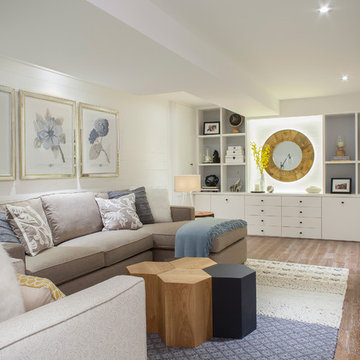
 One Three Design Inc.
Leslie Goodwin Photography
Example of a trendy underground light wood floor and brown floor basement design in Toronto with white walls
Example of a trendy underground light wood floor and brown floor basement design in Toronto with white walls

 Zola European Windows
Located in, Summit Park, Park City UT lies one of the most efficient houses in the country. The Summit Haus – designed and built by Chris Price of PCD+B, is an exploration in design and construction of advanced high performance housing. Seeing a rising demand for sustainable housing along with rising Carbon emissions leading to global warming, this house strives to show that sensible, good design can create spaces adequate for today’s housing demands while adhering to strict standards. The house was designed to meet the very rigid Passiv House rating system – 90% more efficient than a typical home in the area.
The house itself was intended to nestle neatly into the 45 degree sloped site and to take full advantage of the limited solar access and views. The views range from short, highly wooded views to a long corridor out towards the Uinta Mountain range towards the east. The house was designed and built based off Passiv Haus standards, and the framing and ventilation became critical elements to maintain such minimal energy requirements.
Zola triple-pane, tilt-and-turn Thermo uPVC windows contribute substantially to the home’s energy efficiency, and takes advantage of the beautiful surrounding of the location, including forrest views from the deck off of the kitchen.
Photographer: City Home Collective


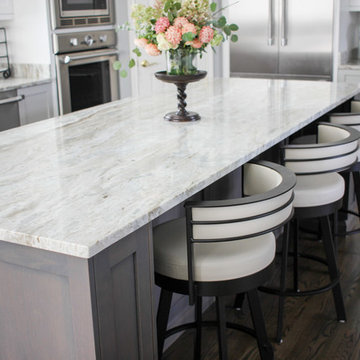
 ctm Remodel & Design Center
This custom finished furniture base island created a completely unique look against the rest of the kitchen. Featuring decorative end panels and an inset sitting space, this island is functional and beautiful.

 Valley Cabinet Inc.
red base cabinet w/ maple butcher block countertop, doors w/wire mesh and glass, open shelves w/ arched rail, square posts
Small cottage single-wall eat-in kitchen photo in Other with glass-front cabinets, red cabinets, wood countertops and an island
Small cottage single-wall eat-in kitchen photo in Other with glass-front cabinets, red cabinets, wood countertops and an island
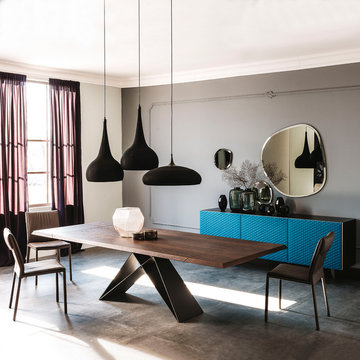
 Cassoni Furniture & Accessories
- PREMIER WOOD DRIVE TABLE. Premiere Wood Drive is a luxury Italian designer extendable table with base in titanium, graphite, black embossed lacquered steel. Top and extensions with angled edges in Canaletto Walnut or Burned Oak. The perfect high-end Italian collection to add to any Contemporary home project.
Made in Italy.
Available in 5 dimensions and different top and base finishes.
https://cassoni.com/Contemporary-Italian-Premier-Wood-Drive-01
- ISABEL CHAIR. Isabel is a luxury Italian designer chair with a steel frame completely covered in fabric, synthetic leather or soft leather as per sample card. This Contemporary Italian collection also provides its cushions in high-end fabric, synthetic leather or soft leather as per sample card. The cover is not removable.
Made in Italy.
https://cassoni.com/High-End-Italian-isabel-chair-01
- ABSOLUTE SIDEBOARD. Absolute is a luxury Italian designer sideboard with 3 or 3 doors in lacquered white, black or graphite embossed wood. Embossed steel base in the same color. Doors covered and quilted in soft leather as per sample card with titanium aluminum anodized profiles. Internal clear glass shelves. This Contemporary Italian furniture piece also provides an optional internal drawer in the central door of 3 version / Top in frosted glass painted in the same color of the structure.
Made in Italy.
Available with two or three doors.
https://cassoni.com/Contemporary-Italian-Absolute-Sideboard-01
- HAWAII MIRROR. Hawaii is a high-end Italian designer wall mirror in mirrored, smoked grey or bronze mirrored glass with bevelled edges. This luxury Italian furniture piece has wall bracket with fixing possibilities in different positions. Ideal piece to include in a Contemporary atmospheres.
Made in Italy.
Available in five different shapes and dimensions.
https://cassoni.com/Luxury-Contemporary-Italian-Hawaii-Mirror-01
- BYBLOS SUSPENSION LAMP. Suspension lamp with smoked grey methacrylate frame.
Lampashade in stretch-knited fabric in ash, smoke or graphite colors.
Made in Italy.
Maximum cable length is 78"3/4.
Dimensions: Ø 17" x 27"1/8H.
https://cassoni.com/byblos-suspension-lamp-01
 Studio 76 Kitchens and Baths

A Provence style prevails in this recent 2014 French influenced kitchen renovation, complete with a custom-door paneled Subzero and 60-inch Wolf gas range. A porcelain farm sink with a dark bronze drain and dark bronze kitchen faucet completes this European country kitchen.
 URDEZIGN LUGAR
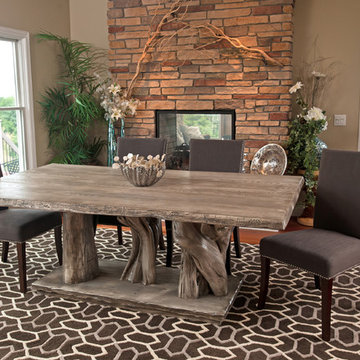
This modern organic table starts with natural tree stumps or massive branches. Our craftsmen then build a platform base adding a touch of refinement. We handpick each piece of wood as we want every table we build to have a “wow” factor. Now, but a piece of glass or a wood top on this stunning base, and you have a beautiful, one of a kind modern organic dining table guaranteed to make friends and family stop in their tracks and ask where you found such a unique dining table. We can make any size and shape desired. We also offer a variety of finish colors.
 Builders
Fieldstone
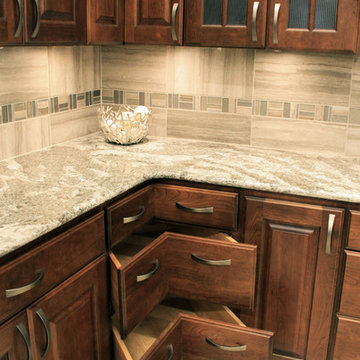
Eat-in kitchen - large transitional l-shaped ceramic tile eat-in kitchen idea in Other with raised-panel cabinets, medium tone wood cabinets, gray backsplash, mosaic tile backsplash, an island, stainless steel appliances and quartz countertops
Eat-in kitchen - large transitional l-shaped ceramic tile eat-in kitchen idea in Other with raised-panel cabinets, medium tone wood cabinets, gray backsplash, mosaic tile backsplash, an island, stainless steel appliances and quartz countertops

 CCB Designs
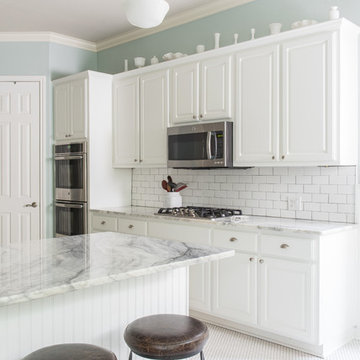
White painted cabinets totally updated the dated wood-stained cabinets. The hexagon tile floor creates a charming farmhouse feel. The school house lights create complimentary lighting with the recessed cans.
Michael Hunter Photography

 Thomas Roszak Architecture, LLC
Photo credit: Scott McDonald @ Hedrich Blessing
7RR-Ecohome:
The design objective was to build a house for a couple recently married who both had kids from previous marriages. How to bridge two families together?
The design looks forward in terms of how people live today. The home is an experiment in transparency and solid form; removing borders and edges from outside to inside the house, and to really depict “flowing and endless space”. The house floor plan is derived by pushing and pulling the house’s form to maximize the backyard and minimize the public front yard while welcoming the sun in key rooms by rotating the house 45-degrees to true north. The angular form of the house is a result of the family’s program, the zoning rules, the lot’s attributes, and the sun’s path. We wanted to construct a house that is smart and efficient in terms of construction and energy, both in terms of the building and the user. We could tell a story of how the house is built in terms of the constructability, structure and enclosure, with a nod to Japanese wood construction in the method in which the siding is installed and the exposed interior beams are placed in the double height space. We engineered the house to be smart which not only looks modern but acts modern; every aspect of user control is simplified to a digital touch button, whether lights, shades, blinds, HVAC, communication, audio, video, or security. We developed a planning module based on a 6-foot square room size and a 6-foot wide connector called an interstitial space for hallways, bathrooms, stairs and mechanical, which keeps the rooms pure and uncluttered. The house is 6,200 SF of livable space, plus garage and basement gallery for a total of 9,200 SF. A large formal foyer celebrates the entry and opens up to the living, dining, kitchen and family rooms all focused on the rear garden. The east side of the second floor is the Master wing and a center bridge connects it to the kid’s wing on the west. Second floor terraces and sunscreens provide views and shade in this suburban setting. The playful mathematical grid of the house in the x, y and z axis also extends into the layout of the trees and hard-scapes, all centered on a suburban one-acre lot.
Many green attributes were designed into the home; Ipe wood sunscreens and window shades block out unwanted solar gain in summer, but allow winter sun in. Patio door and operable windows provide ample opportunity for natural ventilation throughout the open floor plan. Minimal windows on east and west sides to reduce heat loss in winter and unwanted gains in summer. Open floor plan and large window expanse reduces lighting demands and maximizes available daylight. Skylights provide natural light to the basement rooms. Durable, low-maintenance exterior materials include stone, ipe wood siding and decking, and concrete roof pavers. Design is based on a 2' planning grid to minimize construction waste. Basement foundation walls and slab are highly insulated. FSC-certified walnut wood flooring was used. Light colored concrete roof pavers to reduce cooling loads by as much as 15%. 2x6 framing allows for more insulation and energy savings. Super efficient windows have low-E argon gas filled units, and thermally insulated aluminum frames. Permeable brick and stone pavers reduce the site’s storm-water runoff. Countertops use recycled composite materials. Energy-Star rated furnaces and smart thermostats are located throughout the house to minimize duct runs and avoid energy loss. Energy-Star rated boiler that heats up both radiant floors and domestic hot water. Low-flow toilets and plumbing fixtures are used to conserve water usage. No VOC finish options and direct venting fireplaces maintain a high interior air quality. Smart home system controls lighting, HVAC, and shades to better manage energy use. Plumbing runs through interior walls reducing possibilities of heat loss and freezing problems. A large food pantry was placed next to kitchen to reduce trips to the grocery store. Home office reduces need for automobile transit and associated CO2 footprint. Plan allows for aging in place, with guest suite than can become the master suite, with no need to move as family members mature.
 Mosby Building Arts

A Webster Groves, MO home reaches full potential with the addition of a shady front porch. Wood columns with cultured stone bases add texture, and a gently curving sidewalk leads to the Azek floor. Stone pavers create raised flower beds on either side of the porch.
Photos by Toby Weiss for MBA.

 Mtn. Kitchens & Cabinetry
The original oak cabinets where painted white but lacked space and needed a fresh new look.
New 45" Stacked wall uppers installed with clear glass top openings.
LED under cabinet lighting
All base cabinets refaced to match.
Old uppers where re-installed in the garage.
Learn more about Showplace: http://www.houzz.com/pro/showplacefinecabinetry/showplace-wood-products
Mtn. Kitchens Staff Photo


 Decora at The Home Depot
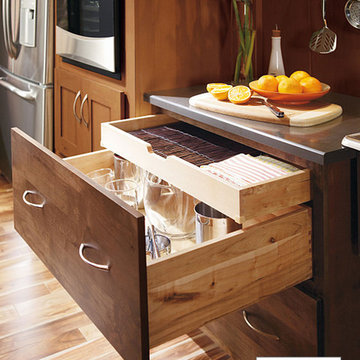
This drawer base with sliding shelves has a deep drawer for pots and pans, and a more shallow drawer perfect for storing lids or other flat items.
Kitchen - kitchen idea in Other
Kitchen - kitchen idea in Other
 Dana Benson Construction
Bethany Nauert
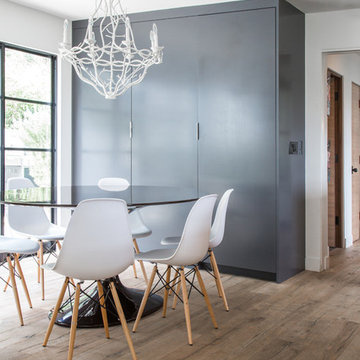
Example of a trendy medium tone wood floor dining room design in Los Angeles with white walls
Example of a trendy medium tone wood floor dining room design in Los Angeles with white walls
42