
Search results for "Browsing" in Home Design Ideas
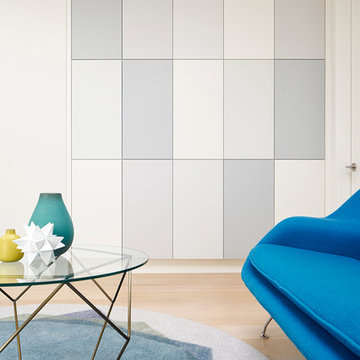

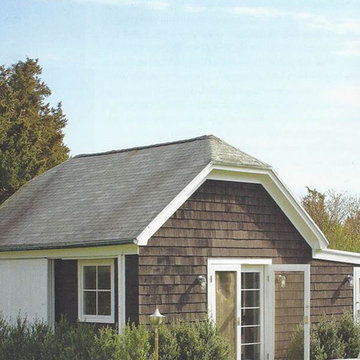
 Betty Wasserman Art & Interiors: The Hamptons
Browse some of my bungalow and cottage interiors featured in numerous New York magazines! Light and airy contemporary spaces perfect for guests or to hang out and relax.
 Kinston Southern Properties

Powder room - transitional medium tone wood floor and brown floor powder room idea with white walls and a wall-mount sink
Find the right local pro for your project
 Techo-Bloc

Techo-Bloc designs and manufactures a variety of landscaping stone and concrete products, including: interlocking pavers, retaining wall blocks, slabs, caps, steps, edges, and more. Create your own outdoor oasis with beautiful landscaping, patio designs and products from Techo-Bloc, and add a touch of elegance and value to your home. Browse our selection of landscaping stone and concrete products by product type.
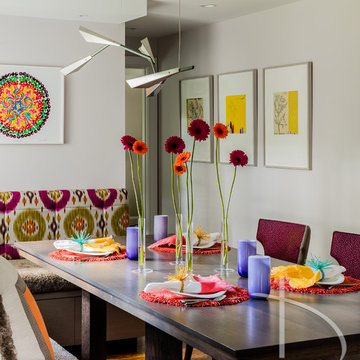
 Daher Interior Design
Photo Credit: Michael J. Lee
Inspiration for a transitional dining room remodel in Boston
Inspiration for a transitional dining room remodel in Boston
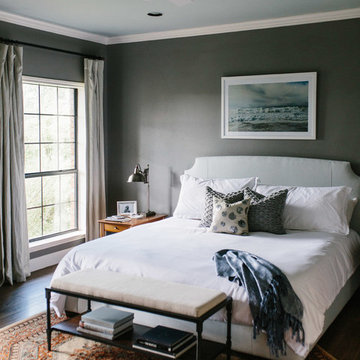
 BANDD DESIGN
A collection of contemporary interiors showcasing today's top design trends merged with timeless elements. Find inspiration for fresh and stylish hallway and powder room decor, modern dining, and inviting kitchen design.
These designs will help narrow down your style of decor, flooring, lighting, and color palettes. Browse through these projects of ours and find inspiration for your own home!
Project designed by Sara Barney’s Austin interior design studio BANDD DESIGN. They serve the entire Austin area and its surrounding towns, with an emphasis on Round Rock, Lake Travis, West Lake Hills, and Tarrytown.
For more about BANDD DESIGN, click here: https://bandddesign.com/
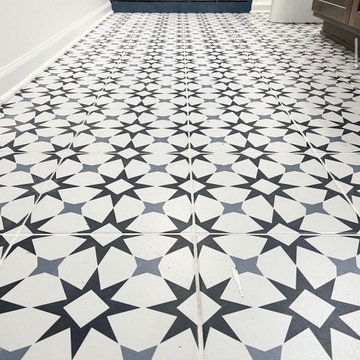
 Rainwood Interiors
Looking for a pattern or unique shaped tile for your next project? Browse our showroom to find what you need.

 Tran + Thomas Design Studio
Inspiration for a transitional beige floor laundry room remodel in Kansas City with shaker cabinets and white cabinets

 O’Hara Interiors
Martha O'Hara Interiors, Furnishings & Photo Styling | Detail Design + Build, Builder | Charlie & Co. Design, Architect | Corey Gaffer, Photography | Please Note: All “related,” “similar,” and “sponsored” products tagged or listed by Houzz are not actual products pictured. They have not been approved by Martha O’Hara Interiors nor any of the professionals credited. For information about our work, please contact design@oharainteriors.com.

 Joan Heaton Architects
Jim Westphalen
Example of a large minimalist open concept medium tone wood floor and brown floor living room design in Burlington with gray walls, a standard fireplace, a plaster fireplace and no tv
Example of a large minimalist open concept medium tone wood floor and brown floor living room design in Burlington with gray walls, a standard fireplace, a plaster fireplace and no tv

 Lotus Construction, LLC.
Beach style l-shaped light wood floor dedicated laundry room photo in Miami with an undermount sink, recessed-panel cabinets, beige cabinets, gray walls, a side-by-side washer/dryer and white countertops

 The House of Broadloom Ltd.
Inspiration for a transitional medium tone wood floor and brown floor reach-in closet remodel in Toronto with recessed-panel cabinets and medium tone wood cabinets
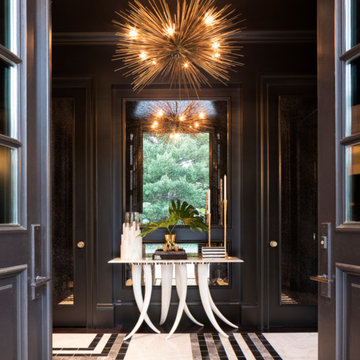


 Bilotta Kitchen & Home
While renovating their home located on a horse farm in Bedford, NY, it wasn’t surprising this husband and wife (who also is an equestrian) wanted their house to have a “barn feel”. To start, sourced reclaimed wood was used on the walls, floors and ceiling beams. This traditional kitchen, designed by Paulette Gambacorta, features Bilotta Collection cabinetry in a flush flat panel custom green paint with a glaze on maple. An added detail of a “crossbuck” end on the peninsula was custom made from reclaimed wood and inspired by the look of barn doors. Reclaimed wood shelves on iron brackets replaced upper cabinets for easy access. The marble countertops have a hand cut edge detail to resemble the look of when the stone was first quarried. An antique carpenter’s work bench was restored by the builder, for use as an island and extra work station. An apron front sink and a wains panel backsplash completed the barn look and feel.
Bilotta Designer: Paulette Gambacorta
Builder: Doug Slater, D.A.S. Custom Builders
Interior Designer: Reza Nouranian, Reza Nouranian Design, LLC
Architect: Rich Granoff
Photo Credit:Peter Krupenye
 The Garden Design Company
Lance Kelly

Inspiration for a mid-sized farmhouse full sun backyard gravel vegetable garden landscape in Boston.
Inspiration for a mid-sized farmhouse full sun backyard gravel vegetable garden landscape in Boston.
 Lucy Call
Photo: Lucy Call © 2015 Houzz
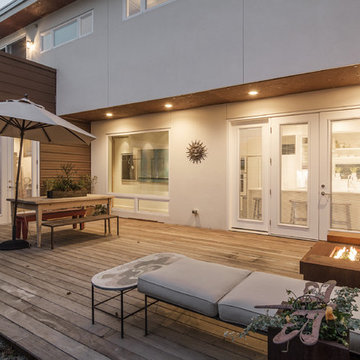
Inspiration for a contemporary patio remodel in Salt Lake City
Inspiration for a contemporary patio remodel in Salt Lake City
 Ancient Surfaces

New Hand Carved Stone Fireplaces by Ancient Surfaces.
Phone: (212) 461-0245
Web: www.AncientSurfaces.com
email: sales@ancientsurfaces.com
‘Ancient Surfaces’ fireplaces are unique works of art, hand carved to suit the client's home style. This fireplace showcases traditional an installed Continental design.
All our new hand carved fireplaces are custom tailored one at a time; the design, dimensions and type of stone are designed to fit individual taste and budget.
We invite you to browse the many examples of hand carved limestone and marble fireplaces we are portraying.
 JAC Interiors
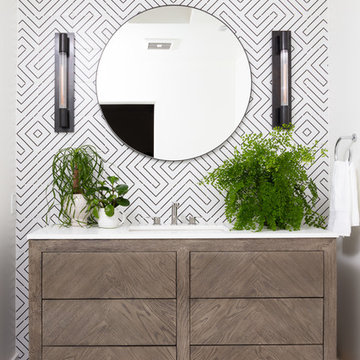
Trendy multicolored tile multicolored floor bathroom photo in Los Angeles with flat-panel cabinets, dark wood cabinets, multicolored walls, an undermount sink and white countertops
 Case Architects & Remodelers
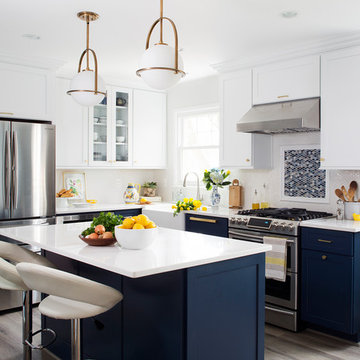
Designer Elena Eskandari
http://www.houzz.com/pro/eeskandari/elena-eskandari-case-design-remodeling-inc
Photography by Stacy Zarin Goldberg
29