
Search results for "Brush up" in Home Design Ideas

 John Kraemer & Sons
Builder: John Kraemer & Sons | Architect: TEA2 Architects | Interior Design: Marcia Morine | Photography: Landmark Photography
Example of a mountain style white tile and subway tile slate floor drop-in bathtub design in Minneapolis with medium tone wood cabinets, quartzite countertops and green walls
Example of a mountain style white tile and subway tile slate floor drop-in bathtub design in Minneapolis with medium tone wood cabinets, quartzite countertops and green walls

 Sunrise Building & Remodeling Inc
Family room and kitchen renovation. Removed several partitions to open up the spaces. Added skylights, built in art nook in family room, recessed tv in kitchen, new floors

Bathroom - traditional white tile and subway tile bathroom idea in Salt Lake City with a pedestal sink and green walls
Find the right local pro for your project
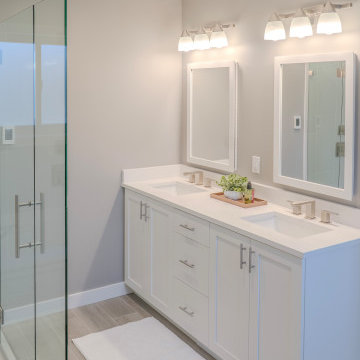
 Ground Up General Contracting LLC
Corner shower - mid-sized craftsman master gray tile and ceramic tile ceramic tile, gray floor and double-sink corner shower idea in Salt Lake City with shaker cabinets, white cabinets, an undermount tub, a bidet, gray walls, an undermount sink, quartz countertops, a hinged shower door, white countertops, a niche and a built-in vanity
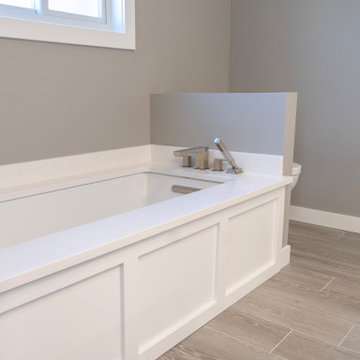
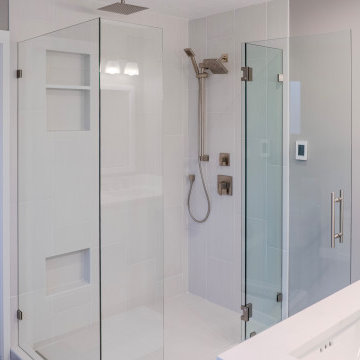 Ground Up General Contracting LLC
Mid-sized arts and crafts master gray tile and ceramic tile ceramic tile, gray floor and double-sink corner shower photo in Salt Lake City with shaker cabinets, white cabinets, an undermount tub, a bidet, gray walls, an undermount sink, quartz countertops, a hinged shower door, white countertops, a niche and a built-in vanity

 YZDA | Yoshida + Zanon Design Atrium
Wing Wong Photography
Example of a large transitional master corner shower design in New York with a trough sink, flat-panel cabinets, dark wood cabinets and marble countertops
Example of a large transitional master corner shower design in New York with a trough sink, flat-panel cabinets, dark wood cabinets and marble countertops

Sponsored
Columbus, OH
Free consultation for landscape design!

Peabody Landscape Group
Franklin County's Reliable Landscape Design & Contracting

 Eurodale Developments Inc
Andrew Snow Photography
Small transitional dark wood floor powder room photo in Toronto with flat-panel cabinets, white cabinets, a one-piece toilet, gray walls and a trough sink
Small transitional dark wood floor powder room photo in Toronto with flat-panel cabinets, white cabinets, a one-piece toilet, gray walls and a trough sink

 Wessman Construction
Open concept kitchen - small rustic u-shaped dark wood floor open concept kitchen idea in Seattle with a double-bowl sink, shaker cabinets, medium tone wood cabinets, granite countertops, stainless steel appliances and an island

 Chango
Architectural advisement, Interior Design, Custom Furniture Design & Art Curation by Chango & Co.
Architecture by Crisp Architects
Construction by Structure Works Inc.
Photography by Sarah Elliott
See the feature in Domino Magazine

 Zieba Builders, Inc.
Our clients loved the location of their duplex home with its peak-a-boo ocean view, but their existing kitchen was not suited for their growing family. They wanted a kitchen with a coastal vibe, plenty of storage space, and an eat-in area.
We started by bringing the far wall into the kitchen space to accommodate a large panty and communication center for the family. Doing this allowed us to move the refrigerator out of the main traffic area and doubled the amount of storage space. Several new windows were added to bring in natural light. A half wall was moved to allow more countertop area and open up sight lines. The previously awkwardly shaped island was slimmed down to create better flow.
There were a few venting challenges to overcome; gas lines and plumbing had to be re-routed without disturbing the unit below. To open up sight lines, soffits were eliminated which allowed the extension of cabinets to the ceiling. To stay within the homeowner’s budget, we match existing scraped flooring by lacing in and repairing patches.
The old dining area was too small for table, so we designed and built a custom banquette to maximize the space and take advantage of the outdoor views. The overall space works for family meals as well as entertaining.
A light summer palette was used to reflect the shades of the sand, sea and sky. Even though the new kitchen is actually smaller than the original space, its now far more functional and open.

 Shaw Floors
Mixed Up Brushed Aluminum in Brushed Suede by Shaw Floors. An array of stone and glass blends in three sizes as well as an assortment of stone, glass, and metal mosaics in random widths and lengths. Options include marble, travertine, slate and stone blends all mixed with various
colors of stainless steel and brushed aluminum. These blends create spectacular
optical effects, and any of them will beautifully turn a tile setting into a custom work of art.
Photo Credit: Mitchell Shenker Photography

 Leslie Harris / Interior Design
This bathroom remodel uses the original pedestal sink and rounded corner tub. Seafoam colors were chosen to give the feeling of diving into refreshing water. Recycled bottle glass tile trim, crackle glaze ceramic subway tile walls and marble floor are a cool compliment to this Art Deco Marble ceiling light.Photo: Eric Staudenmeier



 Change Your Bathroom©
The goal of this project was to upgrade the builder grade finishes and create an ergonomic space that had a contemporary feel. This bathroom transformed from a standard, builder grade bathroom to a contemporary urban oasis. This was one of my favorite projects, I know I say that about most of my projects but this one really took an amazing transformation. By removing the walls surrounding the shower and relocating the toilet it visually opened up the space. Creating a deeper shower allowed for the tub to be incorporated into the wet area. Adding a LED panel in the back of the shower gave the illusion of a depth and created a unique storage ledge. A custom vanity keeps a clean front with different storage options and linear limestone draws the eye towards the stacked stone accent wall.
Houzz Write Up: https://www.houzz.com/magazine/inside-houzz-a-chopped-up-bathroom-goes-streamlined-and-swank-stsetivw-vs~27263720
The layout of this bathroom was opened up to get rid of the hallway effect, being only 7 foot wide, this bathroom needed all the width it could muster. Using light flooring in the form of natural lime stone 12x24 tiles with a linear pattern, it really draws the eye down the length of the room which is what we needed. Then, breaking up the space a little with the stone pebble flooring in the shower, this client enjoyed his time living in Japan and wanted to incorporate some of the elements that he appreciated while living there. The dark stacked stone feature wall behind the tub is the perfect backdrop for the LED panel, giving the illusion of a window and also creates a cool storage shelf for the tub. A narrow, but tasteful, oval freestanding tub fit effortlessly in the back of the shower. With a sloped floor, ensuring no standing water either in the shower floor or behind the tub, every thought went into engineering this Atlanta bathroom to last the test of time. With now adequate space in the shower, there was space for adjacent shower heads controlled by Kohler digital valves. A hand wand was added for use and convenience of cleaning as well. On the vanity are semi-vessel sinks which give the appearance of vessel sinks, but with the added benefit of a deeper, rounded basin to avoid splashing. Wall mounted faucets add sophistication as well as less cleaning maintenance over time. The custom vanity is streamlined with drawers, doors and a pull out for a can or hamper.
A wonderful project and equally wonderful client. I really enjoyed working with this client and the creative direction of this project.
Brushed nickel shower head with digital shower valve, freestanding bathtub, curbless shower with hidden shower drain, flat pebble shower floor, shelf over tub with LED lighting, gray vanity with drawer fronts, white square ceramic sinks, wall mount faucets and lighting under vanity. Hidden Drain shower system. Atlanta Bathroom.
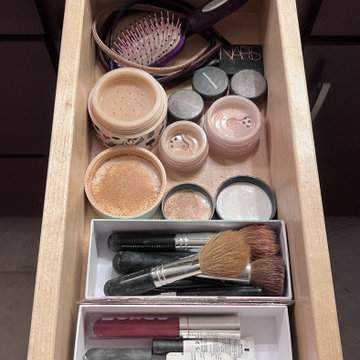
 Tonya Neihardt
Client had lots of make-up powders in different shades for different seasons of the year (her skin would tan in sunny months and she needed warmer tones). Her current, in-use items are stored in a drawer with brushes. We utilized the medicine cabinet for the off-season makeup powders, extra brushes, brush cleaner, etc.

 Plath & Company
Remodeled kitchen in 1930's vintage Marina home.
Architect: Gary Ahern
Photography: Lisa Sze
Example of a large classic u-shaped medium tone wood floor enclosed kitchen design in San Francisco with an undermount sink, shaker cabinets, white cabinets, granite countertops, white backsplash, ceramic backsplash, stainless steel appliances and a peninsula
Example of a large classic u-shaped medium tone wood floor enclosed kitchen design in San Francisco with an undermount sink, shaker cabinets, white cabinets, granite countertops, white backsplash, ceramic backsplash, stainless steel appliances and a peninsula
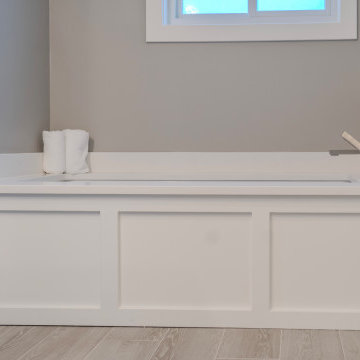 Ground Up General Contracting LLC
Example of a mid-sized arts and crafts master gray tile and ceramic tile ceramic tile, gray floor and double-sink corner shower design in Salt Lake City with shaker cabinets, white cabinets, an undermount tub, a bidet, gray walls, an undermount sink, quartz countertops, a hinged shower door, white countertops, a niche and a built-in vanity

Sponsored
Plain City, OH

The Creative Kitchen Company
Columbus Area Kitchen Remodeling and Refacing Professional
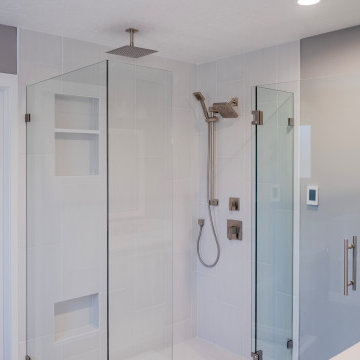 Ground Up General Contracting LLC
Example of a mid-sized arts and crafts master gray tile and ceramic tile ceramic tile, gray floor and double-sink corner shower design in Salt Lake City with shaker cabinets, white cabinets, an undermount tub, a bidet, gray walls, an undermount sink, quartz countertops, a hinged shower door, white countertops, a niche and a built-in vanity
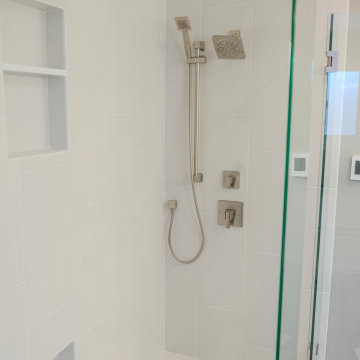 Ground Up General Contracting LLC
Inspiration for a mid-sized craftsman master gray tile and ceramic tile ceramic tile, gray floor and double-sink corner shower remodel in Salt Lake City with shaker cabinets, white cabinets, an undermount tub, a bidet, gray walls, an undermount sink, quartz countertops, a hinged shower door, white countertops, a niche and a built-in vanity

 The Interior Collection
Michael Hunter Photography, Texas Tile House
Inspiration for a transitional u-shaped beige floor kitchen remodel in Dallas with an undermount sink, raised-panel cabinets, white cabinets, gray backsplash, stainless steel appliances, an island and white countertops
Inspiration for a transitional u-shaped beige floor kitchen remodel in Dallas with an undermount sink, raised-panel cabinets, white cabinets, gray backsplash, stainless steel appliances, an island and white countertops
218