
Search results for "Brush up" in Home Design Ideas
 T.A. French - Custom Builder
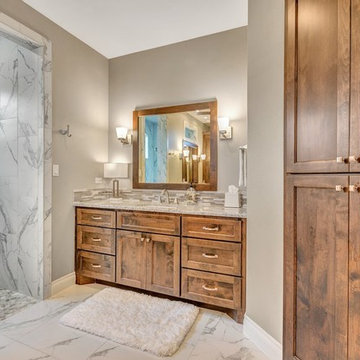
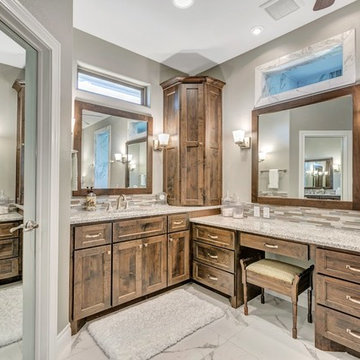
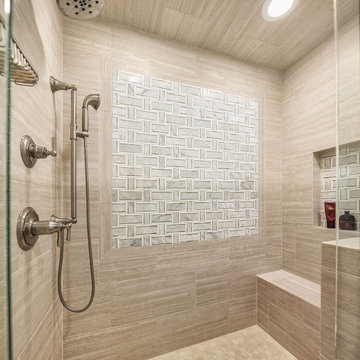
Bathroom - large traditional master gray tile and marble tile marble floor and gray floor bathroom idea in Austin with recessed-panel cabinets, dark wood cabinets, gray walls, an undermount sink and granite countertops
 Divine Design Center
Keitaro Yoshiokara
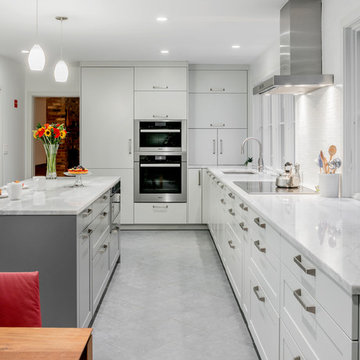
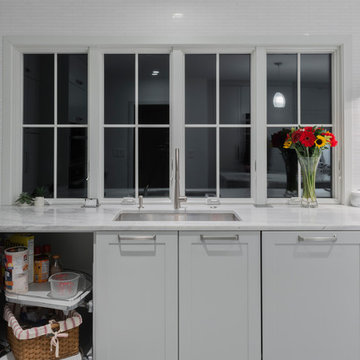
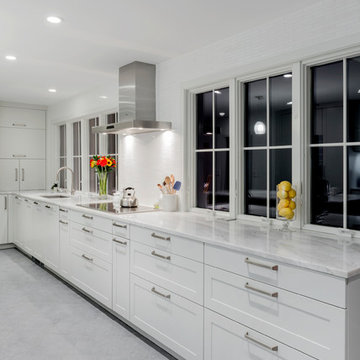
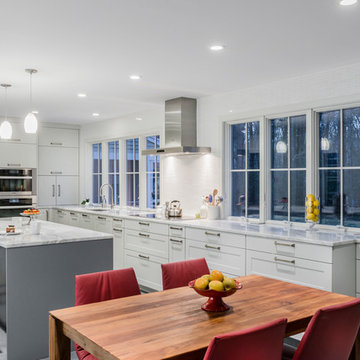
Eat-in kitchen - large transitional galley slate floor and gray floor eat-in kitchen idea in Boston with an undermount sink, flat-panel cabinets, white cabinets, quartzite countertops, white backsplash, stone tile backsplash, stainless steel appliances and an island
Eat-in kitchen - large transitional galley slate floor and gray floor eat-in kitchen idea in Boston with an undermount sink, flat-panel cabinets, white cabinets, quartzite countertops, white backsplash, stone tile backsplash, stainless steel appliances and an island
 DesignCo.
Countertop
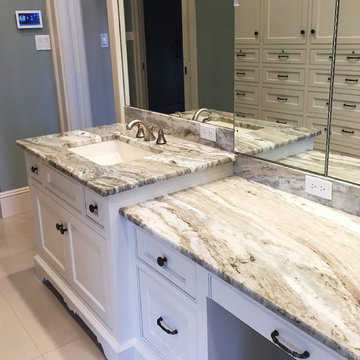
Bathroom - mid-sized transitional 3/4 white tile porcelain tile and white floor bathroom idea in Austin with recessed-panel cabinets, white cabinets, a two-piece toilet, gray walls, an undermount sink, granite countertops and beige countertops
Bathroom - mid-sized transitional 3/4 white tile porcelain tile and white floor bathroom idea in Austin with recessed-panel cabinets, white cabinets, a two-piece toilet, gray walls, an undermount sink, granite countertops and beige countertops
Find the right local pro for your project
 Divine Design Center
Medfield Colonial with a modern twist
Designer: Michael Hanna
Photography by Keitaro Yoshiokara

Eat-in kitchen - large transitional galley slate floor and gray floor eat-in kitchen idea in Boston with an undermount sink, flat-panel cabinets, white cabinets, quartzite countertops, white backsplash, stone tile backsplash, stainless steel appliances and an island
Eat-in kitchen - large transitional galley slate floor and gray floor eat-in kitchen idea in Boston with an undermount sink, flat-panel cabinets, white cabinets, quartzite countertops, white backsplash, stone tile backsplash, stainless steel appliances and an island
 T.A. French - Custom Builder
Inspiration for a large timeless master gray tile and marble tile marble floor and gray floor bathroom remodel in Austin with recessed-panel cabinets, dark wood cabinets, gray walls, an undermount sink and granite countertops
 DM Contracting & Restoration
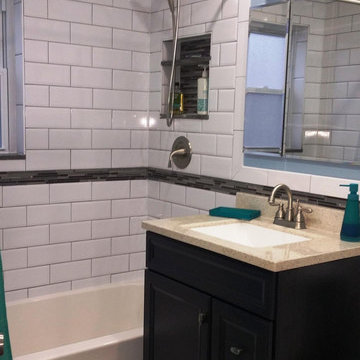
Mid-sized elegant 3/4 white tile and subway tile dark wood floor and brown floor bathroom photo in New York with recessed-panel cabinets, black cabinets, a two-piece toilet, gray walls, an undermount sink, granite countertops and white countertops


 Divine Design Center
Medfield Colonial with a modern twist
Designer: Michael Hanna
Photography by Keitaro Yoshiokara
Kitchen - large transitional kitchen idea in Boston
Kitchen - large transitional kitchen idea in Boston
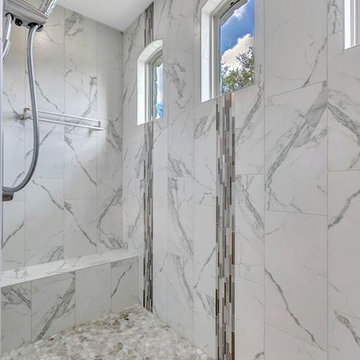 T.A. French - Custom Builder
Large elegant master gray tile and marble tile marble floor and gray floor bathroom photo in Austin with recessed-panel cabinets, dark wood cabinets, gray walls, an undermount sink and granite countertops
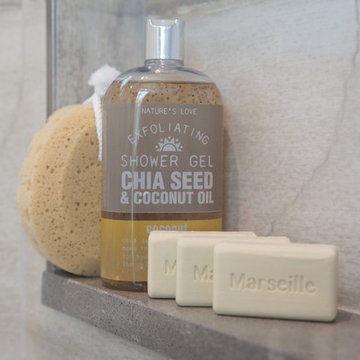

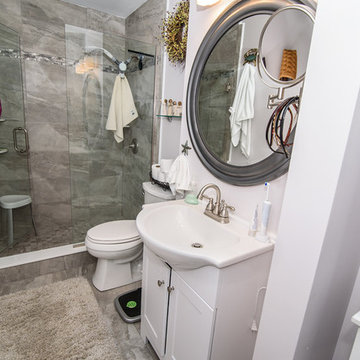
 Supernova Construction and Remodeling
Inspiration for a mid-sized transitional 3/4 white tile and porcelain tile marble floor and gray floor alcove shower remodel in Other with shaker cabinets, white cabinets, a two-piece toilet, white walls, a drop-in sink, quartz countertops and a hinged shower door
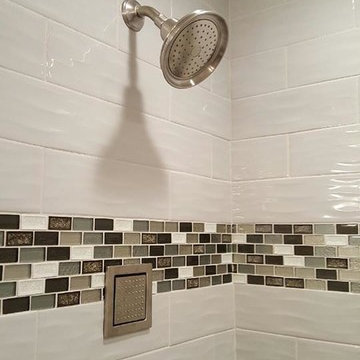
 Homes by Hamilton LLC
Example of a mid-sized transitional white tile and subway tile alcove shower design in Cedar Rapids with white walls
 Habitar Design
Our designer, Hannah Tindall, worked with the homeowners to create a contemporary kitchen, living room, master & guest bathrooms and gorgeous hallway that truly highlights their beautiful and extensive art collection. The entire home was outfitted with sleek, walnut hardwood flooring, with a custom Frank Lloyd Wright inspired entryway stairwell. The living room's standout pieces are two gorgeous velvet teal sofas and the black stone fireplace. The kitchen has dark wood cabinetry with frosted glass and a glass mosaic tile backsplash. The master bathrooms uses the same dark cabinetry, double vanity, and a custom tile backsplash in the walk-in shower. The first floor guest bathroom keeps things eclectic with bright purple walls and colorful modern artwork.

Sponsored
Sunbury, OH

J.Holderby - Renovations
Franklin County's Leading General Contractors - 2X Best of Houzz!
 Evans Design Corp.
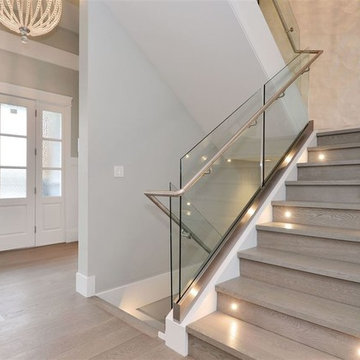
Example of a large trendy light wood floor and beige floor entryway design in Vancouver with gray walls and a white front door
 Divine Design Center
Keitaro Yoshiokara
Inspiration for a large transitional home design remodel in Boston
Inspiration for a large transitional home design remodel in Boston
 Hines Homes, LLC
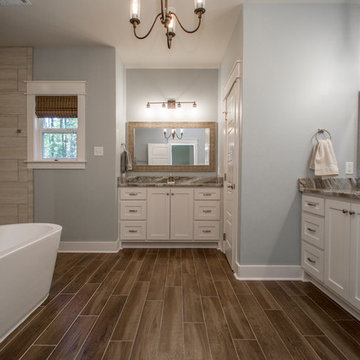
Large transitional master beige tile and porcelain tile porcelain tile and brown floor bathroom photo in Little Rock with shaker cabinets, white cabinets, gray walls and an undermount sink
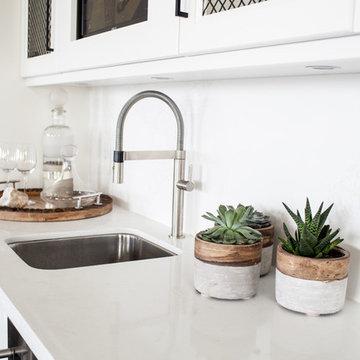
 Tara Lavoie Design
Example of a trendy single-wall wet bar design in Vancouver with an undermount sink, recessed-panel cabinets, white cabinets, white backsplash and white countertops


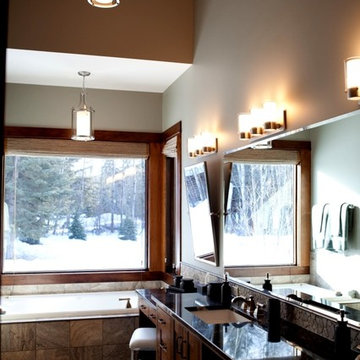
 Bowood Homes
Inspiration for a mid-sized craftsman master beige tile and porcelain tile porcelain tile and gray floor drop-in bathtub remodel in Calgary with flat-panel cabinets, dark wood cabinets, a two-piece toilet, gray walls, an undermount sink and granite countertops

 Von Fitz Design
Bethany Nauert Photography
Example of a classic l-shaped laundry room design in Los Angeles with gray cabinets, recessed-panel cabinets, a side-by-side washer/dryer and white countertops
Example of a classic l-shaped laundry room design in Los Angeles with gray cabinets, recessed-panel cabinets, a side-by-side washer/dryer and white countertops

 Studio 511
A beautiful, clean, cool, classic, white Master Bath. Interior Design by Ashley Whittaker.
Small elegant master white tile mosaic tile floor bathroom photo in New York with an undermount sink, white cabinets, marble countertops, an undermount tub, white walls, raised-panel cabinets and white countertops
Small elegant master white tile mosaic tile floor bathroom photo in New York with an undermount sink, white cabinets, marble countertops, an undermount tub, white walls, raised-panel cabinets and white countertops
25