
Search results for "Brush up" in Home Design Ideas
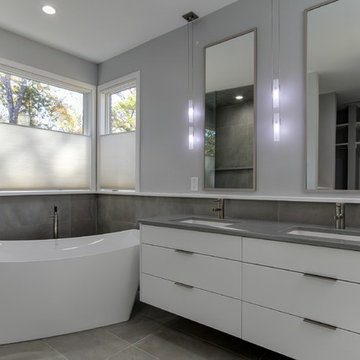
 Wood Done Right
Master Bath vanities
Inspiration for a large contemporary master gray tile and porcelain tile porcelain tile and gray floor freestanding bathtub remodel in Raleigh with flat-panel cabinets, white cabinets, gray walls and an undermount sink
Inspiration for a large contemporary master gray tile and porcelain tile porcelain tile and gray floor freestanding bathtub remodel in Raleigh with flat-panel cabinets, white cabinets, gray walls and an undermount sink

 Divine Design Center
Keitaro Yoshiokara
Example of a large transitional galley slate floor and gray floor eat-in kitchen design in Boston with an undermount sink, flat-panel cabinets, white cabinets, quartzite countertops, white backsplash, stone tile backsplash, stainless steel appliances and an island
Example of a large transitional galley slate floor and gray floor eat-in kitchen design in Boston with an undermount sink, flat-panel cabinets, white cabinets, quartzite countertops, white backsplash, stone tile backsplash, stainless steel appliances and an island
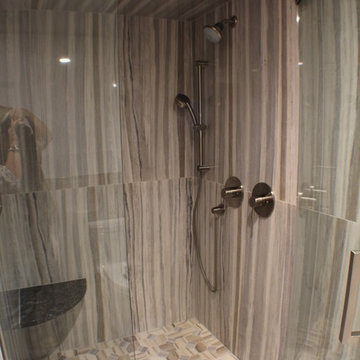
 Kinning Design Build
Example of a trendy 3/4 gray tile and porcelain tile porcelain tile and gray floor corner shower design in Other with white walls and a hinged shower door
Find the right local pro for your project
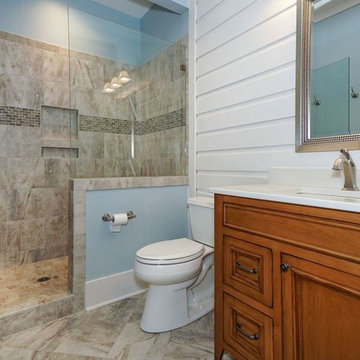
 Pippin Home Designs, Inc
Example of a mid-sized transitional 3/4 brown tile and porcelain tile porcelain tile and brown floor alcove shower design in Charlotte with beaded inset cabinets, medium tone wood cabinets, a two-piece toilet, blue walls, an undermount sink and a hinged shower door

 JC Smith LLC
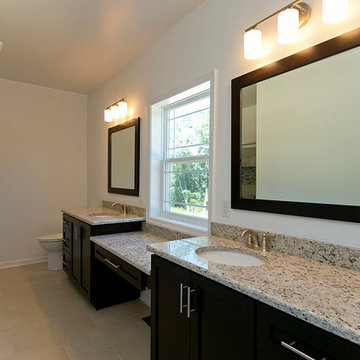
Example of a large transitional 3/4 brown tile and porcelain tile ceramic tile and beige floor corner shower design in DC Metro with shaker cabinets, dark wood cabinets, granite countertops, a hinged shower door, white walls and an undermount sink
 Hines Homes, LLC
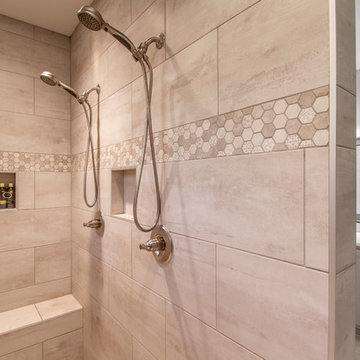
Mid-sized transitional master gray tile and porcelain tile porcelain tile and brown floor bathroom photo in Little Rock with shaker cabinets, gray cabinets and gray walls


 Divine Design Center
Keitaro Yoshiokara
Inspiration for a large transitional galley slate floor and gray floor eat-in kitchen remodel in Boston with an undermount sink, flat-panel cabinets, white cabinets, quartzite countertops, white backsplash, stone tile backsplash, stainless steel appliances and an island
Inspiration for a large transitional galley slate floor and gray floor eat-in kitchen remodel in Boston with an undermount sink, flat-panel cabinets, white cabinets, quartzite countertops, white backsplash, stone tile backsplash, stainless steel appliances and an island
 KBC Remodeling
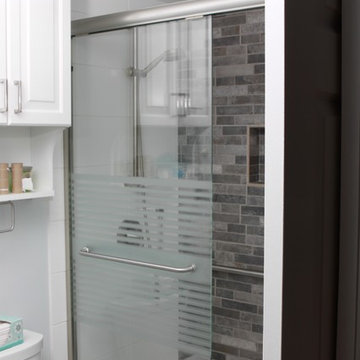
Example of a mid-sized transitional 3/4 gray tile and subway tile bathroom design in Cincinnati with raised-panel cabinets, white cabinets, a two-piece toilet and white walls
 Mary Shipley Interiors
This industrial bath shelf was actually made by the owner! We love it>
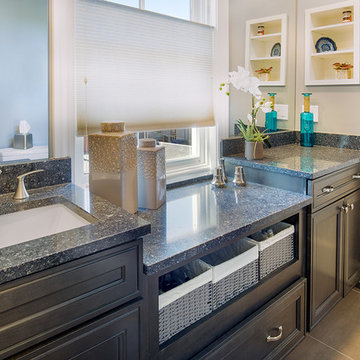
Bathroom - mid-sized transitional master ceramic tile and beige floor bathroom idea in Columbus with recessed-panel cabinets, brown cabinets, beige walls, a drop-in sink, quartz countertops and gray countertops
Bathroom - mid-sized transitional master ceramic tile and beige floor bathroom idea in Columbus with recessed-panel cabinets, brown cabinets, beige walls, a drop-in sink, quartz countertops and gray countertops
 Structur Design + Interiors
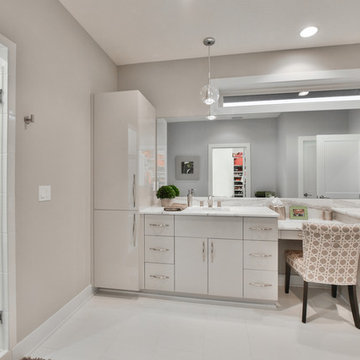
Alcove shower - large transitional master white tile porcelain tile and white floor alcove shower idea in Omaha with flat-panel cabinets, white cabinets, gray walls, an undermount sink, marble countertops, a hinged shower door and white countertops
 Structur Design + Interiors
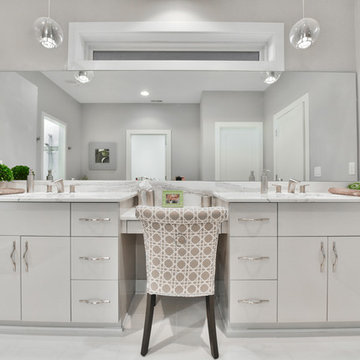
Example of a large transitional master white tile porcelain tile and white floor alcove shower design in Omaha with flat-panel cabinets, white cabinets, gray walls, an undermount sink, marble countertops, a hinged shower door and white countertops
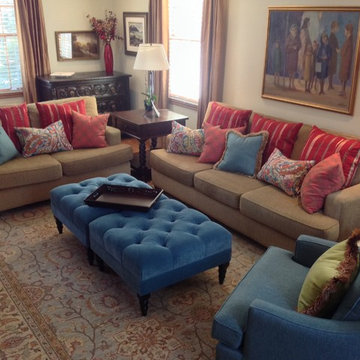
 Wow Great Place
We chose lots of bold, colourful fabrics, and mixed up some patterns, in order to freshen the space. The area rug was the last item purchased, and we shopped with all the fabrics in hand to find the perfect rug!

Sponsored
Sunbury, OH

J.Holderby - Renovations
Franklin County's Leading General Contractors - 2X Best of Houzz!
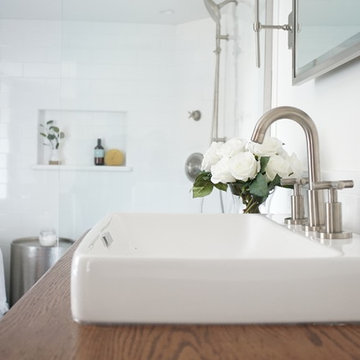
 OAK Design Project
Large cottage white tile and subway tile bathroom photo in Philadelphia with white walls and a drop-in sink
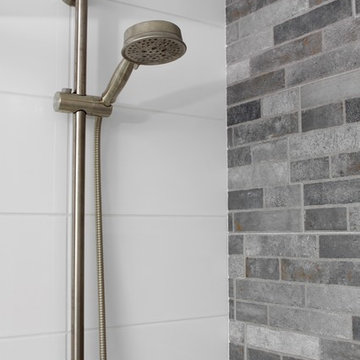 KBC Remodeling
Inspiration for a mid-sized transitional 3/4 gray tile and porcelain tile bathroom remodel in Cincinnati

 LeMier Construction, LLC
"Warm natural environment created by a reeded lucite panel on the sandy colored countertop, patterned floor tile, and a creamy wall paint color. Designed by Interior Dimensions and collaborated with LeMier Phillips Construction in Olympia, WA. Doug Walker Photography"
-Diane Gassman, Interior Dimensions
Photos taken by: ©Doug Walker walkerphoto.com
 Solitude Homes
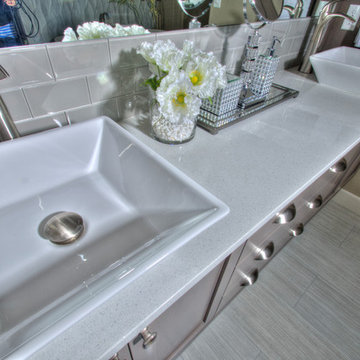
Inspiration for a large timeless master gray tile and glass tile porcelain tile and gray floor bathroom remodel in Boise with recessed-panel cabinets, gray cabinets, a two-piece toilet, beige walls, a vessel sink, quartzite countertops and white countertops

Sponsored
Sunbury, OH
J.Holderby - Renovations
Franklin County's Leading General Contractors - 2X Best of Houzz!
 Divine Design Center
Keitaro Yoshiokara

Example of a large transitional galley slate floor and gray floor eat-in kitchen design in Boston with an undermount sink, flat-panel cabinets, white cabinets, quartzite countertops, white backsplash, stone tile backsplash, stainless steel appliances and an island
Example of a large transitional galley slate floor and gray floor eat-in kitchen design in Boston with an undermount sink, flat-panel cabinets, white cabinets, quartzite countertops, white backsplash, stone tile backsplash, stainless steel appliances and an island
 ACT Construction
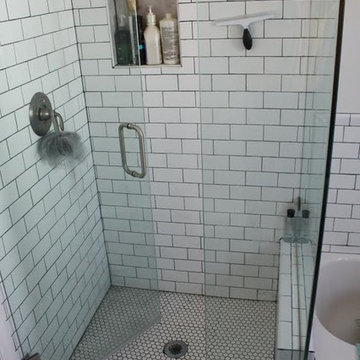
Inspiration for a mid-sized country white tile and subway tile corner shower remodel in Orange County with a hinged shower door
 InSite Builders & Remodeling
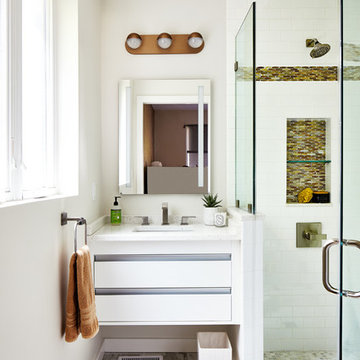
Inspiration for a mid-sized contemporary white tile and subway tile marble floor and white floor corner shower remodel in DC Metro with flat-panel cabinets, white cabinets, a two-piece toilet, white walls, an undermount sink, quartz countertops, a hinged shower door and white countertops
24