
Search results for "Brushed silver" in Home Design Ideas

 Design Connection, Inc.
A small room can still make a big statement; that is especially true for this powder room. Compact in size and understated in color, this once beige and boring powder room is now a gorgeous extension of the newly updated kitchen and living room.
The goal was to make the bathroom look larger and beautiful. We replaced the old cabinet with newly styled dark coffee bean stained cabinet. A stunning metal mosaic tile was used to transition well with the mirror and looks seamless. The tall mirror to the ceiling adds height to make the room seem very large and dramatic.
A beautiful Kohler slate gray sink adds to the new look as well as a single lever faucet for easy clean up and adds a new and modern feel. The toilet was of the same slate gray finish. To complete this new look, we found the perfect wallpaper for the walls and a separate metallic paper for the ceiling. Taking the walls and the ceiling the same color add dimension and height to this small space.
This jewel of a powder room is sexy, modern and fun. The door is no longer closed and this tiny space is just fantastic and loved by the client!
Design Connection, Inc. Kansas City interior designer provided – cabinet design and installation-tile design and installation-plumbing fixtures and installation-wallpaper and installation and project management.
Kansas City Interior Designer, Overland Park Interior Designer, Kansas City Interior Design, Overland Park Interior Design, Powder Room update, Metallic Wallpaper, Kohler Slate Sink, Kohler Faucet, Quartz Countertop, Powder Room Makeover, Kansas City Powder Room Makeover, Overland Park Powder Room Makeover, Arlene Ladegaard Kansas City Interior Designer

 Castle Homes
Example of a mid-sized trendy l-shaped dark wood floor eat-in kitchen design in Nashville with an undermount sink, raised-panel cabinets, gray cabinets, marble countertops, white backsplash, subway tile backsplash, stainless steel appliances and an island

 Alair Homes - Salt Lake
Inspiration for a large craftsman galley medium tone wood floor eat-in kitchen remodel in Salt Lake City with an undermount sink, raised-panel cabinets, white cabinets, granite countertops, gray backsplash, ceramic backsplash, stainless steel appliances and an island
Find the right local pro for your project

 Cobalt Interiors
Large transitional formal and open concept light wood floor dining room photo in New York with beige walls


 Cabinet-S-Top
In this bathroom we installed Medallion Gold Maple - Brookdale Flat Panel Door vanity and linen closet in Chai Latte Classic Paint with Brushed Nickel hardware. The countertop is Black Carrara Quartz with two oval white china undermount sinks. Moen Eva collection in brushed nickel includes faucets, towel bars, paper holder, and grab bar. Kohler Ciimarron comfort height toilet. The shower is heavy glass custom shower enclosure with brushed nickel trim. The flooring tile is Bosco 9 x 34 porcelain wood look plank in Argent. The shower is 12 x 24 Magnifica shower wall tiles in Silver and 2 x 2 shower mosiac tile in Night. A Barn door was installed for the entry door.
 Cree designs
Coastal Bath
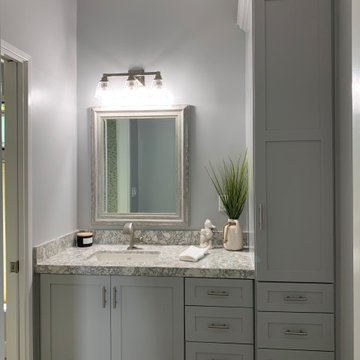
Inspiration for a small coastal 3/4 multicolored tile and ceramic tile vinyl floor, brown floor, single-sink and shiplap ceiling bathroom remodel in Orange County with shaker cabinets, gray cabinets, a two-piece toilet, blue walls, an undermount sink, quartz countertops, multicolored countertops, a niche and a built-in vanity
Inspiration for a small coastal 3/4 multicolored tile and ceramic tile vinyl floor, brown floor, single-sink and shiplap ceiling bathroom remodel in Orange County with shaker cabinets, gray cabinets, a two-piece toilet, blue walls, an undermount sink, quartz countertops, multicolored countertops, a niche and a built-in vanity

Sponsored
Sunbury, OH

J.Holderby - Renovations
Franklin County's Leading General Contractors - 2X Best of Houzz!

 Morris Flooring & Design
Example of a mid-sized minimalist l-shaped open concept kitchen design in Cleveland with flat-panel cabinets, medium tone wood cabinets, solid surface countertops, blue backsplash, mosaic tile backsplash, stainless steel appliances and an island

 Paramount Woodworking
paramount woodworking
This was a custom kitchen we designed and built last year. It was an older farmhouse that was remodeled. The customer was looking for a modern farmhouse theme. We went with painted white shaker style cabinets with walnut floating shelfs and a 12 foot long 3 inch thick matching island top.

 Window Treats Inc.
Example of a large beach style u-shaped dark wood floor and brown floor eat-in kitchen design in New York with a farmhouse sink, recessed-panel cabinets, blue cabinets, quartz countertops, white backsplash, ceramic backsplash, stainless steel appliances, an island and white countertops
 Cree designs
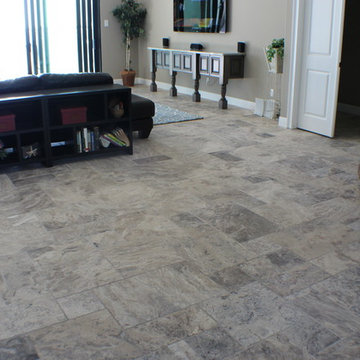
Beautiful open floor plan, including living room and kitchen.
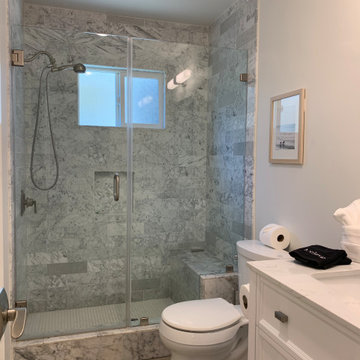
Doorless shower - small transitional gray tile and marble tile vinyl floor, beige floor and single-sink doorless shower idea in Orange County with shaker cabinets, white cabinets, a one-piece toilet, white walls, an undermount sink, quartz countertops, white countertops, a niche and a freestanding vanity
Doorless shower - small transitional gray tile and marble tile vinyl floor, beige floor and single-sink doorless shower idea in Orange County with shaker cabinets, white cabinets, a one-piece toilet, white walls, an undermount sink, quartz countertops, white countertops, a niche and a freestanding vanity

 Perfect Touch Interiors
Large modern kitchen with all amenities and appliance for the gourmet chef of the house. Multiple islands, dry ball, and breakfast bar with round wooden swivel stools. Mixed cabinet styles and mixed finishes with silestone countertops.

 Zelaya Properties LLC
We used:
Avanity vessel sink in Metallic Silver (Model #GVE480MSI). Elements of Design Frankfurt Collection single handle vessel sink faucet in oil-rubbed bronze finish. Jeremiah Lighting Preston hollow 2-light wall sconce in hammered iron/brushed nickel finish (Model #BCI2213703). Manhattan model cabinetry by Kabinart in cherry with Espresso finish. Gray glass tile accent wall.
Paint colors:
Walls: Glidden Silver Cloud 30YY 63/024
Ceilings/Trims/Doors: Glidden Swan White GLC23
Robert B. Narod Photography

Sponsored
Sunbury, OH
J.Holderby - Renovations
Franklin County's Leading General Contractors - 2X Best of Houzz!
 Cree designs
Coastal Bathroom
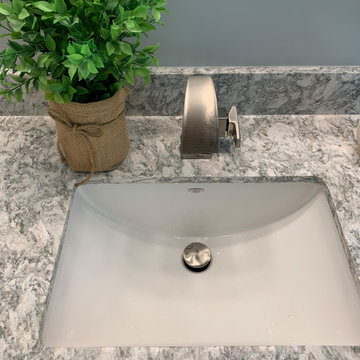
Small beach style 3/4 multicolored tile and porcelain tile vinyl floor, brown floor and single-sink bathroom photo in Orange County with shaker cabinets, gray cabinets, a two-piece toilet, blue walls, an undermount sink, quartz countertops, multicolored countertops, a niche and a built-in vanity
Small beach style 3/4 multicolored tile and porcelain tile vinyl floor, brown floor and single-sink bathroom photo in Orange County with shaker cabinets, gray cabinets, a two-piece toilet, blue walls, an undermount sink, quartz countertops, multicolored countertops, a niche and a built-in vanity

 VanDolders Kitchen and Bath
Example of a mid-sized transitional porcelain tile powder room design in Toronto with shaker cabinets, brown cabinets, beige walls, a drop-in sink, granite countertops and gray countertops
 Mosby Building Arts
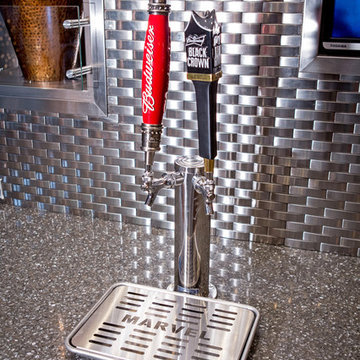
The kitchen of the finished recreational basement has a Marvel 24" dual-tap beer refrigerator. The wall is Cuirassier Brushed Silver steel tile. The counter is Cambria quartz in Minera.



 Toronto Interior Design Group
ZEN GUEST BATH
Hammered metal, textured stone and quiet calm.
DESIGN DESCRIPTION
This guest bath draws on Japanese-inspired simplicity for a calm, welcoming retreat. A hammered nickel vessel sink sits atop a richly figured exotic wood plinth, set against a shimmering mineral-textured wall that catches the glow of a slender cone pendant. Wood-banded panels inspired by shoji screens add rhythm and warmth to the soft white walls. In the shower, a rain-textured glass panel edged in sea-green softly diffuses the light, paired with brushed nickel fixtures and a handheld wand. Thoughtfully detailed and beautifully balanced, it gives every guest a spa-like welcome.

Example of a large beach style master medium tone wood floor bedroom design with gray walls and no fireplace

 Nicolette Interiors, LLC.
The custom armchair and loveseat are fabricated with three complimentary fabrics and are finished with a brushed nickel metal nailhead trim.
Example of a small trendy open concept dark wood floor and brown floor family room design in New York with gray walls, a standard fireplace, a tile fireplace and a wall-mounted tv
Example of a small trendy open concept dark wood floor and brown floor family room design in New York with gray walls, a standard fireplace, a tile fireplace and a wall-mounted tv
148