
Search results for "Brushed silver" in Home Design Ideas
 Cheryl Hucks Interior Designs
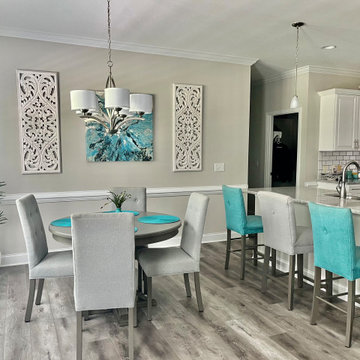
White and gray trasitional kitchen. Stainless appliances, gray cabinets, gray wood floor, marble and gray backsplash, turquoise accessoires and barstools. Gray wooden pedestal breakfast table with light linin upholsterer chairs. Modern stretched canvas turquoise wallart with carved white wooden wall art.. Silver sating lighting.

 transFORM Home
This custom living room unit and media center was designed to provide all that a Manhattan family needs for entertaining lots of guests or to just kick back, relax and watch some TV. The wall unit also shows off some of our favorite new material finishes with a combination of wood veneer, matte glass, and high gloss.
Color played a big role in the design of this entertainment center. It contrasts a radiant high gloss orange with a warm Smoked Walnut wood grain for a balanced and modern look. The orange high gloss adds an artistic accent to the unit, while keeping the design free from chaotic lines and color schemes. Our no-handle design is made possible by a brushed aluminum J-channel that provides a clean look and makes the drawers easy to access. Flat style doors and drawer fronts also contribute to the smooth and modern European look of the media center.
Our space saving entertainment system also delivers an abundant amount of floor to ceiling storage, both open and in drawers. There is ample room to store and display books, sculptures and home decor. Bottom cabinets are a suitable place to conceal and store media equipment. 1.5 inch thick floating shelves above the television and the box shelves alongside, featured in Midnight Ash, provide definition to the design and balance the high intensity orange elements. Top shelves provide space to arrange fragile keepsakes while bottom shelves can be used to display your favorite reads.
Opposite the open shelving is a matte black glass fronted cabinet to house your favorite drinks and glassware for quick entertaining. The black satin glass is defined by an aluminum door frame. Clear glass shelves are found within the glass door cabinet and provide a useful place for storing dry bar essentials like rocks glasses and your preferred liquor selection. The cabinet includes vertical profile LED strip lights on both side panels that illuminate when the door is opened. The lighting shines through the shelves and sparkles off the glassware, silver ice bucket and colorful drinks you might keep there.
The unit contains a sliding door that alternately hides a flat screen television and reveals a shelf. This feature paired with our wire management system helps keep your wall unit and your living area looking neat and tidy.
The hidden hardware adds a unique function to this design without drawing the eye. Short arm flap stays and drop-down flap hinges allow for the soft, almost automatic opening of the long panel faces that conceal the drawers behind. The drawers are easy to access and provide the storage of multiple drawers without cluttering the look of the media center.
This design is completed with integrated LED lighting. Behind the floating backing panel, adjustable LED lighting enhances the spacious look of the unit and provide mood lights for the living room. The shelves are equipped with recessed LED lights that make the orange high gloss color pop and showcase your displayed possessions. The floating shelves are equipped with horizontal profile LED strip lights to give the whole unit a warm glow. Our lighting systems offer features such as touch switches and dimmers, which add light, comfort and convenience to your living space.
Tell us what you want in your living room media center.

 Departure l Architecture
A really efficient use of space with a european style bathroom (all wet). The sink is at one end, the wall hung toilet at the other end, and the shower and entry to the bathroom in the center. The floor tile slopes to one side and the shower water is directed to a narrow sloping tile band that slopes from each side to a central drain.
Find the right local pro for your project

 John Cannon Homes
The Bondi designed and built by John Cannon Homes in a Tampa, Florida waterfront community. This two-story home at 3,681SF is designed to be a place where a family can create a legacy of rich, joyful stories to be told and re-told through the years. A home filled with amenities that provide the perfect setting to live and play in the best traditions of the Florida lifestyle. The Bondi floorplan features 3 bedrooms, 4 Baths, great room, bonus room, study and 2-car garage.
Gene Pollux Photography

 Erica Bryen Design
Ryan Garvin
Bathroom - large coastal kids' multicolored tile and glass tile marble floor bathroom idea in Orange County with a one-piece toilet, white walls, an undermount sink and quartz countertops
Bathroom - large coastal kids' multicolored tile and glass tile marble floor bathroom idea in Orange County with a one-piece toilet, white walls, an undermount sink and quartz countertops
 Cree designs
Coastal Bathroom
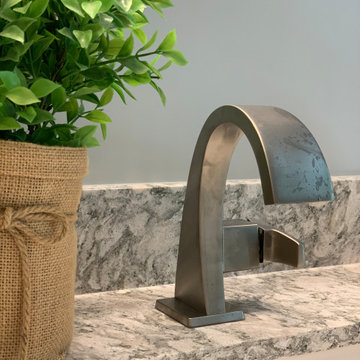
Bathroom - small coastal 3/4 multicolored tile and porcelain tile vinyl floor, brown floor and single-sink bathroom idea in Orange County with shaker cabinets, gray cabinets, a two-piece toilet, blue walls, an undermount sink, quartz countertops, multicolored countertops, a niche and a built-in vanity
Bathroom - small coastal 3/4 multicolored tile and porcelain tile vinyl floor, brown floor and single-sink bathroom idea in Orange County with shaker cabinets, gray cabinets, a two-piece toilet, blue walls, an undermount sink, quartz countertops, multicolored countertops, a niche and a built-in vanity

 Alure Home Improvements
Traffic flow is now streamlined through the kitchen space and does not interrupt the chef while cooking. The dark wood floor accents the white cabinets while the brushed nickel pulls connect to the stainless appliances. The subway style tile back splash has a white, glass and silver listello connecting the breakfast bar to the far wall.



 Red House Remodeling
It’s difficult to determine the star of this contemporary kitchen conversion because it has so many stunning elements. Is it the gorgeous silver waves granite on the multi level island? Or the statement light fixture that crowns the island? Maybe it’s the lighted showcase cabinetry that surrounds the refrigerator. Or it might be the more subtle details like the brushed aluminum banding on the cabinet doors and drawers. Regardless of what catches your eye, the entirety of the space and all its details create a contemporary space equally suited for family living and entertaining.
Photography by Jake Boyd Photo

 The Home Depot
Turn any bathroom into a spa-like setting with luxurious towels, classic bath fixtures and picture-perfect accents. With the right mix of soft lighting, eye-catching accessories and polished hardware, you can make your bathroom the perfect spot for rrefreshing and relaxing. Shop the pieces in this space to create your own at-home spa getaway.


 Candlelight Homes
Example of a trendy master beige tile corner shower design in Salt Lake City with a drop-in sink, white cabinets, quartzite countertops and beige walls

 BAS Concepts LLC
Fabien Anne
Eat-in kitchen - large transitional u-shaped light wood floor and brown floor eat-in kitchen idea in Houston with an undermount sink, recessed-panel cabinets, white cabinets, quartzite countertops, white backsplash, ceramic backsplash, paneled appliances, an island and white countertops
Eat-in kitchen - large transitional u-shaped light wood floor and brown floor eat-in kitchen idea in Houston with an undermount sink, recessed-panel cabinets, white cabinets, quartzite countertops, white backsplash, ceramic backsplash, paneled appliances, an island and white countertops

 Caroline Kopp Interior Design
Rikki Snyder
Example of a small transitional freestanding desk medium tone wood floor study room design in New York with white walls and no fireplace
Example of a small transitional freestanding desk medium tone wood floor study room design in New York with white walls and no fireplace

Sponsored
Sunbury, OH

J.Holderby - Renovations
Franklin County's Leading General Contractors - 2X Best of Houzz!

 Curtis Furniture Co.
, located in Evans Mills, NY designed and built this beautiful custom kitchen for a client in Hammond, NY. From design to installation, Curtis Furniture Co. built this kitchen right with the client and created their dream kitchen. Our designers are always on hand in the full showroom on Route 342 in Evans Mills, NY. to help you design your custom, handcrafted kitchen. You are welcomed to walk out into our full shop to see where each piece is built to perfection!

 Mill Valley Kitchens
Beautifully renovated contemporary kitchen in Baltimore Inner Harbor featuring slab door and drawer fronts from Ultracraft Cabinetry in natural bamboo. Cool brushed silver hardware plays off the warmth of the bamboo cabinets. An expansive island offers generous seating, as well as hidden storage. Accessories throughout give the chef easy access to essentials, while keeping the work space clutter-free.

 Bellissima Design Studio
Custom reclaimed wood dining table with metal edge. Brushed stainless X base / table legs. Upholstered chairs with leather bench
Dining room - contemporary ceramic tile dining room idea in Grand Rapids
Dining room - contemporary ceramic tile dining room idea in Grand Rapids
 Cree designs
Coastal Bathroom
Example of a small beach style 3/4 multicolored tile and porcelain tile vinyl floor, brown floor and single-sink bathroom design in Orange County with shaker cabinets, gray cabinets, a two-piece toilet, blue walls, an undermount sink, quartz countertops, multicolored countertops, a niche and a built-in vanity
Example of a small beach style 3/4 multicolored tile and porcelain tile vinyl floor, brown floor and single-sink bathroom design in Orange County with shaker cabinets, gray cabinets, a two-piece toilet, blue walls, an undermount sink, quartz countertops, multicolored countertops, a niche and a built-in vanity


 Paramount Woodworking
paramount woodworking
This was a custom kitchen we designed and built last year. It was an older farmhouse that was remodeled. The customer was looking for a modern farmhouse theme. We went with painted white shaker style cabinets with walnut floating shelfs and a 12 foot long 3 inch thick matching island top.
 Delicious Kitchens & Interiors, LLC
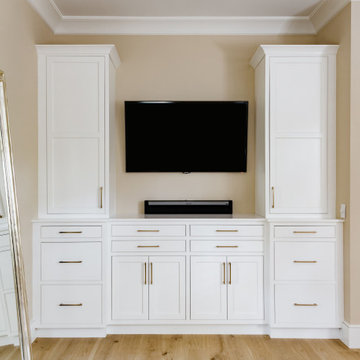
Symmetrical storage for the primary bedroom was customized based on the clothes; narrow drawers for socks and undergarments, deeper drawers for chunky items while the tall cabinets hold folded tops and sweaters.

 Shea Homes - Arizona
Example of a mid-sized trendy open concept porcelain tile family room design in Phoenix with gray walls
147