
Search results for "Brushed silver" in Home Design Ideas

 Red House Remodeling
It’s difficult to determine the star of this contemporary kitchen conversion because it has so many stunning elements. Is it the gorgeous silver waves granite on the multi level island? Or the statement light fixture that crowns the island? Maybe it’s the lighted showcase cabinetry that surrounds the refrigerator. Or it might be the more subtle details like the brushed aluminum banding on the cabinet doors and drawers. Regardless of what catches your eye, the entirety of the space and all its details create a contemporary space equally suited for family living and entertaining.
Photography by Jake Boyd Photo

 Cree designs
Coastal Bathroom
Inspiration for a small coastal 3/4 multicolored tile and porcelain tile vinyl floor, brown floor and single-sink bathroom remodel in Orange County with shaker cabinets, gray cabinets, a two-piece toilet, blue walls, an undermount sink, quartz countertops, multicolored countertops, a niche and a built-in vanity
Inspiration for a small coastal 3/4 multicolored tile and porcelain tile vinyl floor, brown floor and single-sink bathroom remodel in Orange County with shaker cabinets, gray cabinets, a two-piece toilet, blue walls, an undermount sink, quartz countertops, multicolored countertops, a niche and a built-in vanity

 MODU
The Chelsea Loft combined two adjacent lofts into a four bedroom home. The home was designed to flexibly adapt with the owners as they grew their young family. The design also preserved the open industrial spaces of the original loft building. These open spaces were created for multiple activities throughout the day: entertaining, cooking, lounging, playing, exercising, and working. Sliding wall panels and “deep” walls housed numerous storage systems, allowing for areas to be adapted differently throughout the day. The adaptability of the spaces was the essential aspect to the design-- transforming the owners’ everyday needs into a flexible and well-loved home. The interior partitions were also minimized, which maximizied the natural light flowing from three sides of the loft. One of these sides included an outdoor terrace, which was also renovated to provide a more open connection between the interior and exterior.
Find the right local pro for your project
 Plain & Posh
These homeowners had a relatively small space and a large wish list. This family of 5 needed some form of mudroom area, while still maintaining the laudry area. Relocationg the washer and dryer from under the window allowed me to give them folding space, a laundry sink, and the boot bench area for all of their coats and backpacks. Their is even a hanging space for clothes to drip dry or get hung before putting away.
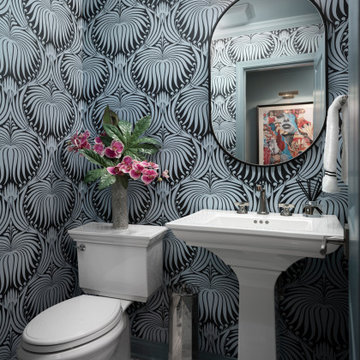
The powder room was also tiny. We knew we wanted to find something dramatic that worked with the office area that is immediately adjacent to it. That room is painted to most beatiful shade of blue. When we found this Farrow and Ball Lotus wallpaper, we knew we had the perfect starting point.

 EVERbuilt Developments Ltd
Laundry closet - small contemporary galley porcelain tile laundry closet idea in Calgary with dark wood cabinets, granite countertops, a stacked washer/dryer, shaker cabinets and beige walls
 Jillian Brinkman
Mosby Building Arts
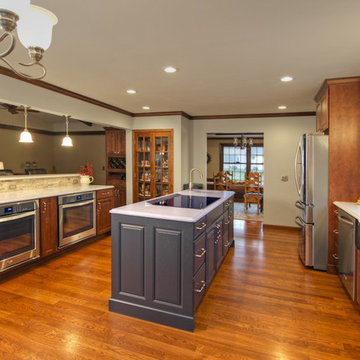
Kitchen pantry - mid-sized traditional galley medium tone wood floor kitchen pantry idea in St Louis with a farmhouse sink, raised-panel cabinets, medium tone wood cabinets, quartz countertops, gray backsplash, stone tile backsplash, stainless steel appliances and two islands
Kitchen pantry - mid-sized traditional galley medium tone wood floor kitchen pantry idea in St Louis with a farmhouse sink, raised-panel cabinets, medium tone wood cabinets, quartz countertops, gray backsplash, stone tile backsplash, stainless steel appliances and two islands

 Kitchen Design Concepts
After reviving their kitchen, this couple was ready to tackle the master bathroom by getting rid of some Venetian plaster and a built in tub, removing fur downs and a bulky shower surround, and just making the entire space feel lighter, brighter, and bringing into a more mid-century style space.
The cabinet is a freestanding furniture piece that we allowed the homeowner to purchase themselves to save a little bit on cost, and it came with prefabricated with a counter and undermount sinks. We installed 2 floating shelves in walnut above the commode to match the vanity piece.
The faucets are Hansgrohe Talis S widespread in chrome, and the tub filler is from the same collection. The shower control, also from Hansgrohe, is the Ecostat S Pressure Balance with a Croma SAM Set Plus shower head set.
The gorgeous freestanding soaking tub if from Jason - the Forma collection. The commode is a Toto Drake II two-piece, elongated.
Tile was really fun to play with in this space so there is a pretty good mix. The floor tile is from Daltile in their Fabric Art Modern Textile in white. We kept is fairly simple on the vanity back wall, shower walls and tub surround walls with an Interceramic IC Brites White in their wall tile collection. A 1" hex on the shower floor is from Daltile - the Keystones collection. The accent tiles were very fun to choose and we settled on Daltile Natural Hues - Paprika in the shower, and Jade by the tub.
The wall color was updated to a neutral Gray Screen from Sherwin Williams, with Extra White as the ceiling color.



 La Bella Casa Interior Designs
Great Room update - we have created a refreshing, welcoming atmosphere. Functional for entertaining family or friends as well as relaxing taking it easy fireside on game day.

 Jillian Brinkman
Mosby Building Arts
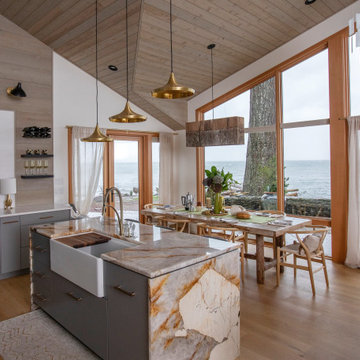
Example of a mid-sized classic galley medium tone wood floor kitchen pantry design in St Louis with a farmhouse sink, raised-panel cabinets, medium tone wood cabinets, quartz countertops, gray backsplash, stone tile backsplash, stainless steel appliances and two islands
Example of a mid-sized classic galley medium tone wood floor kitchen pantry design in St Louis with a farmhouse sink, raised-panel cabinets, medium tone wood cabinets, quartz countertops, gray backsplash, stone tile backsplash, stainless steel appliances and two islands

 Cal Green Remodeling
This beautiful light fixture ads ambience and functionality to this bathroom addition. This vanity lighting was picked out by a Cal Green Designer and installed by Cal Green Remodeling.

 City Tile & Floor Covering Co
Enclosed kitchen - mid-sized transitional l-shaped dark wood floor and brown floor enclosed kitchen idea in Nashville with an undermount sink, shaker cabinets, dark wood cabinets, granite countertops, white backsplash, porcelain backsplash, stainless steel appliances and an island

 American Home Improvement Inc.
Mid-sized minimalist u-shaped light wood floor, brown floor and tray ceiling open concept kitchen photo in Los Angeles with a single-bowl sink, shaker cabinets, white cabinets, quartzite countertops, white backsplash, mosaic tile backsplash, stainless steel appliances, an island and white countertops

Sponsored
Sunbury, OH

J.Holderby - Renovations
Franklin County's Leading General Contractors - 2X Best of Houzz!
 Cree designs
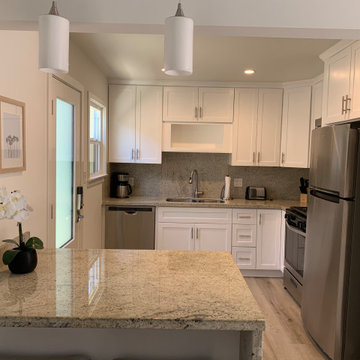
Beautiful open floor plan, including living room and kitchen.
Example of a small transitional u-shaped vinyl floor and beige floor enclosed kitchen design in Orange County with a single-bowl sink, shaker cabinets, white cabinets, granite countertops, beige backsplash, granite backsplash, stainless steel appliances, a peninsula and beige countertops
Example of a small transitional u-shaped vinyl floor and beige floor enclosed kitchen design in Orange County with a single-bowl sink, shaker cabinets, white cabinets, granite countertops, beige backsplash, granite backsplash, stainless steel appliances, a peninsula and beige countertops

 The Remodeling Firm, LLC
Alcove shower - large traditional master multicolored tile and ceramic tile ceramic tile alcove shower idea in Phoenix with beige walls

 BAS Concepts LLC
Fabien Anne
Mid-sized cottage light wood floor and beige floor kitchen/dining room combo photo in Houston with white walls and no fireplace
Mid-sized cottage light wood floor and beige floor kitchen/dining room combo photo in Houston with white walls and no fireplace

 Mill Valley Kitchens
Beautifully renovated contemporary kitchen in Baltimore Inner Harbor featuring slab door and drawer fronts from Ultracraft Cabinetry in natural bamboo. Cool brushed silver hardware plays off the warmth of the bamboo cabinets. An expansive island offers generous seating, as well as hidden storage. Accessories throughout give the chef easy access to essentials, while keeping the work space clutter-free.



 Gaetano Hardwood Floors, Inc.
Flooring: Solid 3/4" x 7" American White Oak with a hand wire brush, stain and finish.
The Bowman Group
Inspiration for a cottage entryway remodel in Orange County
Inspiration for a cottage entryway remodel in Orange County

 Eden Mosaic Tile
Stainless Steel & Glass Kitchen backsplash: Eden Mosaic Tile Modern Random Mix Steel - Glass II - EMT_118S-MIX-SM. This ultra modern interlocking tile is comprised of various sizes of silver and light black stainless steel and white glass pieces. There are two types of brush patterns on the stainless steel, the first being a straight snow matte linear brush pattern, and the second being a circular brushed pattern. The different steel brush patterns appear to give the stainless steel a different color because of the way the light reflects off the tile, when in fact both are a regular stainless steel color. The result is a visually stunning array of colors and textures which will surely make your wall pop. Use this steel and glass mixed mosaic on kitchen backsplashes, bathroom walls, fireplaces and even accent walls. The tiles in this sheet are mounted on a nylon mesh which allows for an easy installation.

 Hirshson Architecture + Design
Darryl Estrine
Transitional master white tile and glass tile freestanding bathtub photo in New York with an undermount sink, furniture-like cabinets, white cabinets, marble countertops, a one-piece toilet and white walls
Transitional master white tile and glass tile freestanding bathtub photo in New York with an undermount sink, furniture-like cabinets, white cabinets, marble countertops, a one-piece toilet and white walls
150