
Search results for "Brushed silver" in Home Design Ideas

 Tutto Interiors
One of two first floor Powder rooms. Custom dark Espresso bean colored cabinetry accented with chrome hardware and a Vessel sink.
Photography by Carlson Productions, LLC


 Cree designs
Beautiful open floor plan, including living room and kitchen.
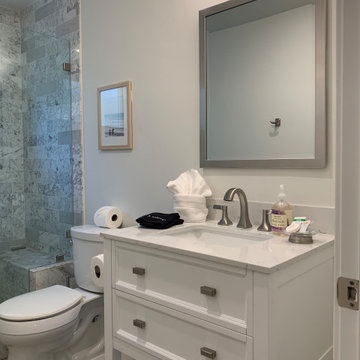
Small transitional gray tile and marble tile vinyl floor, beige floor and single-sink doorless shower photo in Orange County with shaker cabinets, white cabinets, a one-piece toilet, white walls, an undermount sink, quartz countertops, white countertops, a niche and a freestanding vanity
Small transitional gray tile and marble tile vinyl floor, beige floor and single-sink doorless shower photo in Orange County with shaker cabinets, white cabinets, a one-piece toilet, white walls, an undermount sink, quartz countertops, white countertops, a niche and a freestanding vanity
Find the right local pro for your project

 Distinctive Designs Inc. Kitchen & Baths
Beth Johnson BSTILLPHOTOGRAPHY
Mid-sized cottage chic u-shaped medium tone wood floor eat-in kitchen photo in Raleigh with a single-bowl sink, flat-panel cabinets, white cabinets, granite countertops, yellow backsplash, ceramic backsplash, stainless steel appliances and a peninsula
Mid-sized cottage chic u-shaped medium tone wood floor eat-in kitchen photo in Raleigh with a single-bowl sink, flat-panel cabinets, white cabinets, granite countertops, yellow backsplash, ceramic backsplash, stainless steel appliances and a peninsula

 Laura U Design Collective
Living room - contemporary open concept living room idea in Houston with white walls and a corner fireplace

 ShoreCoasterz
The client requested a room that would embellish a “middle of the woods” feel. We selected comanche beds in vintage black iron with black gunslinger culp leather insets by Old Biscayne to make this transformation. We added bead board wood to the ceiling with a natural finish for reflective properties adding coziness and charm. We selected a chest from John Richards that shouted “old country cottage” and it hit the mark. We searched and found a shag area rug comfortable on feet and resembling a cow hide formation to place between the two equestrian styled queen beds. It was from Walmart (Note to self: don’t underestimate the most unlikely places to find accessories and finish products.) We included Eastern Accents Sandrine Ecru cotton blend coverlets and soft down pillows to create a room that guests will hardly want to leave. The linens are my favorite by Jennifer Adams and will be a hit with anyone who experiences a night’s sleep on them. We topped it off with faux fur ottomans by Bernhardt to work as luggage racks and/or sitting spots for getting shoes, etc. on and off at the foot of each bed. The dust ruffles are ticking off black stripe fabric and were ordered through Grandin Road. The throw pillows were custom made by Boca Bargoons in North Palm Beach, Florida. (Well worth a visit if you are in the area. They have an extensive selection of high end fabrics at discounted prices and a professional work room that will create exceptional custom window treatments, upholstery and bedding/pillows.) The saddle leather mirror was selected by the client and ordered through Wisteria. It enhances the beauty of the John Richards Collection antique chest below it.The brushed silver stag lamp enhances the chest and accessories that belong to the client. The lamp is no longer available to purchase. This room encompasses many of my favorite things. From linens to furniture manufacturers, these are at the top of my list.
©2018 All Rights Reserved, Photography by Mike Gullon

 Maximus Development Inc.
Mid-sized transitional galley porcelain tile and brown floor enclosed kitchen photo in Sacramento with an undermount sink, shaker cabinets, white cabinets, quartz countertops, white backsplash, subway tile backsplash, no island and white countertops

Sponsored
Sunbury, OH

J.Holderby - Renovations
Franklin County's Leading General Contractors - 2X Best of Houzz!

 Granite Transformations Of Orlando
Kitchen - modern l-shaped kitchen idea in Orlando with an undermount sink, raised-panel cabinets, white cabinets, marble countertops, gray backsplash, stone slab backsplash, stainless steel appliances, an island and white countertops

 HAVEN design+building llc
A compact but well-appointed kitchen is included in the open plan living space.
Open concept kitchen - small contemporary galley medium tone wood floor open concept kitchen idea in Burlington with an undermount sink, shaker cabinets, white cabinets, granite countertops, stainless steel appliances and no island
Open concept kitchen - small contemporary galley medium tone wood floor open concept kitchen idea in Burlington with an undermount sink, shaker cabinets, white cabinets, granite countertops, stainless steel appliances and no island

 Annie Santulli Designs
This Palm Beach apartment is all about the views. With it's modern lines, window walls with ocean views and bright clean lines, the modern style furnishings were well suited. Hidden within the ceilings, soft inlay lighting helps illuminate the space without breaking the sight-lines to the windows. The deep purple tones and rich fabrics add warmth and elegance to the simple lines of the modern design.
Robert Brantley Photography

 Khameleon Builders, Inc.
Inspiration for a mid-sized tropical single-wall travertine floor and brown floor dedicated laundry room remodel with raised-panel cabinets, black cabinets, gray walls, a side-by-side washer/dryer and gray countertops

 Wesley-Wayne Interiors, LLC
What else would you put in the corner of this room but a cute corner chair? The fabric ties everything else together, and the framed prints above make you feel as if an artist lived in the space.
Design: Wesley-Wayne Interiors
Photo: Stephen Karlisch

 Sandra Hambley
Dining room table with a custom brushed silver base and chairs featuring stain resistant Sunbrella fabric seats.
Small transitional dark wood floor kitchen/dining room combo photo in DC Metro with beige walls and no fireplace
Small transitional dark wood floor kitchen/dining room combo photo in DC Metro with beige walls and no fireplace

Sponsored
Sunbury, OH
J.Holderby - Renovations
Franklin County's Leading General Contractors - 2X Best of Houzz!

 design by Christina Perry
A timeless, modern Nashville new condo design with white quartz waterfall countertop. Interior Design & Photography: design by Christina Perry
Mid-sized trendy l-shaped dark wood floor and brown floor eat-in kitchen photo with an undermount sink, flat-panel cabinets, gray cabinets, gray backsplash, ceramic backsplash, stainless steel appliances, an island, white countertops and quartz countertops
Mid-sized trendy l-shaped dark wood floor and brown floor eat-in kitchen photo with an undermount sink, flat-panel cabinets, gray cabinets, gray backsplash, ceramic backsplash, stainless steel appliances, an island, white countertops and quartz countertops

 LMB Interiors
We kept our carbon footprint light, reusing and refinishing the cabinets with low-VOC paint and adding new pulls, and refinishing the existing hardwood floors in a durable and fast-drying water-based low-VOC sealant. Floor runner acquired at the Alameda Flea Market. Ceramic subway tile covers the walls, with a mosaic of stone tiles for the stove backsplash. Photo by Eric Rorer

 User
Inspiration for a mid-sized contemporary u-shaped brown floor and dark wood floor kitchen remodel in Austin with an undermount sink, flat-panel cabinets, white cabinets, quartzite countertops, white backsplash and an island

 Cabinet-S-Top
In this bathroom we installed Medallion Gold Maple - Brookdale Flat Panel Door vanity and linen closet in Chai Latte Classic Paint with Brushed Nickel hardware. The countertop is Black Carrara Quartz with two oval white china undermount sinks. Moen Eva collection in brushed nickel includes faucets, towel bars, paper holder, and grab bar. Kohler Ciimarron comfort height toilet. The shower is heavy glass custom shower enclosure with brushed nickel trim. The flooring tile is Bosco 9 x 34 porcelain wood look plank in Argent. The shower is 12 x 24 Magnifica shower wall tiles in Silver and 2 x 2 shower mosiac tile in Night. A Barn door was installed for the entry door.

Sponsored
Columbus, OH

Wannemacher Interiors
Customized Award-Winning Interior Design Solutions in Franklin Cnty OH

 Blinds And Drapery Showroom
This family room is decked out in unlined linen panels on stunning French Silver Leaf hardware by Antique Drapery Rod Co. -Monica Trexler
Large transitional enclosed family room photo in Philadelphia with a standard fireplace and a stone fireplace
Large transitional enclosed family room photo in Philadelphia with a standard fireplace and a stone fireplace

 Attica Furnishings
Study room - mid-sized contemporary freestanding desk light wood floor study room idea with white walls and no fireplace

 Modifica Interiors LLC
Robert Benson Photography
Example of a mid-sized transitional light wood floor and beige floor great room design in Bridgeport with multicolored walls and no fireplace
Example of a mid-sized transitional light wood floor and beige floor great room design in Bridgeport with multicolored walls and no fireplace
164