
Search results for "Brushed silver" in Home Design Ideas


 Erica Pigula Interior Design
Brantley Photography
Inspiration for a transitional master bedroom remodel in Miami with beige walls
Inspiration for a transitional master bedroom remodel in Miami with beige walls
Find the right local pro for your project
 Vogue furniture
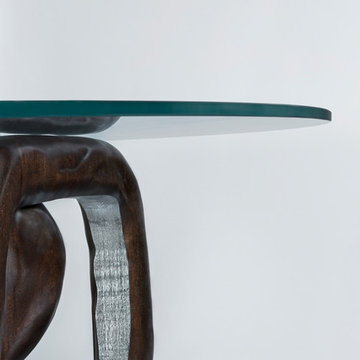
This sculptural bangle table is made from solid Mahogany lumber. Embedded within the lumber core are dual steel cables with turn buckles tightened to compress the circumference of each bangle to avoid fracturing of the end grain. Our craftsman spent over 100 hours carefully sculpting every inch of each bangle to create the final textured, organic look – which was inspired from a tree seen on a hike in Aspen, Colorado.
The interior of bangle is wire brushed, exposing the organic texture, then coated in chrome paint, exposing a silver core. The intersecting 3 forms are strategically placed to provide balance and stability.

 Gerhard’s Kitchen, Bath & Lighting Store
Master Bathroom
Imhoff Imagery, LLC of Menasha, WI
Mid-sized minimalist master bathroom photo with an undermount sink and granite countertops
Mid-sized minimalist master bathroom photo with an undermount sink and granite countertops
 Total Home Improvement
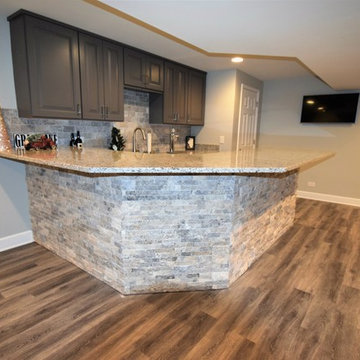
Grayslake Basement Bar Remodel Features:
Soci M-Series Stainless Steel Sink, Moen Sleek Faucet, ProCraft Belmont Gibrator Grey Cabinetry, Amerock Black Rock Hardware in Brushed Nickel, Q Quartz Cascade White, MSI Silver Travertine 3x6 Tile, and Stacked Stone, Mannington Margate Oak Water Front Flooring, and Long Lasting Warm & Toasty Carpet.
Grayslake Basement Bathroom Remodel:
Kohler Archer Sink, Delta Dryden Faucet & Hand Towel in Venetian Bronze, Kichler Hendrick Lighting, River Run Hampton Linen Cabinetry, Q Quartz Cascade White, Amerock Revitalize Hardware, and Mannington Adura Grecian Gray Rectangular Flooring.

 Maximus Development Inc.
Enclosed kitchen - mid-sized transitional galley porcelain tile and brown floor enclosed kitchen idea in Sacramento with an undermount sink, shaker cabinets, white cabinets, quartz countertops, white backsplash, subway tile backsplash, no island and white countertops


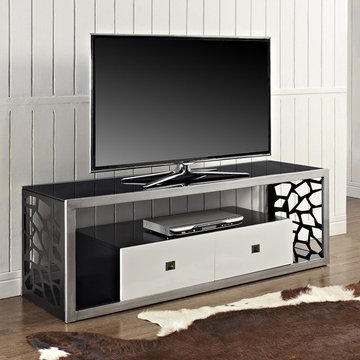
 The Wall units
Add refinement in any bedroom, a drawing room or an entertaining zone with this unique, beautiful, elegant, fashionable, stylish, modern and convenient to TV Stand. A thick, tempered safety glass fits firmly in a hand-brushed silver, steel frame with intricate, laser side cutouts with a mosaic design. The accentuated white, silk-screened glass on two multifunctional storage drawers offers a beautiful two-toned finish. With such TV Stand your room becomes more graceful, elegant, fashionable and convenient. You won't regret about this purchase.
Dimensions: 20'' x 60'' x 20''
Free shipping US
www.thewallunits.com/listing/modern-tv-stands

 Senga Architects
Example of a mid-sized minimalist l-shaped medium tone wood floor and brown floor open concept kitchen design in Chicago with an undermount sink, shaker cabinets, white cabinets, quartz countertops, white backsplash, subway tile backsplash, stainless steel appliances, an island and white countertops

 La Bella Casa Interior Designs
Great Room update - we have created a refreshing, welcoming atmosphere. Functional for entertaining family or friends as well as relaxing taking it easy fireside on game day.
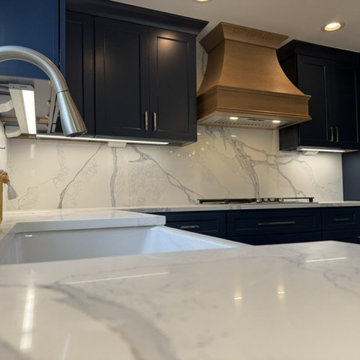
 home identity
This remodel brings a bold yet elegant look to the heart of the home. We installed brand-new navy blue cabinets paired with a wood-tone hood and open shelves, creating a beautiful contrast of modern and natural elements. The countertops and full-height quartz Serenity Blue backsplash make a striking statement, extending all the way to the ceiling for a seamless finish. Brushed silver hardware adds the perfect touch of shine against the deep blue cabinetry, while a new farmhouse sink completes the space with both style and functionality.


 A. Caspersen Company Inc.
We chose high-gloss-white cabinetry with a brushed silver edge to stand out on the homes white-on-white palette. We used sleek silver pulls for the cabinet hardware. We maximized storage and utility with the cabinets by having base cabinets with rollout trash and recycling, rolling shelves, and utilized the corner space with pull-outs and easy reach corner cabinets. The contrast of the high-gloss cabinets and matte quartz counter tops balances the kitchen so that it does not feel cold. The under-cabinet lighting accentuates the counters and brightens the room.

Sponsored
Sunbury, OH

J.Holderby - Renovations
Franklin County's Leading General Contractors - 2X Best of Houzz!

 User
The star of this South Carolina mountain home's traditional kitchen is the cast stone hood hanging above a black Lacanche range. An antique brass faucet and pot filler add vintage sheen and coordinate with the range’s hardware. Cabinets finished in a light taupe paint with chocolate glaze are accented in restoration glass with lead caming and pewter hardware. Black Pearl granite, which has been brushed and enhanced, tops the counters and climbs the backsplash. The stone's flecks of silver, gold and gray add depth. The expansive island and large white farm sink provide ample space for food prep.

 Authentic Window Design
Marvin MODERN windows from Marvin Windows and Doors. High density fiberglass and narrow frames provide for beautiful views and an abundance of natural light. Available at Authentic Window Design.

 Nar Design Group
This fun classic kitchen in Gold River features Columbia frameless cabinets in Sandy Hook grey. A green glass backsplash in a random matte and polished pattern complements the cabinets which are faced with both painted wood and frosted glass. The Silestone countertops in the Lyra finish have an ogee bullnose edge. The floors are finished in a rich brown porcelain tile of varying sizes that are made to resemble distressed wood.
Photo Credit: Nar Fine Carpentry, Inc

 Shoshana Halpert Designs
Mid-sized transitional formal and enclosed dark wood floor living room photo in New York with beige walls, no fireplace and no tv

Sponsored
Sunbury, OH
J.Holderby - Renovations
Franklin County's Leading General Contractors - 2X Best of Houzz!

 Shanna Cole
Inspiration for a mid-sized timeless beige floor alcove bathtub remodel in New Orleans with shaker cabinets, white cabinets, white walls, an undermount sink, granite countertops and beige countertops

 Windhill+Co.
This Winchester home was love at first sight for this young family of four. The layout lacked function, had no master suite to speak of, an antiquated kitchen, non-existent connection to the outdoor living space and an absentee mud room… yes, true love. Windhill Builders to the rescue! Design and build a sanctuary that accommodates the daily, sometimes chaotic lifestyle of a busy family that provides practical function, exceptional finishes and pure comfort. We think the photos tell the story of this happy ending. Feast your eyes on the kitchen with its crisp, clean finishes and black accents that carry throughout the home. The Imperial Danby Honed Marble countertops, floating shelves, contrasting island painted in Benjamin Moore Timberwolfe add drama to this beautiful space. Flow around the kitchen, cozy family room, coffee & wine station, pantry, and work space all invite and connect you to the magnificent outdoor living room complete with gilded iron statement fixture. It’s irresistible! The master suite indulges with its dreamy slumber shades of grey, walk-in closet perfect for a princess and a glorious bath to wash away the day. Once an absentee mudroom, now steals the show with its black built-ins, gold leaf pendant lighting and unique cement tile. The picture-book New England front porch, adorned with rocking chairs provides the classic setting for ‘summering’ with a glass of cold lemonade.
Joyelle West Photography
 Kitchens by Francis
Kitchen - mid-sized southwestern galley beige floor kitchen idea in San Francisco with an undermount sink, flat-panel cabinets, blue cabinets, quartz countertops, white backsplash, porcelain backsplash and stainless steel appliances
163