
Search results for "Brushed silver" in Home Design Ideas

 Heavy Effects Designer Glass
The Wall Art Collection aims to bring you color and energy to your space through digitally printed enhanced photographs on Starphire glass. This collection offers a combination of digitally printed art with a beautiful soft etched border. The silver mirrored back layer completes the Art piece by adding depth through reflection. This collection comes with brushed stainless standoffs for a beautiful gallery mounted presentation. ART: Quality Digitally Enhanced Image, GLASS: 1/4" Tempered Starphire Glass, HARDWARE: Brushed Stainless Standoffs, FRAME: Beautifully Frosted Etched Boarder, MADE: 100% USA. Dimensions: 52" x 28" , 60" x 36", 72" x 42".

 Meshberg Group
This open urban kitchen invites with pops of yellow and an eat in dining table. A highly functional, contemporary beauty featuring wide plank white oak grey stained floors, white lacquer refrigerator and washing machine, brushed aluminum lower cabinets and walnut upper cabinets. Pure white Caesarstone countertops, Blanco kitchen faucet and sink, Bertazzoni range, Bosch dishwasher, architectural lighting trough with LED lights, and Emtech brushed chrome door hardware complete the high-end look.
 Cabinet-S-Top
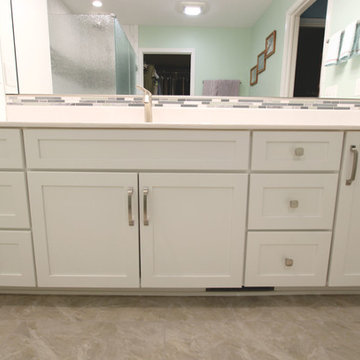
In this master bathroom we installed Medallion Gold Full Overlay Potter’s Mill door in White Icing finish with plain mirror 88x36. Cultured marble in White Alabaster was installed on the countertop with an integrated contemporary rectangular sink with a Moen Eva faucet in brushed nickel. On the floor in American Olean Mirasol 12x24 Silver Marble porcelain. In the shower, 10x14 Field Tile in Bianco with an accent row of Bliss Linear in the Waterfall Stone/Glass Mosaic with 2x4 shower floor mosaic to match floor and a custom shower door with 3/8” thick rain glass with brushed nickel hardware was installed. The shower system is Pulse Kauaii III in brushed nickel.
Find the right local pro for your project


 Kimberlee Marie Interiors
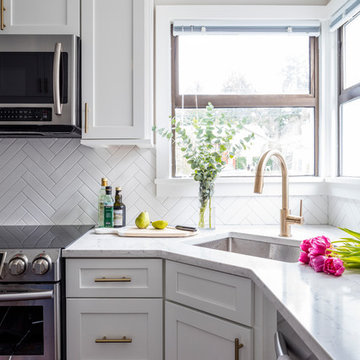
When my clients purchased this charming 1940's home in the Seattle neighborhood of Wedgwood, they were amazed by how intact the original kitchen was. It was like a perfect time capsule. The color palette was avocado green and buttercream yellow. The highlights were an original retro built-in banquette and vintage oven! The challenge we faced (besides the awesome but dated finishes) was the closed floor plan typical in this era of homes and the lack of storage. So, we opened the kitchen to the adjacent dining and living room, bringing it up to speed with modern-day living. In opening it up, we also walled off a doorway that went from the kitchen to the hallway, but it was completely unnecessary and allowed us to gain an entire wall of cabinets that didn't exist previously.
For the finishes, we kept it classic with mostly gray and white but brought in a little flare and interest with the herringbone backsplash and brushed brass finishes because who doesn't love a little gold? Also, we added color with the finishing details like the rug and countertop decor because those things are a great way to add interest and warmth to a space and can be easily changed when it's time for a fresh new look.

 Ashton Woods
An open floor-plan allows for easy entertaining that smoothly transitions from the kitchen for light snacks, to the dining room for a formal meal. Seen in The Retreat, a Sarasota community.

 Donna Figg Design
David Patterson
Living room - large transitional medium tone wood floor living room idea in Denver with beige walls
Living room - large transitional medium tone wood floor living room idea in Denver with beige walls



 Carolina Kitchen & Bath
Merillat Classic Ralston with Cotton finish. Silver Brown granite countertops and brushed nickel hardware. View of the sink.
Small transitional galley eat-in kitchen photo in Raleigh with an undermount sink, flat-panel cabinets, white cabinets, granite countertops, gray backsplash, subway tile backsplash and white appliances
Small transitional galley eat-in kitchen photo in Raleigh with an undermount sink, flat-panel cabinets, white cabinets, granite countertops, gray backsplash, subway tile backsplash and white appliances

 E.L. Designs
It's amazing how much larger a bathroom can feel when it's brand new! This master bathroom had a functional layout, but was in need of an update! The homeowners wanted something fresh, light, and timeless. The flooring and shower walls are limestone tile, the vanity is stained maple cabinetry with soft close doors and drawers, which pair perfectly with the quartzite countertop, and the shell mosaic backsplash. The plumbing fixtures are brushed nickel, as is the cabinet hardware, and the mirror picks up both the warmth of the tile, and the silver of the fixtures. The same shell mosaic pops in the recessed niche in the shower.

 Mill Valley Kitchens
Beautifully renovated contemporary kitchen in Baltimore Inner Harbor featuring slab door and drawer fronts from Ultracraft Cabinetry in natural bamboo. Cool brushed silver hardware plays off the warmth of the bamboo cabinets. An expansive island offers generous seating, as well as hidden storage. Accessories throughout give the chef easy access to essentials, while keeping the work space clutter-free.

 Pantuso Architecture
The stunning Master Bath exudes refinement and charm. His and Hers sinks flank a smaller dressing table. Custom mirrors and crystal wall sconces create an elegant atmosphere.


 Creative Homes
Tub/shower combo - mid-sized traditional ceramic tile ceramic tile tub/shower combo idea in Minneapolis with an integrated sink, flat-panel cabinets, medium tone wood cabinets, a one-piece toilet and beige walls

Sponsored
Columbus, OH

Wannemacher Interiors
Customized Award-Winning Interior Design Solutions in Franklin Cnty OH

 Sandra Hambley
Dining room table with a custom brushed silver base and chairs featuring stain resistant Sunbrella fabric seats.
Kitchen/dining room combo - small transitional kitchen/dining room combo idea in DC Metro with beige walls
Kitchen/dining room combo - small transitional kitchen/dining room combo idea in DC Metro with beige walls

 Alegria Homes
Example of a mid-sized transitional 3/4 gray tile, multicolored tile and porcelain tile alcove bathtub design in Denver with shaker cabinets, gray cabinets, white walls, a vessel sink and granite countertops

 Cline Architects
Example of a small trendy galley light wood floor eat-in kitchen design in San Francisco with a farmhouse sink, shaker cabinets, white cabinets, quartz countertops, white backsplash, subway tile backsplash, stainless steel appliances and a peninsula
Example of a small trendy galley light wood floor eat-in kitchen design in San Francisco with a farmhouse sink, shaker cabinets, white cabinets, quartz countertops, white backsplash, subway tile backsplash, stainless steel appliances and a peninsula

 A. Caspersen Company Inc.
We chose high-gloss-white cabinetry with a brushed silver edge to stand out on the homes white-on-white palette. We used sleek silver pulls for the cabinet hardware. We maximized storage and utility with the cabinets by having base cabinets with rollout trash and recycling, rolling shelves, and utilized the corner space with pull-outs and easy reach corner cabinets. The contrast of the high-gloss cabinets and matte quartz counter tops balances the kitchen so that it does not feel cold. The under-cabinet lighting accentuates the counters and brightens the room.

Sponsored
Sunbury, OH

J.Holderby - Renovations
Franklin County's Leading General Contractors - 2X Best of Houzz!

 PF Design Studio
This small bathroom got an updated sink, fixtures and some funky mosaic tile to modernize it and give it some sharp personality.
Bathroom - small modern 3/4 brown tile and mosaic tile vinyl floor bathroom idea in Calgary with shaker cabinets, medium tone wood cabinets, a one-piece toilet, beige walls, a drop-in sink and laminate countertops
Bathroom - small modern 3/4 brown tile and mosaic tile vinyl floor bathroom idea in Calgary with shaker cabinets, medium tone wood cabinets, a one-piece toilet, beige walls, a drop-in sink and laminate countertops

 DES Home Renovations
Freestanding bathtub - mid-sized industrial master black and white tile and ceramic tile ceramic tile freestanding bathtub idea in New York with recessed-panel cabinets, gray cabinets, a one-piece toilet, gray walls, an undermount sink and granite countertops
 Cabinet-S-Top
In this bathroom we installed Medallion Gold Maple - Brookdale Flat Panel Door vanity and linen closet in Chai Latte Classic Paint with Brushed Nickel hardware. The countertop is Black Carrara Quartz with two oval white china undermount sinks. Moen Eva collection in brushed nickel includes faucets, towel bars, paper holder, and grab bar. Kohler Ciimarron comfort height toilet. The shower is heavy glass custom shower enclosure with brushed nickel trim. The flooring tile is Bosco 9 x 34 porcelain wood look plank in Argent. The shower is 12 x 24 Magnifica shower wall tiles in Silver and 2 x 2 shower mosiac tile in Night. A Barn door was installed for the entry door.
168