
Search results for "Brushed silver" in Home Design Ideas

 Bowline Construction Inc.
Mid-sized arts and crafts master white tile and subway tile ceramic tile and black floor corner shower photo in Vancouver with recessed-panel cabinets, white cabinets, a two-piece toilet, gray walls, an undermount sink, quartzite countertops, a hinged shower door and white countertops
 ABT Home Renovations & Design Center
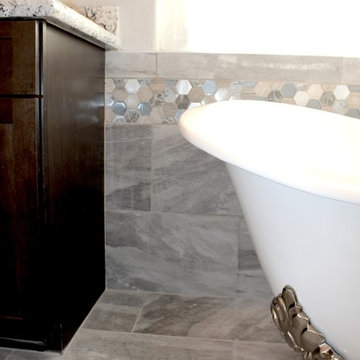
The cabinets in the photo are Masterbrand Diamond, Montgomery, 2” Shaker style cabinetry in Maple Thatch.
The tub is Signature Hardware Arabella Cast Iron double slipper, 61” free standing bathtub with Delta Lahara Roman faucet, Brushed Nickel hardware. The tile used for the flooring and wall was Madison Silver 12”x24”porcelain tile with Vita Bella Tour Gray glass and stone hexagon mosaic as the accent tile.
Pricing and purchase available at ABT Showroom. Please Call 602-482-8800 or email info@abthomeservices.com.

 Marylou Fraser Interiors
Tailored Family Room with it's contemporary furniture and clean lines show off soft coco and tan colors. A pair of paisley pillows sit on twin lounge chairs. Damask drapes and bamboo shades dress a wall of windows.
Find the right local pro for your project

 Tobias Design LLC
Kitchen - traditional l-shaped kitchen idea in Philadelphia with a farmhouse sink, shaker cabinets, white cabinets, granite countertops, gray backsplash, stainless steel appliances and an island

 Todd Whittaker Drywall Inc.
Wellborn Cabinetry with a Dove Gray finish at the vanity paired perfectly with 12" x 24" tile and a 12" glass and stone mosaic border on the shower walls. The frameless glass shower enclosure has a hinged door. Delta stainless steel decorative ADA grab bar conveniently placed in the shower.

 Lauren Coburn LLC
Inspiration for a large modern u-shaped dark wood floor and black floor eat-in kitchen remodel in Chicago with an undermount sink, beaded inset cabinets, white cabinets, marble countertops, white backsplash, ceramic backsplash, colored appliances, an island and gray countertops
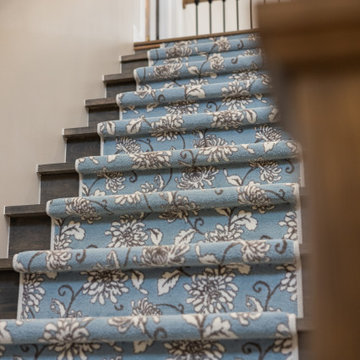
 Cabinetry by Better Bilt
Cabinetry: Showplace Inset
Style: Bree with Five-piece drawer fronts
Species/Finish: Painted in White II (Perimeter), Painted in Black (Island), Quarter Sawn White Oak in Sparrow (Floating Shelves + Mantal + Railings)
Countertops, Full height Backsplash, and Hood: (Redemption Stone Craft) Calacatta Ocellio Quartz
Plumbing: Brizo Tulham Bridge faucet in Luxe Steel, Brizo pot filler and Air switch in Luxe Steel
Lighting: Kitchen: Cheshire Basin Chandelier and Cheshire pendant; Living Room: Armstrong Chandelier (3); Foyer: Dunkirk Chandelier
Hardware: (Hardware Resources) Williams Pull in Brushed Pewter
Backsplash Tile: (Beaver tile) Flat waterjet mosaic in Thassos Multi honed
Furniture: Sourced from Braxton Culler, Pottery barn, Rejuvenation, Feizy
Drapery: Kitchen: Hunter Douglas Luminette and Sihouette’s in Translucent Taupe; Living Room- Fabric Dallington Bluebell with Antique silver hardware; Foyer: Fabric Nico Taupe
Artwork: Custom commissioned Triptych painting
Flooring: (Redemption) Mercier Pro in Maple Concrete gray, Stair runner: Grand Fleur in color select
Wallpaper: (Graham and Brown) Foyer: Arcane garden silver
Designer: Danielle Malecki
Contractor: Stonik Services

Sponsored
Sunbury, OH

J.Holderby - Renovations
Franklin County's Leading General Contractors - 2X Best of Houzz!

 Juliet Koczak Architect
Photo credit: © Jeffrey Totaro, 2015
Example of a mid-sized classic galley medium tone wood floor open concept kitchen design in Philadelphia with an undermount sink, gray cabinets, quartz countertops, gray backsplash, subway tile backsplash, stainless steel appliances, an island and shaker cabinets
Example of a mid-sized classic galley medium tone wood floor open concept kitchen design in Philadelphia with an undermount sink, gray cabinets, quartz countertops, gray backsplash, subway tile backsplash, stainless steel appliances, an island and shaker cabinets
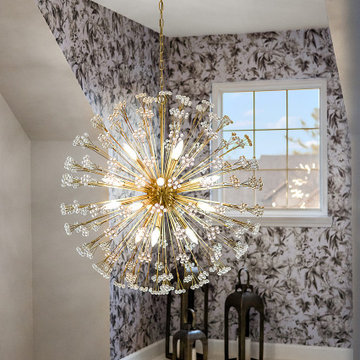 Cabinetry by Better Bilt
Cabinetry: Showplace Inset
Style: Bree with Five-piece drawer fronts
Species/Finish: Painted in White II (Perimeter), Painted in Black (Island), Quarter Sawn White Oak in Sparrow (Floating Shelves + Mantal + Railings)
Countertops, Full height Backsplash, and Hood: (Redemption Stone Craft) Calacatta Ocellio Quartz
Plumbing: Brizo Tulham Bridge faucet in Luxe Steel, Brizo pot filler and Air switch in Luxe Steel
Lighting: Kitchen: Cheshire Basin Chandelier and Cheshire pendant; Living Room: Armstrong Chandelier (3); Foyer: Dunkirk Chandelier
Hardware: (Hardware Resources) Williams Pull in Brushed Pewter
Backsplash Tile: (Beaver tile) Flat waterjet mosaic in Thassos Multi honed
Furniture: Sourced from Braxton Culler, Pottery barn, Rejuvenation, Feizy
Drapery: Kitchen: Hunter Douglas Luminette and Sihouette’s in Translucent Taupe; Living Room- Fabric Dallington Bluebell with Antique silver hardware; Foyer: Fabric Nico Taupe
Artwork: Custom commissioned Triptych painting
Flooring: (Redemption) Mercier Pro in Maple Concrete gray, Stair runner: Grand Fleur in color select
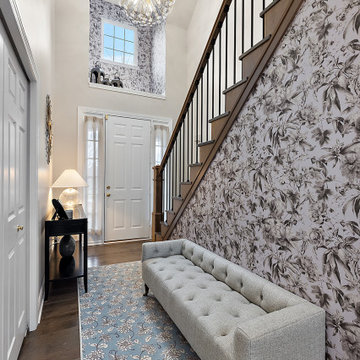
Wallpaper: (Graham and Brown) Foyer: Arcane garden silver
Designer: Danielle Malecki
Contractor: Stonik Services

 Michael Nash Design, Build & Homes
2013 PROFESSIONAL REMODELER, SILVER AWARD WINNER, RESIDENTIAL KITCHEN
Located in the new Trump International Golf Course Community, this contemporary home has a great location overlooking the golf course. The current layout, however, prevented the owners from taking advantage of its breathtaking view.
Goals of the remodel were to open up the first floor layout by taking down the partition walls between the kitchen and dining room. The homeowner also wanted to update the home’s galley kitchen, replacing its dark cabinets and counters.
Once the walls were removed, major obstacles because they were load bearing, the new design could evolve. The ten foot ceilings provided the opportunity to stack up decorative glass cabinetry and highly crafted crown moldings on top, while maintaining a considerable amount of cabinetry right below it. The custom made brush stroke finished cabinetry with bells and whistles such as corbels and chimney style wood hood surrounded with leaded glass cabinetry. Pillars were all part of detailed craftsmanship of this project.
A large 5’ x 14’ island is the focal point of the design. The island consists of main sink with a pedal style control disposal, dishwasher, microwave, second bar sink, beverage center refrigerator and still has room to sit five to six people. Its darker cabinetry provides a beautiful contrast to the opaque white cabinets on the surrounding walls.
White marble counters and backsplash brighten up the kitchen and two crystal chandeliers create a timeless yet elegant feel. High-end Thermador appliances covered in custom inset panels are part of this featured project to implement the classic look the homeowner wanted for this kitchen. Finally, a featured cabinet arch with leaded glass separates the kitchen from the dining room and displays the homeowner’s fine china.
Finally, large windows and French doors offer beautiful golf course views from multiple vantage points.

 Kurtis Kitchen & Bath
Raised panel KraftMaid Maple Wood cabinetry in Canvas (painted finished) and Harlowe Square style. Richelieu Brushed Pewter Pulls hardware.
Artisan stainless 18-gauge single bowl sink for prep area & Artisan Chef Pro 16-gauge Apron Front Double Bowl sink for main sink.
Tile backsplash: Virginia Tile – 4x4 Palatium Stone Tumbled with 12x12 Silver Solo Hemp Accent.
Faucets, pendant lights and appliances were customer supplied.
 Cabinetry by Better Bilt
Cabinetry: Showplace Inset
Style: Bree with Five-piece drawer fronts
Species/Finish: Painted in White II (Perimeter), Painted in Black (Island), Quarter Sawn White Oak in Sparrow (Floating Shelves + Mantal + Railings)
Countertops, Full height Backsplash, and Hood: (Redemption Stone Craft) Calacatta Ocellio Quartz
Plumbing: Brizo Tulham Bridge faucet in Luxe Steel, Brizo pot filler and Air switch in Luxe Steel
Lighting: Kitchen: Cheshire Basin Chandelier and Cheshire pendant; Living Room: Armstrong Chandelier (3); Foyer: Dunkirk Chandelier
Hardware: (Hardware Resources) Williams Pull in Brushed Pewter
Backsplash Tile: (Beaver tile) Flat waterjet mosaic in Thassos Multi honed
Furniture: Sourced from Braxton Culler, Pottery barn, Rejuvenation, Feizy
Drapery: Kitchen: Hunter Douglas Luminette and Sihouette’s in Translucent Taupe; Living Room- Fabric Dallington Bluebell with Antique silver hardware; Foyer: Fabric Nico Taupe
Artwork: Custom commissioned Triptych painting
Flooring: (Redemption) Mercier Pro in Maple Concrete gray, Stair runner: Grand Fleur in color select
Wallpaper: (Graham and Brown) Foyer: Arcane garden silver
Designer: Danielle Malecki
Contractor: Stonik Services

 Alair Homes Plano
We turned this once dark traditional kitchen into a classic, clean line, transitional kitchen utilizing up-lighting above the cabinets, as well as recessed lighting throughout the kitchen and breakfast nook to really brighten it up. Cambria Quartz Weybourne counter tops created a nice contrast with the Java painted Waypoint Cherry wood cabinets. The Hampton silver mini brick back splash added just enough personal design to the clean classic look to this beautiful kitchen. The island was extended on one end to add two additional seats. A new brushed nickel faucet was installed along with the new double basin undermount stainless steel sink creating a seamless appearance between the sink and the countertop. The hardwood floors were installed and refinished to match the existing wood floor. Classic, simple and clean lines combined create this beautiful kitchen!
Design & Construction by Hatfield Builders & Remodelers | Photography by Versatile Imaging

Sponsored
Sunbury, OH
J.Holderby - Renovations
Franklin County's Leading General Contractors - 2X Best of Houzz!
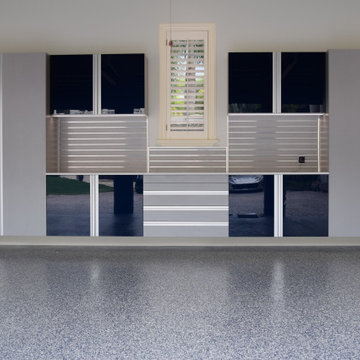
 Premier Garage
This is luxury garage design at its most refined. High-gloss black and silver cabinetry runs wall to wall, the lacquer-like doors so reflective they mirror the cars parked outside. Brushed slatwall panels add function without breaking the clean lines, plantation shutters bring in soft natural light, and a mirror-finish flake floor doubles the whole room back at you.
Every surface was chosen to read as showroom, not storage — the kind of garage that belongs to the rest of a high-end home. Designed and installed by our own South Florida crew, never subcontractors, and backed by a lifetime warranty. Premier Garage of South Florida is the #1 Premier Garage dealer in the United States, serving South Florida since 2006.

 Cambria
Modern farmhouse style gives you the best of both worlds with a mix of industrial intrigue, modern convenience, and classic country warmth. This charming kitchen features copper hardware, glass globe pendant lighting, Torquay™ white quartz countertops, and a playful asymmetrical pattern of hexagon floor tile.

 Clothed In Majesty, LLC
Bathrooms can be a challenge to accessorize. Keeping the space simple as to not create clutter can be a challenge. We placed art above the tub with brushed gold frames to add warmth. Wood candle sticks finished in an antique aqua green paint and beige candles contribute to the bathtub area being cozy and relaxing. Orchids and succulents in simple but interesting containers bring interest to the vanity counter. The Silver Travertine floor has a beautiful medley of beige, taupe and gray.
Please leave a comment for information on any items seen in our photographs.
Photography: Aristova Vision, LLC
Live plants and floral: An Octopus’s Garden

 Talon Construction Inc.
A very colorful basement bathroom renovation with blue, gray and silver tones on the ceramic tiled shower walls with cool listello accent tile at eye level that enhances the brushed nickel plumbing fixtures.



 William Jackson Inc.
This wonderfully dainty kitchen was remodeled using medallion cabinetry with a combination of their modern door (Avalon), ginger snap finish, and cherry wood. Silver brushed, square pulls were used to highlight the simplicity of cabinetry doors and drawers. Light granite tops and backslash helped to contrast the darker cabinets to allow the dark cherry color to pop!

 Earthwood Custom Remodeling, Inc.
Ryan Garvin Photography, Robeson Design
Eat-in kitchen - mid-sized industrial u-shaped medium tone wood floor and gray floor eat-in kitchen idea in Denver with an undermount sink, flat-panel cabinets, gray cabinets, quartzite countertops, gray backsplash, stone slab backsplash, stainless steel appliances and no island
Eat-in kitchen - mid-sized industrial u-shaped medium tone wood floor and gray floor eat-in kitchen idea in Denver with an undermount sink, flat-panel cabinets, gray cabinets, quartzite countertops, gray backsplash, stone slab backsplash, stainless steel appliances and no island

 Habify / adam & eve ARCHITECTURE
photo by Chipper Hatter
Inspiration for a large transitional u-shaped porcelain tile and gray floor eat-in kitchen remodel in Miami with an undermount sink, shaker cabinets, white cabinets, quartz countertops, white backsplash, subway tile backsplash, stainless steel appliances and an island
Inspiration for a large transitional u-shaped porcelain tile and gray floor eat-in kitchen remodel in Miami with an undermount sink, shaker cabinets, white cabinets, quartz countertops, white backsplash, subway tile backsplash, stainless steel appliances and an island
190