
Search results for "Brushed silver" in Home Design Ideas

 Christopher's Cabinets
Powell
Custom White Painted Cabinets w/Beadboard Accents
Large u-shaped medium tone wood floor enclosed kitchen photo in Columbus with an undermount sink, raised-panel cabinets, white cabinets, quartzite countertops, white backsplash, subway tile backsplash, stainless steel appliances and an island
Large u-shaped medium tone wood floor enclosed kitchen photo in Columbus with an undermount sink, raised-panel cabinets, white cabinets, quartzite countertops, white backsplash, subway tile backsplash, stainless steel appliances and an island
 Germano Creative Interior Contracting Ltd
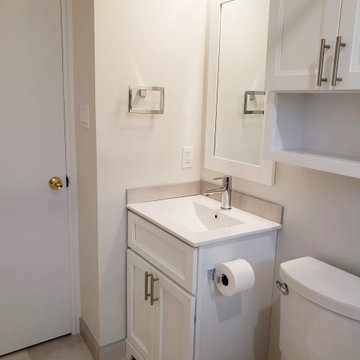
This main floor bathroom was completely gutted. We replaced the window and installed a marble sill. We installed moov white semi-polished, 12x24 porcelain tile for the flooring and baseboards, and we used the same tile for the shower surround and vanity backsplash. We installed a new bathtub, a new white vanity with a matching vanity mirror frame, as well as a new toilet with a medicine cabinet above it.

 Melinda Mandell Interior Design
This light and bright bathroom, with terrazzo floors, custom white oak vanity, white quartz countertop, matte black hardware, brass lighting, and pink moroccan tile in the shower, was created as part of a remodel for a thriving young client, who loves pink, and loves to travel!
Photography by Michelle Drewes
Find the right local pro for your project

 Mace Energy Supply
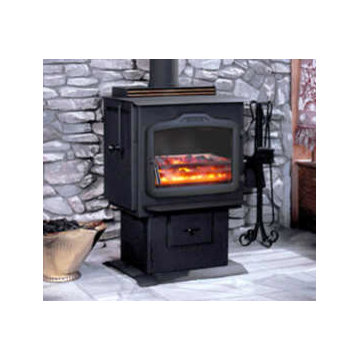
Legacy Stoves TLC 2000 (formerly mfg by Harman). In keeping with the Harman legacy and superior craftsmanship, this is a top notch coal stove. Manual Feed. Optional blower and cooking grill.
 Cabinetry by Better Bilt
Cabinetry: Starmark
Style: Bridgeport w/ FPH
Finish: Repose Grey
Countertop: (Solid Surfaces Unlimited) Valley White
Sink: IPT Stainless Steel Undermount Single Bowl Sink
Plumbing: Delta Mateo Sink Faucet in Arctic Stainless
Hardware: (Richelieu) Contemporary Metal Pull 9253 in Brushed Nickel
Tile Backsplash: (Genesee Ceramic Tile) Aroma Bianco 2 ½” x 10” with Sterling Silver Grout
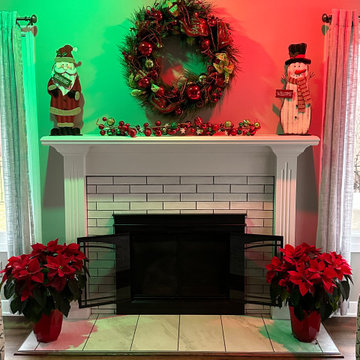
Tile Fireplace: (Genesee Ceramic Tile) Wall in Aroma Bianco 2 ½”x 10” with Mocha Grout, Floor in Atlas Concord Impressions White 12” x 24” with Mocha Grout
Designer: Alex Tooma
Contractor: Kitchens Basements and Baths LLC

 Trust the Vision Decor
This small en suite started out as a closet. We worked with the homeowner to complete her bedroom and now she wanted a bathroom to match. She started on her own, got stuck, and called us in to finish the job! Mission accomplished!

Sponsored
Sunbury, OH

J.Holderby - Renovations
Franklin County's Leading General Contractors - 2X Best of Houzz!
 Germano Creative Interior Contracting Ltd
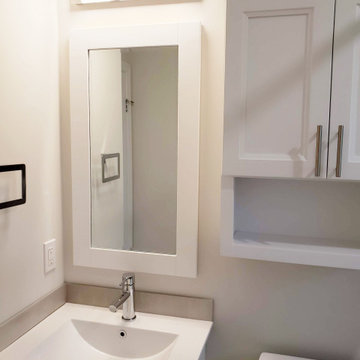
This main floor bathroom was completely gutted. We replaced the window and installed a marble sill. We installed moov white semi-polished, 12x24 porcelain tile for the flooring and baseboards, and we used the same tile for the shower surround and vanity backsplash. We installed a new bathtub, a new white vanity with a matching vanity mirror frame, as well as a new toilet with a medicine cabinet above it.

 Curtis Homes
Example of a small classic master ceramic tile ceramic tile drop-in bathtub design in Portland with a drop-in sink, flat-panel cabinets, white cabinets, granite countertops, a one-piece toilet and gray walls
 Avenue Design
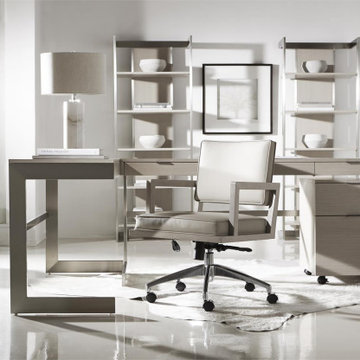
Elegant in its simplicity, the Axiom desk presents a minimalist design with a focus on functionality. Three slender drawers open with sleek metal pull tabs. A metal grommet hole, two USB ports and a two-plug outlet allow discreet storage and wire management for a clean look. A linear wood grain lends subtle sophistication, while the cantilevered stainless steel base shimmers in Brushed Silver finish.
 Northland Design & Build
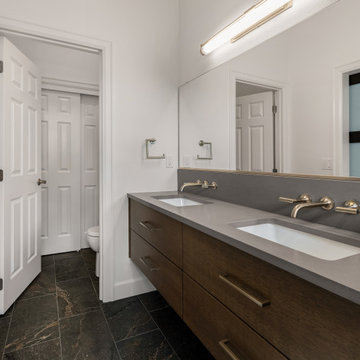
The floating double vanity, crafted from dark wood with a warm undertone, is paired with a matte quartz countertop and integrated backsplash—highlighting subtle sophistication. Wall-mounted brushed nickel fixtures add a modern edge, while emphasizing the bathroom’s uncluttered, minimalist aesthetic.
The bold, veined stone floor adds visual weight and grounds the otherwise airy palette. A large frameless mirror enhances the sense of space, reflecting soft light from the streamlined bar fixture above.
 Germano Creative Interior Contracting Ltd
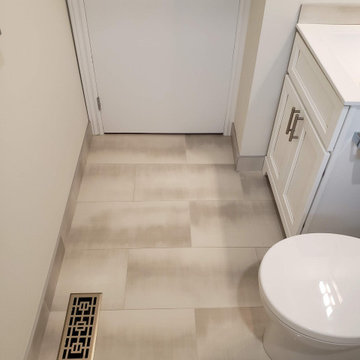
This main floor bathroom was completely gutted. We replaced the window and installed a marble sill. We installed moov white semi-polished, 12x24 porcelain tile for the flooring and baseboards, and we used the same tile for the shower surround and vanity backsplash. We installed a new bathtub, a new white vanity with a matching vanity mirror frame, as well as a new toilet with a medicine cabinet above it.

 William Jackson Inc.
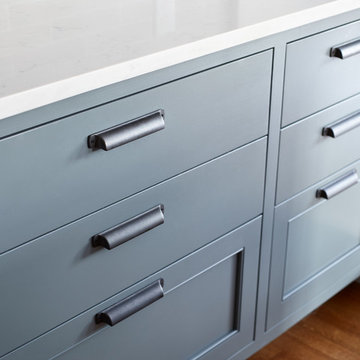
This wonderfully dainty kitchen was remodeled using medallion cabinetry with a combination of their modern door (Avalon), ginger snap finish, and cherry wood. Silver brushed, square pulls were used to highlight the simplicity of cabinetry doors and drawers. Light granite tops and backslash helped to contrast the darker cabinets to allow the dark cherry color to pop!

Sponsored
Sunbury, OH
J.Holderby - Renovations
Franklin County's Leading General Contractors - 2X Best of Houzz!


 Hierarchy Architecture + Design, PLLC
Living room with white walls, white ceiling, white and gray arm chairs and blue couch. Room has a semi-cathedral style white ceiling with slightly recessed textured pattern. TV is mounted to gray stone slab on the wall, over top of stainless steel fireplace. Unique patchwork rug with white, beige, gray and brown colors, ties the room together with the dark hardwood coffee table and floors.
Architect - Hierarchy Architects + Designers, TJ Costello
Photographer - Brian Jordan, Graphite NYC

 Alair Homes Plano
This kitchen, once checkered with black and white flooring, black and white appliances and heavy fur downs was given a face lift to create a light and airy kitchen. Beautiful golden oak flooring was installed to match the existing flooring in other rooms and to keep the historical feel of the home. White cabinets gave the small kitchen a spacious feel and upgrade appliances lend to an easy work triangle when cooking and entertaining. The gorgeous river white counter top is a stunning yet neutral backdrop to give this remodeled kitchen class! Floorplan design by Chad Hatfield, CR, CKBR. Interior Design by Lindy Jo Crutchfield, Allied ASID, our on staff designer. Photography by Lauren Brown of Versatile Imaging.

 En Vue Staging, LLC
Steve Rossi
Elegant dark wood floor living room photo in New York with gray walls, a standard fireplace and no tv
Elegant dark wood floor living room photo in New York with gray walls, a standard fireplace and no tv

Sponsored
Sunbury, OH
J.Holderby - Renovations
Franklin County's Leading General Contractors - 2X Best of Houzz!
 Avenue Design
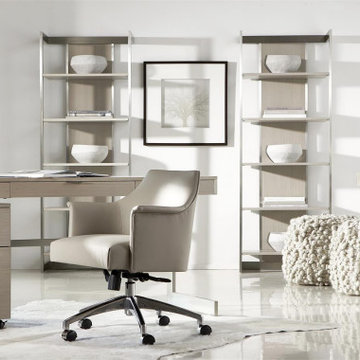
Elegant in its simplicity, the Axiom desk presents a minimalist design with a focus on functionality. Three slender drawers open with sleek metal pull tabs. A metal grommet hole, two USB ports and a two-plug outlet allow discreet storage and wire management for a clean look. A linear wood grain lends subtle sophistication, while the cantilevered stainless steel base shimmers in Brushed Silver finish.

 Todd Whittaker Drywall Inc.
The detail and creative thought that went into making this full home remodel unique was an incredible experience. From the waterfall edge countertop to the hot pink kitchen faucet and Glitz Love glass mosaic, this truly was a custom design created around the customers favorite colors and materials.
Photos: Ed Russell Photography
 William Jackson Inc.
This wonderfully dainty kitchen was remodeled using medallion cabinetry with a combination of their modern door (Avalon), ginger snap finish, and cherry wood. Silver brushed, square pulls were used to highlight the simplicity of cabinetry doors and drawers. Light granite tops and backslash helped to contrast the darker cabinets to allow the dark cherry color to pop!
192