
Search results for "Brushed silver" in Home Design Ideas

 Rochon - New York
This open and airy kitchen marries various colors and styles of Rochon custom cabinets. The island is gray while the rest of the kitchen is white. The upper cabinets features clear glass mullions. The custom hood, over the Wolf range, it trimmed in silver to match the brushed nickel hardware. The backspash is herringbone tiles and the countertops are quartzite.

 Lori Carroll & Associates
Brushed bronze fixtures balance the color and texture of surrounding elements

 Kirkendall Design
Mid-sized transitional single-wall porcelain tile and beige floor kitchen pantry photo with raised-panel cabinets, gray cabinets, granite countertops, metallic backsplash, metal backsplash, stainless steel appliances and two islands
Find the right local pro for your project

 Borrowed Mule Builders
Large elegant u-shaped dark wood floor and brown floor enclosed kitchen photo in Nashville with recessed-panel cabinets, white cabinets, granite countertops, beige backsplash, ceramic backsplash, stainless steel appliances, an island, multicolored countertops and a farmhouse sink

 Lux Construction Group & Custom Cabinetry
Example of a mid-sized classic u-shaped light wood floor and gray floor eat-in kitchen design in Phoenix with an undermount sink, recessed-panel cabinets, white cabinets, granite countertops, white backsplash, ceramic backsplash, stainless steel appliances, an island and black countertops

 Michael Nash Design, Build & Homes
2013 PROFESSIONAL REMODELER, SILVER AWARD WINNER, RESIDENTIAL KITCHEN
Located in the new Trump International Golf Course Community, this contemporary home has a great location overlooking the golf course. The current layout, however, prevented the owners from taking advantage of its breathtaking view.
Goals of the remodel were to open up the first floor layout by taking down the partition walls between the kitchen and dining room. The homeowner also wanted to update the home’s galley kitchen, replacing its dark cabinets and counters.
Once the walls were removed, major obstacles because they were load bearing, the new design could evolve. The ten foot ceilings provided the opportunity to stack up decorative glass cabinetry and highly crafted crown moldings on top, while maintaining a considerable amount of cabinetry right below it. The custom made brush stroke finished cabinetry with bells and whistles such as corbels and chimney style wood hood surrounded with leaded glass cabinetry. Pillars were all part of detailed craftsmanship of this project.
A large 5’ x 14’ island is the focal point of the design. The island consists of main sink with a pedal style control disposal, dishwasher, microwave, second bar sink, beverage center refrigerator and still has room to sit five to six people. Its darker cabinetry provides a beautiful contrast to the opaque white cabinets on the surrounding walls.
White marble counters and backsplash brighten up the kitchen and two crystal chandeliers create a timeless yet elegant feel. High-end Thermador appliances covered in custom inset panels are part of this featured project to implement the classic look the homeowner wanted for this kitchen. Finally, a featured cabinet arch with leaded glass separates the kitchen from the dining room and displays the homeowner’s fine china.
Finally, large windows and French doors offer beautiful golf course views from multiple vantage points.
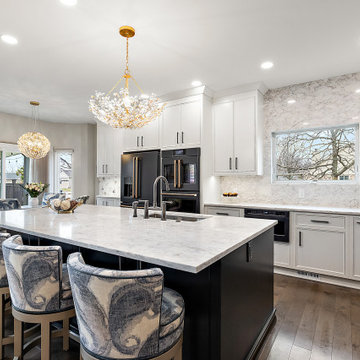
 Cabinetry by Better Bilt
Kitchen and Living Room
Cabinetry: Showplace Inset
Style: Bree with Five-piece drawer fronts
Species/Finish: Painted in White II (Perimeter), Painted in Black (Island), Quarter Sawn White Oak in Sparrow (Floating Shelves + Mantal + Railings)
Countertops, Full height Backsplash, and Hood: (Redemption Stone Craft) Calacatta Ocellio Quartz
Plumbing: Brizo Tulham Bridge faucet in Luxe Steel, Brizo pot filler and Air switch in Luxe Steel
Lighting: Kitchen: Cheshire Basin Chandelier and Cheshire pendant; Living Room: Armstrong Chandelier (3); Foyer: Dunkirk Chandelier
Hardware: (Hardware Resources) Williams Pull in Brushed Pewter
Backsplash Tile: (Beaver tile) Flat waterjet mosaic in Thassos Multi honed
Furniture: Sourced from Braxton Culler, Pottery barn, Rejuvenation, Feizy
Drapery: Kitchen: Hunter Douglas Luminette and Sihouette’s in Translucent Taupe; Living Room- Fabric Dallington Bluebell with Antique silver hardware; Foyer: Fabric Nico Taupe
Artwork: Custom commissioned Triptych painting
Flooring: (Redemption) Mercier Pro in Maple Concrete gray, Stair runner: Grand Fleur in color select
Wallpaper: (Graham and Brown) Foyer: Arcane garden silver
Designer: Danielle Malecki
Contractor: Stonik Services

Sponsored
Sunbury, OH

J.Holderby - Renovations
Franklin County's Leading General Contractors - 2X Best of Houzz!
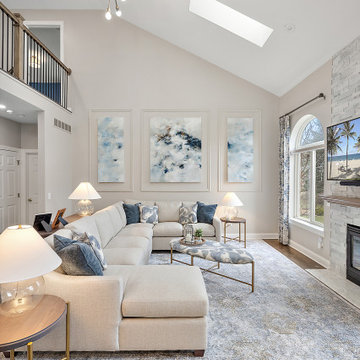 Cabinetry by Better Bilt
Kitchen and Living Room
Cabinetry: Showplace Inset
Style: Bree with Five-piece drawer fronts
Species/Finish: Painted in White II (Perimeter), Painted in Black (Island), Quarter Sawn White Oak in Sparrow (Floating Shelves + Mantal + Railings)
Countertops, Full height Backsplash, and Hood: (Redemption Stone Craft) Calacatta Ocellio Quartz
Plumbing: Brizo Tulham Bridge faucet in Luxe Steel, Brizo pot filler and Air switch in Luxe Steel
Lighting: Kitchen: Cheshire Basin Chandelier and Cheshire pendant; Living Room: Armstrong Chandelier (3); Foyer: Dunkirk Chandelier
Hardware: (Hardware Resources) Williams Pull in Brushed Pewter
Backsplash Tile: (Beaver tile) Flat waterjet mosaic in Thassos Multi honed
Furniture: Sourced from Braxton Culler, Pottery barn, Rejuvenation, Feizy
Drapery: Kitchen: Hunter Douglas Luminette and Sihouette’s in Translucent Taupe; Living Room- Fabric Dallington Bluebell with Antique silver hardware; Foyer: Fabric Nico Taupe
Artwork: Custom commissioned Triptych painting
Flooring: (Redemption) Mercier Pro in Maple Concrete gray, Stair runner: Grand Fleur in color select
Wallpaper: (Graham and Brown) Foyer: Arcane garden silver
Designer: Danielle Malecki
Contractor: Stonik Services
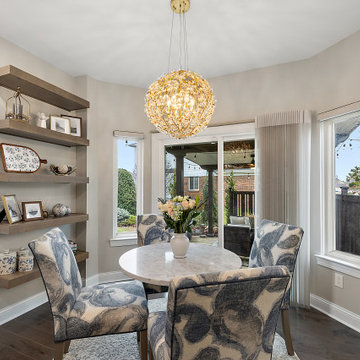 Cabinetry by Better Bilt
Kitchen and Living Room
Cabinetry: Showplace Inset
Style: Bree with Five-piece drawer fronts
Species/Finish: Painted in White II (Perimeter), Painted in Black (Island), Quarter Sawn White Oak in Sparrow (Floating Shelves + Mantal + Railings)
Countertops, Full height Backsplash, and Hood: (Redemption Stone Craft) Calacatta Ocellio Quartz
Plumbing: Brizo Tulham Bridge faucet in Luxe Steel, Brizo pot filler and Air switch in Luxe Steel
Lighting: Kitchen: Cheshire Basin Chandelier and Cheshire pendant; Living Room: Armstrong Chandelier (3); Foyer: Dunkirk Chandelier
Hardware: (Hardware Resources) Williams Pull in Brushed Pewter
Backsplash Tile: (Beaver tile) Flat waterjet mosaic in Thassos Multi honed
Furniture: Sourced from Braxton Culler, Pottery barn, Rejuvenation, Feizy
Drapery: Kitchen: Hunter Douglas Luminette and Sihouette’s in Translucent Taupe; Living Room- Fabric Dallington Bluebell with Antique silver hardware; Foyer: Fabric Nico Taupe
Artwork: Custom commissioned Triptych painting
Flooring: (Redemption) Mercier Pro in Maple Concrete gray, Stair runner: Grand Fleur in color select
Wallpaper: (Graham and Brown) Foyer: Arcane garden silver
Designer: Danielle Malecki
Contractor: Stonik Services

 Eden Mosaic Tile
Kitchen Backsplash Tile: Eden Mosaic Tile Modern Cobble Stainless Steel With White Glass Tile - EMT_W1144-MIX-CB. Inspired by the antique cobblestone streets of Europe, this metal mosaic stainless steel tile features three different sizes of tile, including a large square, small square and medium brick but also features white glass tile. The metal part of this type has different finish colors (silver and black) and brush patterns (snow matte and circular brushed). This tile is ideal for stainless steel kitchen backsplashes, accent walls, bathroom walls, and bathroom back splashes. The tiles in this sheet are mounted on a nylon mesh which allows for an easy installation.
 Lux Construction Group & Custom Cabinetry
Mid-sized elegant u-shaped light wood floor and gray floor eat-in kitchen photo in Phoenix with an undermount sink, recessed-panel cabinets, white cabinets, granite countertops, white backsplash, ceramic backsplash, stainless steel appliances, an island and black countertops

 Catalina Construction Inc.
Guest suite master bathroom
Inspiration for a mid-sized modern 3/4 gray tile and porcelain tile gray floor alcove shower remodel in Tampa with a drop-in sink, granite countertops and gray countertops
Inspiration for a mid-sized modern 3/4 gray tile and porcelain tile gray floor alcove shower remodel in Tampa with a drop-in sink, granite countertops and gray countertops

 Hanson Design • Build • Remodel
Inspiration for a mid-sized contemporary galley light wood floor and brown floor enclosed kitchen remodel in Minneapolis with an undermount sink, flat-panel cabinets, white cabinets, quartz countertops, multicolored backsplash, matchstick tile backsplash, stainless steel appliances, no island and white countertops

Sponsored
Sunbury, OH
J.Holderby - Renovations
Franklin County's Leading General Contractors - 2X Best of Houzz!

 Beth Krupa Interiors
This living room the client wanted to use as her personal retreat for relaxing and reading. She loved color and wanted to surround herself with it. The original artwork above the mantel I found which we used as inspiration for the space to all come together.
Photographer Christopher Kiely

 Closets By Design
Stunning is one way that describes this masterpiece. The SilverII Garage Systems comes in Black Melamine with Brushed Aluminum Deco Door and Drawer fronts. Always included with SilverII are stylish Bar Pull Handles, Ball Bearing Slides and matching Black Drawer Boxes. Featuring an Extra-Wide Workbench with Black Microdot HPL Formica Countertop and designwall, this system also offers a thick 1 1/8” Top Shelf for additional storage space above the cabinets. Traxtile Flooring in Silver and Grey with Black Accent makes this more than just a garage.

 Bowline Construction Inc.
Inspiration for a mid-sized craftsman master white tile and subway tile ceramic tile and black floor corner shower remodel in Vancouver with recessed-panel cabinets, white cabinets, a two-piece toilet, gray walls, an undermount sink, quartzite countertops, a hinged shower door and white countertops

 Rosen+Co Design Studio
Stephani Buchman
Inspiration for a mid-sized contemporary open concept medium tone wood floor family room remodel in Toronto with white walls, a ribbon fireplace, a tile fireplace and a media wall
Inspiration for a mid-sized contemporary open concept medium tone wood floor family room remodel in Toronto with white walls, a ribbon fireplace, a tile fireplace and a media wall



 TilesMax Remodeling
Bathroom remodeling by Tilesmax Remodeling
Example of a large transitional master beige tile and stone tile marble floor drop-in bathtub design in Atlanta with shaker cabinets, brown cabinets, beige walls, an undermount sink and marble countertops
Example of a large transitional master beige tile and stone tile marble floor drop-in bathtub design in Atlanta with shaker cabinets, brown cabinets, beige walls, an undermount sink and marble countertops

 Patti's Kitchen and Bath Design
Inspiration for a mid-sized cottage l-shaped porcelain tile and beige floor eat-in kitchen remodel with a drop-in sink, beaded inset cabinets, white cabinets, wood countertops, white backsplash, an island, white countertops and stainless steel appliances

 EdgeWork Design Build
Drop-in bathtub - large traditional master beige tile and porcelain tile porcelain tile and beige floor drop-in bathtub idea in Minneapolis with a one-piece toilet, beige walls, an undermount sink, granite countertops and white countertops
198