
Search results for "Brushed silver" in Home Design Ideas
 EKAD Studio
Photo Credits : Erin Kaltrider
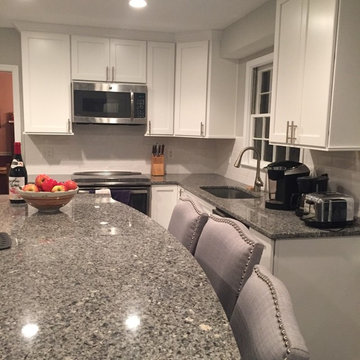
Traditional remodel Feature Showplace Cabinets in Pendelton 275 Doorstyle , Painted finish on Maple.
Granite counter top with SS- Under mounted sink and appliance Brushed Nickle Faucet and hardware. White subway tile back spalsh

 Monte Carlo
The modern Empire ceiling fan by Monte Carlo makes an impressive statement with a 60” sweep across the eight blades, each featuring a simple, rectilinear blade iron. The housing, whether in Brushed Steel (shown) or Matte Black, is ultra-sleek. The motor’s housing hugs the ceiling, while the drive shaft brings the fan and integrated 15W LED downlight (920 net lumens, 2700°K CCT and a CRI of 80+) closer into a space. A finishing cap is also provided if the fan is to be used without the LED downlight. Dual blade finishes are Gloss Silver/Gloss Walnut (shown) or Black/Walnut. A two-in-one remote (combo hand-held and wall mount) with six speeds, reverse and LED light dimmer is included and the fan has a DC motor for powerful air flow and energy efficiency.

 Bath, Kitchen and Tile Center
This Bathroom was designed by Maureen Jacobs.
It features Decora Kingston Square cabinets in white with a twilight glaze. The countertops are cambria quartz in summerhill. The same quartz is used for the 1/2 walls, shower seat and shower threshold. It also features 2 24" fire clay farmhouse sinks. The shower subway wall tiles are MSI. The shower floor is MSI stone tile in silver ash. This bathroom is unique in that it actually has an accent on the main floor which is also MSI (greecian white basketweave). The crown molding was created by our installers.
Find the right local pro for your project

 Luxury Kitchen & Bath
Example of a mid-sized trendy u-shaped porcelain tile and brown floor eat-in kitchen design in New York with a farmhouse sink, shaker cabinets, black cabinets, quartzite countertops, gray backsplash, subway tile backsplash, stainless steel appliances, an island and white countertops

 Centre Design Réalité
Large elegant l-shaped porcelain tile and brown floor open concept kitchen photo in Montreal with an undermount sink, raised-panel cabinets, granite countertops, white backsplash, subway tile backsplash, stainless steel appliances, an island, black countertops and white cabinets

 Lauzon Wood Floors
The dining room of this beautiful Home features Lauzon Flooring Fifth Avenue Wire Brushed hardwood flooring from the Urban Loft Series.
Inspiration for a mid-sized contemporary light wood floor and gray floor enclosed dining room remodel in Calgary with no fireplace and gray walls
Inspiration for a mid-sized contemporary light wood floor and gray floor enclosed dining room remodel in Calgary with no fireplace and gray walls

 Pink Door Designs
Double islands, walnut cabinetry, Decor Appliance, black faucet, farmhouse sink, quartzite counter tops and white 3-D backsplash tile. Custom head vent design and made out of walnut with silver channel detail.

Sponsored
Sunbury, OH

J.Holderby - Renovations
Franklin County's Leading General Contractors - 2X Best of Houzz!

 American Home Improvement Inc.
Mid-sized minimalist 3/4 white tile and subway tile cement tile floor, multicolored floor and single-sink tub/shower combo photo in Los Angeles with shaker cabinets, gray cabinets, an undermount tub, a one-piece toilet, gray walls, a drop-in sink, quartzite countertops, a hinged shower door, white countertops and a built-in vanity


 HouseHome
Colorado Coastal | Basement Remodel | Centennial, CO.
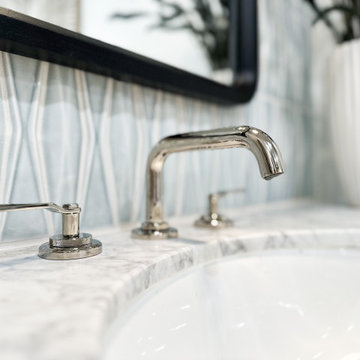
This beautifully remodeled basement features a guest room and bathroom, a calming yoga room, a spacious living and entertaining area, and a stylish wet bar kitchenette. Designed with a relaxed coastal aesthetic, the space blends shades of blue, crisp white, natural wood, and brushed nickel to create a fresh, inviting atmosphere. The billiards and pool table area makes it perfect for games and hosting, while thoughtful details like the Bob Marley artwork and family sign add a touch of personality and warmth without overpowering the clean, coastal design.

 Alair Homes Plano
We turned this once dark traditional kitchen into a classic, clean line, transitional kitchen utilizing up-lighting above the cabinets, as well as recessed lighting throughout the kitchen and breakfast nook to really brighten it up. Cambria Quartz Weybourne counter tops created a nice contrast with the Java painted Waypoint Cherry wood cabinets. The Hampton silver mini brick back splash added just enough personal design to the clean classic look to this beautiful kitchen. The island was extended on one end to add two additional seats. A new brushed nickel faucet was installed along with the new double basin undermount stainless steel sink creating a seamless appearance between the sink and the countertop. The hardwood floors were installed and refinished to match the existing wood floor. Classic, simple and clean lines combined create this beautiful kitchen!
Design & Construction by Hatfield Builders & Remodelers | Photography by Versatile Imaging

 Habitar Design
Example of a large classic master blue tile and stone tile marble floor drop-in bathtub design in Chicago with an undermount sink, shaker cabinets, dark wood cabinets, quartz countertops and gray walls
 Nomad Remodeling & Outdoors
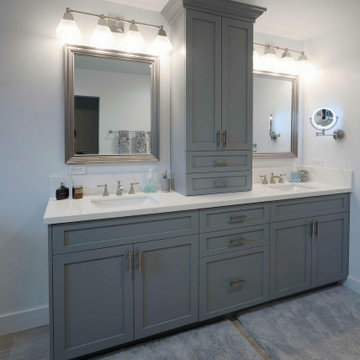
In this master bathroom remodeling project, modern sophistication reigns supreme. Light grey shaker cabinets with brushed silver hardware and fixtures impart a sleek and timeless charm. The shower area boasts luxurious amenities, including a porcelain freestanding tub, a linear drainage system, dual shower heads, and a convenient soap niche, all set against a backdrop of retro mosaic ceramic floor tiles for a hint of nostalgia. The shower's feature wall takes center stage, with a light grey faux wood design that masterfully ties together the various grey tones in the space. This master bathroom renovation seamlessly blends functionality with aesthetics, creating a sanctuary of relaxation and style.
Sponsored
Sunbury, OH
J.Holderby - Renovations
Franklin County's Leading General Contractors - 2X Best of Houzz!


 Formica's Kitchens Design Center
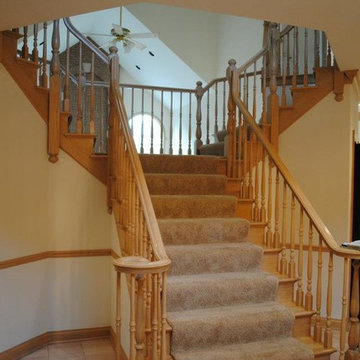
Eat-in kitchen - mid-sized traditional l-shaped ceramic tile eat-in kitchen idea with an undermount sink, raised-panel cabinets, medium tone wood cabinets, granite countertops, beige backsplash, ceramic backsplash, stainless steel appliances and an island

 SWAT Design Team for Decorating Den
Designer: Heidi Sowatsky and The SWAT Design Team for Decorating Den Interiors,
Photographer: Anne Matheis
Bedroom - traditional bedroom idea in St Louis
Bedroom - traditional bedroom idea in St Louis
 HouseHome
Colorado Coastal | Basement Remodel | Centennial, CO.
This beautifully remodeled basement features a guest room and bathroom, a calming yoga room, a spacious living and entertaining area, and a stylish wet bar kitchenette. Designed with a relaxed coastal aesthetic, the space blends shades of blue, crisp white, natural wood, and brushed nickel to create a fresh, inviting atmosphere. The billiards and pool table area makes it perfect for games and hosting, while thoughtful details like the Bob Marley artwork and family sign add a touch of personality and warmth without overpowering the clean, coastal design.

Sponsored
Columbus, OH

Wannemacher Interiors
Customized Award-Winning Interior Design Solutions in Franklin Cnty OH
 Cheryl Hucks Interior Designs
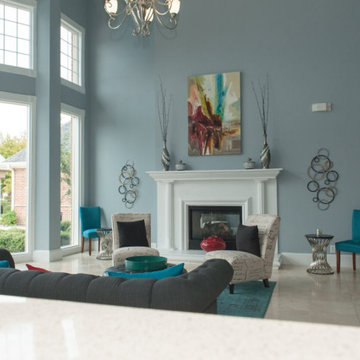
Expansive living room overlooking a pool. Charcoal gray sofa with red and teal pillows. Black tufted round ottoman with teal tray, Teal suede chairs flank fireplace, Large modern art in reds, teals, golds and brown hung above fireplace mantle. Metal wall art. Black mirrored chests with silver lamps and red accessories. Black table and Chairs

 LMR Designs, LLC
Stunning Master Bathroom with a claw foot tub, glass shower, done in wonderful neutral tones with dark furniture vanities, granite countertops, a mix of chrome and brushed nickel fixtures, along with metallic, glass, and mirror finishes. A slight pop of color with the robin eggs blue and turquoise accessories.. Ted Glasoe Photography

 Michael Nash Design, Build & Homes
2013 PROFESSIONAL REMODELER, SILVER AWARD WINNER, RESIDENTIAL KITCHEN
Located in the new Trump International Golf Course Community, this contemporary home has a great location overlooking the golf course. The current layout, however, prevented the owners from taking advantage of its breathtaking view.
Goals of the remodel were to open up the first floor layout by taking down the partition walls between the kitchen and dining room. The homeowner also wanted to update the home’s galley kitchen, replacing its dark cabinets and counters.
Once the walls were removed, major obstacles because they were load bearing, the new design could evolve. The ten foot ceilings provided the opportunity to stack up decorative glass cabinetry and highly crafted crown moldings on top, while maintaining a considerable amount of cabinetry right below it. The custom made brush stroke finished cabinetry with bells and whistles such as corbels and chimney style wood hood surrounded with leaded glass cabinetry. Pillars were all part of detailed craftsmanship of this project.
A large 5’ x 14’ island is the focal point of the design. The island consists of main sink with a pedal style control disposal, dishwasher, microwave, second bar sink, beverage center refrigerator and still has room to sit five to six people. Its darker cabinetry provides a beautiful contrast to the opaque white cabinets on the surrounding walls.
White marble counters and backsplash brighten up the kitchen and two crystal chandeliers create a timeless yet elegant feel. High-end Thermador appliances covered in custom inset panels are part of this featured project to implement the classic look the homeowner wanted for this kitchen. Finally, a featured cabinet arch with leaded glass separates the kitchen from the dining room and displays the homeowner’s fine china.
Finally, large windows and French doors offer beautiful golf course views from multiple vantage points.
203