
Search results for "Brushed silver" in Home Design Ideas

 Trust the Vision Decor
Example of a small transitional 3/4 white tile ceramic tile and beige floor claw-foot bathtub design in Philadelphia with a one-piece toilet, blue walls and a trough sink

 Mission Accomplished Interior Design & Staging
Anthony Ford Photography and Tourmaxx Real Estate Media
Example of a mid-sized classic 3/4 gray tile and marble tile marble floor and multicolored floor corner shower design in Dallas with raised-panel cabinets, dark wood cabinets, gray walls, an undermount sink, marble countertops, a hinged shower door and gray countertops
Example of a mid-sized classic 3/4 gray tile and marble tile marble floor and multicolored floor corner shower design in Dallas with raised-panel cabinets, dark wood cabinets, gray walls, an undermount sink, marble countertops, a hinged shower door and gray countertops

 Ceramic Tile Design
This Sonoma steam shower is a luxurious usage of our Listone D wood-look porcelain that is imported straight from Italy.
CTD is a family owned business with a showroom and warehouse in both San Rafael and San Francisco.
Our showrooms are staffed with talented teams of Design Consultants. Whether you already know exactly what you want or have no knowledge of what's possible we can help your project exceed your expectations. To achieve this we stock the best Italian porcelain lines in a variety of styles and work with the most creative American art tile companies to set your project apart from the rest.
Our warehouses not only provide a safe place for your order to arrive, but also stock a complete array of all the setting materials your contractor will need to complete your project saving him time and you money. The warehouse staff is knowledgeable and friendly to help make sure your project goes smoothly.
[Jeff Rumans Photography]
Find the right local pro for your project

 Splash Galleries, Inc.
Kohler Purist Widespread Faucet with Undermount Sink
Photo by Kyle Santee Media
Mid-sized 1950s 3/4 white tile and porcelain tile gray floor alcove shower photo in Raleigh with raised-panel cabinets, gray cabinets, a two-piece toilet, beige walls, an undermount sink, granite countertops, a hinged shower door and black countertops
Photo by Kyle Santee Media
Mid-sized 1950s 3/4 white tile and porcelain tile gray floor alcove shower photo in Raleigh with raised-panel cabinets, gray cabinets, a two-piece toilet, beige walls, an undermount sink, granite countertops, a hinged shower door and black countertops

 Bath, Kitchen and Tile Center
Mid-sized transitional master white tile and marble tile dark wood floor and brown floor alcove shower photo in Wilmington with raised-panel cabinets, gray cabinets, a two-piece toilet, gray walls, a drop-in sink, quartz countertops, a hinged shower door and white countertops
 HouseHome
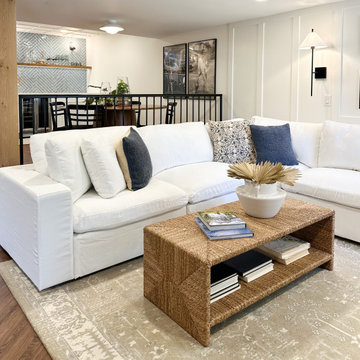
Colorado Coastal | Basement Remodel | Centennial, CO.
This beautifully remodeled basement features a guest room and bathroom, a calming yoga room, a spacious living and entertaining area, and a stylish wet bar kitchenette. Designed with a relaxed coastal aesthetic, the space blends shades of blue, crisp white, natural wood, and brushed nickel to create a fresh, inviting atmosphere. The billiards and pool table area makes it perfect for games and hosting, while thoughtful details like the Bob Marley artwork and family sign add a touch of personality and warmth without overpowering the clean, coastal design.
 Mission Accomplished Interior Design & Staging
Anthony Ford Photography and Tourmaxx Real Estate Media
Corner shower - mid-sized traditional 3/4 gray tile and marble tile marble floor and multicolored floor corner shower idea in Dallas with raised-panel cabinets, dark wood cabinets, gray walls, an undermount sink, marble countertops, a hinged shower door and gray countertops
Corner shower - mid-sized traditional 3/4 gray tile and marble tile marble floor and multicolored floor corner shower idea in Dallas with raised-panel cabinets, dark wood cabinets, gray walls, an undermount sink, marble countertops, a hinged shower door and gray countertops


 Bath, Kitchen and Tile Center
Example of a mid-sized transitional master white tile and marble tile dark wood floor and brown floor alcove shower design in Wilmington with raised-panel cabinets, gray cabinets, a two-piece toilet, gray walls, a drop-in sink, quartz countertops, a hinged shower door and white countertops

 Valentine Design LLC
Heather Fenske Photography
Bathroom - mid-sized transitional 3/4 dark wood floor and brown floor bathroom idea in Minneapolis with beaded inset cabinets, yellow cabinets, a two-piece toilet, multicolored walls, an undermount sink and marble countertops
Bathroom - mid-sized transitional 3/4 dark wood floor and brown floor bathroom idea in Minneapolis with beaded inset cabinets, yellow cabinets, a two-piece toilet, multicolored walls, an undermount sink and marble countertops

 Todd Whittaker Drywall Inc.
Sophisticated Master Bathroom remodel in gray and white color palette. Double shower features gray polished glass subway tile with a decorative band and shower floor in a pebble blend tile. Vanity features painted white cabinetry by Wellborn Cabinets topped with quartz countertops.

 Alair Homes Plano
We turned this once dark traditional kitchen into a classic, clean line, transitional kitchen utilizing up-lighting above the cabinets, as well as recessed lighting throughout the kitchen and breakfast nook to really brighten it up. Cambria Quartz Weybourne counter tops created a nice contrast with the Java painted Waypoint Cherry wood cabinets. The Hampton silver mini brick back splash added just enough personal design to the clean classic look to this beautiful kitchen. The island was extended on one end to add two additional seats. A new brushed nickel faucet was installed along with the new double basin undermount stainless steel sink creating a seamless appearance between the sink and the countertop. The hardwood floors were installed and refinished to match the existing wood floor. Classic, simple and clean lines combined create this beautiful kitchen!
Design & Construction by Hatfield Builders & Remodelers | Photography by Versatile Imaging
 Alair Homes Plano
We turned this once dark traditional kitchen into a classic, clean line, transitional kitchen utilizing up-lighting above the cabinets, as well as recessed lighting throughout the kitchen and breakfast nook to really brighten it up. Cambria Quartz Weybourne counter tops created a nice contrast with the Java painted Waypoint Cherry wood cabinets. The Hampton silver mini brick back splash added just enough personal design to the clean classic look to this beautiful kitchen. The island was extended on one end to add two additional seats. A new brushed nickel faucet was installed along with the new double basin undermount stainless steel sink creating a seamless appearance between the sink and the countertop. The hardwood floors were installed and refinished to match the existing wood floor. Classic, simple and clean lines combined create this beautiful kitchen!
Design & Construction by Hatfield Builders & Remodelers | Photography by Versatile Imaging

 Lori K Design Studio
Large elegant master black and white tile and porcelain tile porcelain tile, gray floor and double-sink freestanding bathtub photo with shaker cabinets, white cabinets, white walls, an undermount sink, multicolored countertops, quartz countertops, a hinged shower door and a built-in vanity


 Fraley & Fox Construction
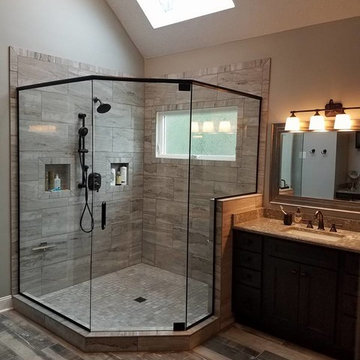
Previously this bathroom had a large corner tub that was never used with a gawdy glass block window above it. We removed tub and glass block to allow for a nicely sized shower, and smaller window.

 Alair Homes Plano
We turned this once dark traditional kitchen into a classic, clean line, transitional kitchen utilizing up-lighting above the cabinets, as well as recessed lighting throughout the kitchen and breakfast nook to really brighten it up. Cambria Quartz Weybourne counter tops created a nice contrast with the Java painted Waypoint Cherry wood cabinets. The Hampton silver mini brick back splash added just enough personal design to the clean classic look to this beautiful kitchen. The island was extended on one end to add two additional seats. A new brushed nickel faucet was installed along with the new double basin undermount stainless steel sink creating a seamless appearance between the sink and the countertop. The hardwood floors were installed and refinished to match the existing wood floor. Classic, simple and clean lines combined create this beautiful kitchen!
Design & Construction by Hatfield Builders & Remodelers | Photography by Versatile Imaging



Sponsored
Sunbury, OH

J.Holderby - Renovations
Franklin County's Leading General Contractors - 2X Best of Houzz!

 SF Design LLC.
Inspiration for a mid-sized timeless u-shaped ceramic tile and brown floor enclosed kitchen remodel in Philadelphia with an undermount sink, raised-panel cabinets, dark wood cabinets, granite countertops, multicolored backsplash, matchstick tile backsplash, stainless steel appliances, no island and beige countertops

 Cabinetry by Better Bilt
Cabinetry: Starmark
Style: Bridgeport w/ Five Piece Drawers
Finish: (Kitchen) Maple – Peppercorn; (Main Bath) Maple - Mocha
Countertop: Cutting Edge – (Kitchen) Mascavo Quartzite; (Main Bath) Silver Beach Granite
Sinks: (Kitchen) Blanco Valea in Metallic Gray; (Bath) Ceramic Under-mount Rectangle in White
Faucet/Plumbing: (Kitchen) Customers Own; (Main Bath) Delta Ashlyn in Chrome
Tub: American Standard – Studio Bathing Pool
Toilet: American Standard – Cadet Pro
Hardware: Hardware Resources – Annadale in Brushed Pewter/Satin Nickel
Kitchen Backsplash: Virginia Tile – Debut 2” x 6” in Dew; Delorean Grout
Kitchen Floor: (Customer’s Own)
Bath Tile: (Floor) Genesee Tile – Matrix Taupe 12”x24” w/ matching bullnose; (Shower Wall) Genesee Tile – Simply Modern in Simply Tan; (Shower Accent/Niche/Backsplash) Virginia Tile – Linear Glass/Stone Mosaic in Cappuccino
Designer: Devon Moore
Contractor: Pete Markoff

 UMI Seattle
Inspiration for a small transitional u-shaped ceramic tile and multicolored floor eat-in kitchen remodel in Seattle with a farmhouse sink, flat-panel cabinets, white cabinets, quartz countertops, white backsplash, subway tile backsplash, white appliances, an island and white countertops
211