
Search results for "Brushed silver" in Home Design Ideas

 Tribute Kitchen & Bath
We removed a formal dining room, a wall, and cabinets to create this massive kitchen. The family wanted a large open kitchen for more daily functional space. Here’s a look at the material selections for this project:
▪ CABINETS – White shaker cabinets with raised panel (Sherwin Williams Dover White, SW 6385). Lit-glass upper cabinets for display and ambiance. Medium cool blue gray island, Soft-close cabinet doors/drawers. Large pull-out pantry cabinet
▪ COUNTERTOPS – Gray, white, and blue granite countertops (Arizona Tile). Demi bullnose countertop edge
▪ BACKSPLASH - Beveled gray subway tile (Pumice by Arizona Tile)
▪ APPLIANCES - Thermador (double dishwashers, double ovens, double refrigerator drawers, 6 burner + griddle 48 inch rangetop)
▪ HARDWARE – Hudson brushed nickel hardware (Hardware Resources)
▪ FLOORS – Red oak scraped coffee brown hardwoods (locally crafted)
▪ WALLS – Custom silver and grey diamond pattern mural
▪ LIGHTING – Large, clear seeded glass pendants
▪ PLUMBING – Delta plumbing fixtures

 Harper Construction Inc.
Master bath renovation.
photos by William Quarles
Elegant bathroom photo in Charleston
Elegant bathroom photo in Charleston
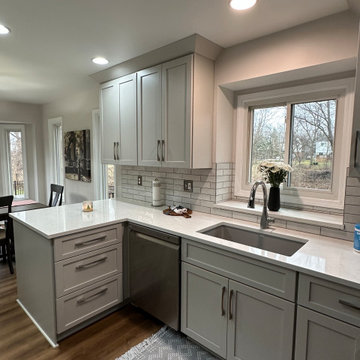
 Cabinetry by Better Bilt
Cabinetry: Starmark
Style: Bridgeport w/ FPH
Finish: Repose Grey
Countertop: (Solid Surfaces Unlimited) Valley White
Sink: IPT Stainless Steel Undermount Single Bowl Sink
Plumbing: Delta Mateo Sink Faucet in Arctic Stainless
Hardware: (Richelieu) Contemporary Metal Pull 9253 in Brushed Nickel
Tile Backsplash: (Genesee Ceramic Tile) Aroma Bianco 2 ½” x 10” with Sterling Silver Grout
Tile Fireplace: (Genesee Ceramic Tile) Wall in Aroma Bianco 2 ½”x 10” with Mocha Grout, Floor in Atlas Concord Impressions White 12” x 24” with Mocha Grout
Designer: Alex Tooma
Contractor: Kitchens Basements and Baths LLC
Find the right local pro for your project

 Tweak Your Space
It wasn't in the budget to gut this kitchen and start from scratch. So, we removed their upper cabinets and installed solid would shelves with lights to illuminate the new "Silver Pearl" granite. We stained and wire brushed wood planks and installed them horizontally on the island to give it a fresh new look. Removing the dated wallpaper and giving the place a fresh coat of paint made all the difference in the world.

 Tracy Tesmer Design Remodeling
Master Bathroom with glass enclosed walk in shower
Inspiration for a mid-sized transitional master beige tile and porcelain tile beige floor and porcelain tile open shower remodel in Atlanta with dark wood cabinets, blue walls, a vessel sink, beige countertops, shaker cabinets and quartz countertops
Inspiration for a mid-sized transitional master beige tile and porcelain tile beige floor and porcelain tile open shower remodel in Atlanta with dark wood cabinets, blue walls, a vessel sink, beige countertops, shaker cabinets and quartz countertops

 Melinda Mandell Interior Design
This light and bright bathroom, with terrazzo floors, custom white oak vanity, white quartz countertop, matte black hardware, brass lighting, and pink moroccan tile in the shower, was created as part of a remodel for a thriving young client, who loves pink, and loves to travel!
Photography by Michelle Drewes

 PentaVia Custom Homes
Eat-in kitchen - mid-sized transitional u-shaped dark wood floor and brown floor eat-in kitchen idea in Dallas with a farmhouse sink, recessed-panel cabinets, white cabinets, limestone countertops, beige backsplash, ceramic backsplash, stainless steel appliances, an island and gray countertops

Sponsored
Sunbury, OH

J.Holderby - Renovations
Franklin County's Leading General Contractors - 2X Best of Houzz!

 Concept Building and Design Group LLC
Inspiration for a mid-sized farmhouse l-shaped dark wood floor and brown floor open concept kitchen remodel with an undermount sink, shaker cabinets, white cabinets, quartz countertops, gray backsplash, marble backsplash, stainless steel appliances, an island and black countertops
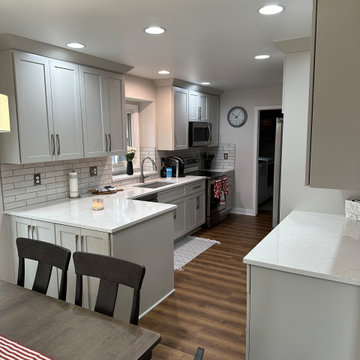 Cabinetry by Better Bilt
Cabinetry: Starmark
Style: Bridgeport w/ FPH
Finish: Repose Grey
Countertop: (Solid Surfaces Unlimited) Valley White
Sink: IPT Stainless Steel Undermount Single Bowl Sink
Plumbing: Delta Mateo Sink Faucet in Arctic Stainless
Hardware: (Richelieu) Contemporary Metal Pull 9253 in Brushed Nickel
Tile Backsplash: (Genesee Ceramic Tile) Aroma Bianco 2 ½” x 10” with Sterling Silver Grout
Tile Fireplace: (Genesee Ceramic Tile) Wall in Aroma Bianco 2 ½”x 10” with Mocha Grout, Floor in Atlas Concord Impressions White 12” x 24” with Mocha Grout
Designer: Alex Tooma
Contractor: Kitchens Basements and Baths LLC
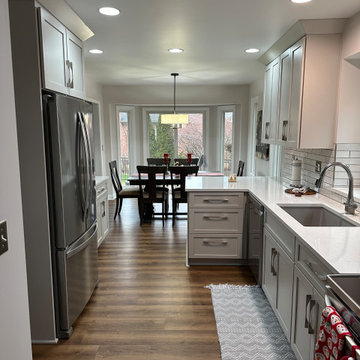 Cabinetry by Better Bilt
Cabinetry: Starmark
Style: Bridgeport w/ FPH
Finish: Repose Grey
Countertop: (Solid Surfaces Unlimited) Valley White
Sink: IPT Stainless Steel Undermount Single Bowl Sink
Plumbing: Delta Mateo Sink Faucet in Arctic Stainless
Hardware: (Richelieu) Contemporary Metal Pull 9253 in Brushed Nickel
Tile Backsplash: (Genesee Ceramic Tile) Aroma Bianco 2 ½” x 10” with Sterling Silver Grout
Tile Fireplace: (Genesee Ceramic Tile) Wall in Aroma Bianco 2 ½”x 10” with Mocha Grout, Floor in Atlas Concord Impressions White 12” x 24” with Mocha Grout
Designer: Alex Tooma
Contractor: Kitchens Basements and Baths LLC
 Cabinetry by Better Bilt
Cabinetry: Starmark
Style: Bridgeport w/ FPH
Finish: Repose Grey
Countertop: (Solid Surfaces Unlimited) Valley White
Sink: IPT Stainless Steel Undermount Single Bowl Sink
Plumbing: Delta Mateo Sink Faucet in Arctic Stainless
Hardware: (Richelieu) Contemporary Metal Pull 9253 in Brushed Nickel
Tile Backsplash: (Genesee Ceramic Tile) Aroma Bianco 2 ½” x 10” with Sterling Silver Grout
Tile Fireplace: (Genesee Ceramic Tile) Wall in Aroma Bianco 2 ½”x 10” with Mocha Grout, Floor in Atlas Concord Impressions White 12” x 24” with Mocha Grout
Designer: Alex Tooma
Contractor: Kitchens Basements and Baths LLC

 Studio Ten Interior Design Ltd.
Freestanding bathtub - large eclectic master gray tile and porcelain tile porcelain tile and gray floor freestanding bathtub idea in Vancouver with recessed-panel cabinets, black cabinets, a two-piece toilet, gray walls, an undermount sink, quartz countertops, a hinged shower door and white countertops

 Jennifer Busler Interiors, LLC
Eat-in kitchen - mid-sized contemporary l-shaped porcelain tile and gray floor eat-in kitchen idea in Philadelphia with an undermount sink, flat-panel cabinets, white cabinets, quartz countertops, gray backsplash, subway tile backsplash, stainless steel appliances and a peninsula

Sponsored
Sunbury, OH
J.Holderby - Renovations
Franklin County's Leading General Contractors - 2X Best of Houzz!
 PentaVia Custom Homes
Mid-sized transitional u-shaped dark wood floor and brown floor eat-in kitchen photo in Dallas with a farmhouse sink, recessed-panel cabinets, white cabinets, limestone countertops, beige backsplash, ceramic backsplash, stainless steel appliances, an island and gray countertops
 Tweak Your Space
It wasn't in the budget to gut this kitchen and start from scratch. So, we removed their upper cabinets and installed solid would shelves with lights to illuminate the new "Silver Pearl" granite. We stained and wire brushed wood planks and installed them horizontally on the island to give it a fresh new look. Removing the dated wallpaper and giving the place a fresh coat of paint made all the difference in the world.

 Borrowed Mule Builders
Enclosed kitchen - large traditional u-shaped dark wood floor and brown floor enclosed kitchen idea in Nashville with a farmhouse sink, recessed-panel cabinets, white cabinets, granite countertops, beige backsplash, ceramic backsplash, stainless steel appliances, an island and multicolored countertops
 Tribute Kitchen & Bath
We removed a formal dining room, a wall, and cabinets to create this massive kitchen. The family wanted a large open kitchen for more daily functional space. Here’s a look at the material selections for this project:
▪ CABINETS – White shaker cabinets with raised panel (Sherwin Williams Dover White, SW 6385). Lit-glass upper cabinets for display and ambiance. Medium cool blue gray island, Soft-close cabinet doors/drawers. Large pull-out pantry cabinet
▪ COUNTERTOPS – Gray, white, and blue granite countertops (Arizona Tile). Demi bullnose countertop edge
▪ BACKSPLASH - Beveled gray subway tile (Pumice by Arizona Tile)
▪ APPLIANCES - Thermador (double dishwashers, double ovens, double refrigerator drawers, 6 burner + griddle 48 inch rangetop)
▪ HARDWARE – Hudson brushed nickel hardware (Hardware Resources)
▪ FLOORS – Red oak scraped coffee brown hardwoods (locally crafted)
▪ WALLS – Custom silver and grey diamond pattern mural
▪ LIGHTING – Large, clear seeded glass pendants
▪ PLUMBING – Delta plumbing fixtures


 Nomad Remodeling & Outdoors
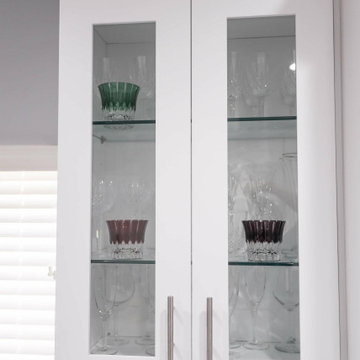
This modern kitchen remodeling project is a testament to both style and functionality. A sleek and timeless grey subway tile backsplash, complemented by light grey accent walls, sets the stage for contemporary cooking. Ample storage is provided by pristine white shaker cabinets adorned with brushed silver hardware, while multiple quartz countertops offer generous workspace. A welcoming bar area invites friends and family to sit and chat while meals are prepared, and the white appliances seamlessly integrate with the cabinetry. The thoughtful layout ensures that every aspiring chef enjoys easy access to every element, making this kitchen a true culinary haven in Fort Worth.
 Tribute Kitchen & Bath
We removed a formal dining room, a wall, and cabinets to create this massive kitchen. The family wanted a large open kitchen for more daily functional space. Here’s a look at the material selections for this project:
▪ CABINETS – White shaker cabinets with raised panel (Sherwin Williams Dover White, SW 6385). Lit-glass upper cabinets for display and ambiance. Medium cool blue gray island, Soft-close cabinet doors/drawers. Large pull-out pantry cabinet
▪ COUNTERTOPS – Gray, white, and blue granite countertops (Arizona Tile). Demi bullnose countertop edge
▪ BACKSPLASH - Beveled gray subway tile (Pumice by Arizona Tile)
▪ APPLIANCES - Thermador (double dishwashers, double ovens, double refrigerator drawers, 6 burner + griddle 48 inch rangetop)
▪ HARDWARE – Hudson brushed nickel hardware (Hardware Resources)
▪ FLOORS – Red oak scraped coffee brown hardwoods (locally crafted)
▪ WALLS – Custom silver and grey diamond pattern mural
▪ LIGHTING – Large, clear seeded glass pendants
▪ PLUMBING – Delta plumbing fixtures
 House of a Different Color
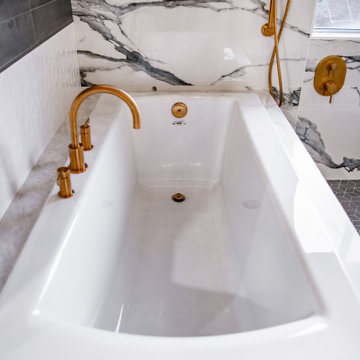
Primary bathroom renovation. Navy, gray, and black are balanced by crisp whites and light wood tones. Eclectic mix of geometric shapes and organic patterns. Featuring 3D porcelain tile from Italy, hand-carved geometric tribal pattern in vanity's cabinet doors, hand-finished industrial-style navy/charcoal 24x24" wall tiles, and oversized 24x48" porcelain HD printed marble patterned wall tiles. Flooring in waterproof LVP, continued from bedroom into bathroom and closet. Brushed gold faucets and shower fixtures. Authentic, hand-pierced Moroccan globe light over tub for beautiful shadows for relaxing and romantic soaks in the tub. Vanity pendant lights with handmade glass, hand-finished gold and silver tones layers organic design over geometric tile backdrop. Open, glass panel all-tile shower with 48x48" window (glass frosted after photos were taken). Shower pan tile pattern matches 3D tile pattern. Arched medicine cabinet from West Elm. Separate toilet room with sound dampening built-in wall treatment for enhanced privacy. Frosted glass doors throughout. Vent fan with integrated heat option. Tall storage cabinet for additional space to store body care products and other bathroom essentials. Original bathroom plumbed for two sinks, but current homeowner has only one user for this bathroom, so we capped one side, which can easily be reopened in future if homeowner wants to return to a double-sink setup.
Expanded closet size and completely redesigned closet built-in storage. Please see separate album of closet photos for more photos and details on this.
220