
Search results for "Brushed silver" in Home Design Ideas

 Georgia Custom Construction
Inspiration for a mid-sized transitional u-shaped concrete floor and beige floor eat-in kitchen remodel in Atlanta with an undermount sink, glass-front cabinets, blue cabinets, quartzite countertops, multicolored backsplash, ceramic backsplash, stainless steel appliances, a peninsula and white countertops

 Belle Design + Build
Mid-sized beach style master white tile cement tile floor and multicolored floor freestanding bathtub photo in Orange County with shaker cabinets, white cabinets, a two-piece toilet, beige walls, an undermount sink, concrete countertops, a hinged shower door and gray countertops

 Tracy Tesmer Design Remodeling
Modern Kitchen with Coffee Bar
Example of a mid-sized transitional single-wall light wood floor and brown floor eat-in kitchen design in Atlanta with a farmhouse sink, dark wood cabinets, white backsplash, stainless steel appliances, an island, white countertops, shaker cabinets, solid surface countertops and subway tile backsplash
Example of a mid-sized transitional single-wall light wood floor and brown floor eat-in kitchen design in Atlanta with a farmhouse sink, dark wood cabinets, white backsplash, stainless steel appliances, an island, white countertops, shaker cabinets, solid surface countertops and subway tile backsplash
Find the right local pro for your project

 Barbara Brown Photography
Freestanding bathtub - mid-sized contemporary master multicolored tile and porcelain tile freestanding bathtub idea in Atlanta with furniture-like cabinets, blue cabinets, a drop-in sink, quartzite countertops and white countertops
Freestanding bathtub - mid-sized contemporary master multicolored tile and porcelain tile freestanding bathtub idea in Atlanta with furniture-like cabinets, blue cabinets, a drop-in sink, quartzite countertops and white countertops
 HouseHome
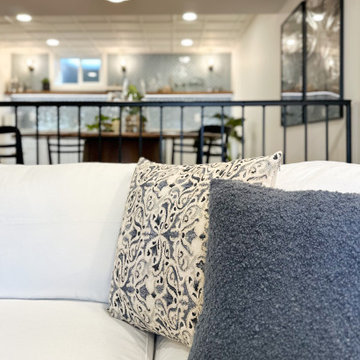
Colorado Coastal | Basement Remodel | Centennial, CO.
This beautifully remodeled basement features a guest room and bathroom, a calming yoga room, a spacious living and entertaining area, and a stylish wet bar kitchenette. Designed with a relaxed coastal aesthetic, the space blends shades of blue, crisp white, natural wood, and brushed nickel to create a fresh, inviting atmosphere. The billiards and pool table area makes it perfect for games and hosting, while thoughtful details like the Bob Marley artwork and family sign add a touch of personality and warmth without overpowering the clean, coastal design.
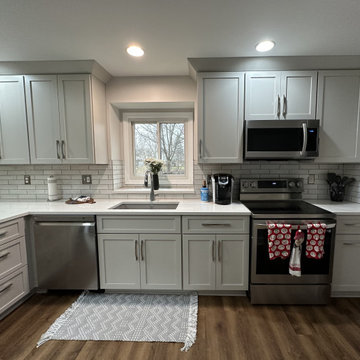
 Cabinetry by Better Bilt
Cabinetry: Starmark
Style: Bridgeport w/ FPH
Finish: Repose Grey
Countertop: (Solid Surfaces Unlimited) Valley White
Sink: IPT Stainless Steel Undermount Single Bowl Sink
Plumbing: Delta Mateo Sink Faucet in Arctic Stainless
Hardware: (Richelieu) Contemporary Metal Pull 9253 in Brushed Nickel
Tile Backsplash: (Genesee Ceramic Tile) Aroma Bianco 2 ½” x 10” with Sterling Silver Grout
Tile Fireplace: (Genesee Ceramic Tile) Wall in Aroma Bianco 2 ½”x 10” with Mocha Grout, Floor in Atlas Concord Impressions White 12” x 24” with Mocha Grout
Designer: Alex Tooma
Contractor: Kitchens Basements and Baths LLC

 D2 Design and Works, inc.
Wooden floor look porcelain tile wall / floor.
Two contemporary adjustable hand showers.
Linear cabinet.
Two shower benches.
Rain tile.
Lots of grab bars.
Linear drain.
Niche shelves (recessed shelves).



 Jennifer Busler Interiors, LLC
Mid-sized trendy l-shaped porcelain tile and gray floor eat-in kitchen photo in Philadelphia with an undermount sink, flat-panel cabinets, white cabinets, quartz countertops, gray backsplash, subway tile backsplash, stainless steel appliances and a peninsula
 Jennifer Busler Interiors, LLC
Example of a mid-sized trendy l-shaped porcelain tile and gray floor eat-in kitchen design in Philadelphia with an undermount sink, flat-panel cabinets, white cabinets, quartz countertops, gray backsplash, subway tile backsplash, stainless steel appliances and a peninsula

 Robin's Nest Interiors
These homeowners recently relocated from California and wanted to make this Lake Forest home their own. We furnished the large Master Bedroom with a striking collection from Lexington Home Brands. I love the faux tufting on the upholstered headboard and the painted gray finish and square brushed nickel hardware on the case pieces. I do not normally like all the pieces to match, but this room is large enough to handle it, and we mixed in other pieces to keep the room interesting. We painted the walls Sherwin Williams’ Anew Gray (SW7030). Since the windows had plantation shutters, we decided not to add window treatments, but achieved warmth with layered bedding and a soft rug underfoot in a geometric pattern. We decked out the cozy reading corner with a gorgeous chair, velvet footstool, mirrored nesting tables and floor lamp. The artwork is bold and beautiful! The unique accessories in silver tones complete the space.
This is a Master Bedroom done right. It is a soothing space with lots to keep your interest. Enjoy!

 Rustica Design Studio
Inspiration for a mid-sized transitional u-shaped dark wood floor and brown floor eat-in kitchen remodel in Minneapolis with a farmhouse sink, recessed-panel cabinets, white cabinets, granite countertops, white backsplash, subway tile backsplash, paneled appliances, an island and beige countertops

 Progressive Builders.LA
Example of a large transitional master gray tile and porcelain tile ceramic tile and brown floor alcove bathtub design with shaker cabinets, white cabinets, a two-piece toilet, gray walls, an undermount sink, quartz countertops and brown countertops

 Tweak Your Space
It wasn't in the budget to gut this kitchen and start from scratch. So, we removed their upper cabinets and installed solid would shelves with lights to illuminate the new "Silver Pearl" granite. We stained and wire brushed wood planks and installed them horizontally on the island to give it a fresh new look. Removing the dated wallpaper and giving the place a fresh coat of paint made all the difference in the world.

Sponsored
Sunbury, OH

J.Holderby - Renovations
Franklin County's Leading General Contractors - 2X Best of Houzz!

 Pinellas Construction & Restoration LLC
Enclosed kitchen - mid-sized transitional l-shaped light wood floor and gray floor enclosed kitchen idea with an undermount sink, shaker cabinets, white cabinets, granite countertops, multicolored backsplash, matchstick tile backsplash, stainless steel appliances, gray countertops and an island

 PentaVia Custom Homes
Example of a mid-sized transitional u-shaped dark wood floor and brown floor eat-in kitchen design in Dallas with a farmhouse sink, recessed-panel cabinets, white cabinets, limestone countertops, beige backsplash, ceramic backsplash, stainless steel appliances, an island and gray countertops

 Tribute Kitchen & Bath
We removed a formal dining room, a wall, and cabinets to create this massive kitchen. The family wanted a large open kitchen for more daily functional space. Here’s a look at the material selections for this project:
▪ CABINETS – White shaker cabinets with raised panel (Sherwin Williams Dover White, SW 6385). Lit-glass upper cabinets for display and ambiance. Medium cool blue gray island, Soft-close cabinet doors/drawers. Large pull-out pantry cabinet
▪ COUNTERTOPS – Gray, white, and blue granite countertops (Arizona Tile). Demi bullnose countertop edge
▪ BACKSPLASH - Beveled gray subway tile (Pumice by Arizona Tile)
▪ APPLIANCES - Thermador (double dishwashers, double ovens, double refrigerator drawers, 6 burner + griddle 48 inch rangetop)
▪ HARDWARE – Hudson brushed nickel hardware (Hardware Resources)
▪ FLOORS – Red oak scraped coffee brown hardwoods (locally crafted)
▪ WALLS – Custom silver and grey diamond pattern mural
▪ LIGHTING – Large, clear seeded glass pendants
▪ PLUMBING – Delta plumbing fixtures
 Jennifer Busler Interiors, LLC
Inspiration for a mid-sized contemporary l-shaped porcelain tile and gray floor eat-in kitchen remodel in Philadelphia with an undermount sink, flat-panel cabinets, white cabinets, quartz countertops, gray backsplash, subway tile backsplash, stainless steel appliances and a peninsula

Sponsored
Sunbury, OH
J.Holderby - Renovations
Franklin County's Leading General Contractors - 2X Best of Houzz!

 Selle Valley Construction, Inc.
Another look at the Kohler Purist shower faucet in vibrant brushed nickel. To the left is the 12x24" shower niche with a smoked 3/8" tempered glass shelf. Here you can also see the full scale of the 48"x48" Provenza Crosscut Wood Grain tile in "Cortex".
Photography by Marie Dominique-Verdier.

 Solstice Kitchen and Bath
This guest bathroom design in Odenton, MD is a cozy space perfect for guests or for a family bathroom. It features HomeCrest by MasterBrand Sedona maple cabinetry in a Cadet Blue finish. The cabinetry is accented by hardware in a brushed finish and a Q Quartz Calacatta Vicenza countertop. The vanity includes a Kohler Archer sink and Mirabelle Provincetown single hole faucet. It also incorporates a large mirror and a Quoizel 4 light vanity light, making it an ideal space to get ready for the day. This bathroom design includes a three wall alcove Kohler Archer soaker tub with armrests and lumbar support, perfect for a relaxing bath. The combination tub/shower also has a Mirabelle shower valve and Delta In2ition 2-in-1 multi-function shower with wall mounted shower arm. The sleek shower design includes gray glossy 4 x 16 subway tile with a Schluter brushed nickel edge and two larger shower shelves. Mirabelle Provincetown towel bar and ring offer ideally positioned places to hang towels. Anatolia Eramosa Silver 12 x 24 floor tile completes this design style. The total home project also included reconfiguring the hallway, master bath, and kitchen.
 Nomad Remodeling & Outdoors
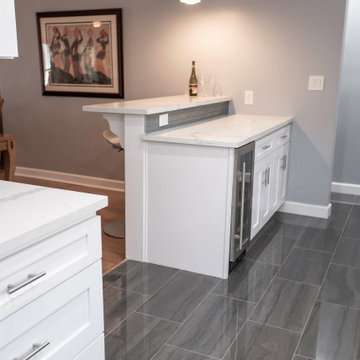
This modern kitchen remodeling project is a testament to both style and functionality. A sleek and timeless grey subway tile backsplash, complemented by light grey accent walls, sets the stage for contemporary cooking. Ample storage is provided by pristine white shaker cabinets adorned with brushed silver hardware, while multiple quartz countertops offer generous workspace. A welcoming bar area invites friends and family to sit and chat while meals are prepared, and the white appliances seamlessly integrate with the cabinetry. The thoughtful layout ensures that every aspiring chef enjoys easy access to every element, making this kitchen a true culinary haven in Fort Worth.
219