
Search results for "Brushed silver" in Home Design Ideas

 Amy Mendez @ Closet Factory (Ft. Lauderdale)
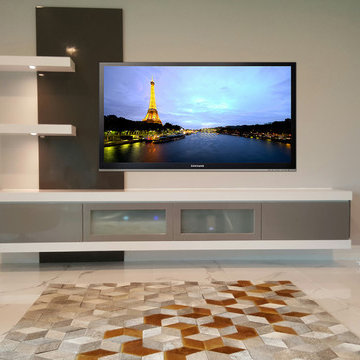
This High gloss floating ultra modern unit is a stunner! With incorporating the White and Brushed Silver high gloss, we were able to get the simple yet dramatic look we were going for.
 H2 Builders
John McManus

Bathroom - mid-sized transitional kids' white tile and limestone tile limestone floor and gray floor bathroom idea in Atlanta with recessed-panel cabinets, black cabinets, a two-piece toilet, gray walls and an undermount sink
Bathroom - mid-sized transitional kids' white tile and limestone tile limestone floor and gray floor bathroom idea in Atlanta with recessed-panel cabinets, black cabinets, a two-piece toilet, gray walls and an undermount sink
Find the right local pro for your project
 Georgia Custom Construction

Eat-in kitchen - mid-sized transitional u-shaped concrete floor and beige floor eat-in kitchen idea in Atlanta with an undermount sink, glass-front cabinets, blue cabinets, quartzite countertops, multicolored backsplash, ceramic backsplash, stainless steel appliances, a peninsula and white countertops
 Hanson Design • Build • Remodel
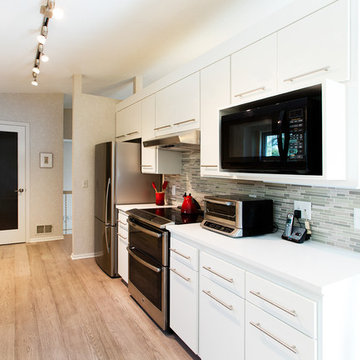
Example of a mid-sized trendy galley light wood floor and brown floor enclosed kitchen design in Minneapolis with an undermount sink, flat-panel cabinets, white cabinets, quartz countertops, multicolored backsplash, matchstick tile backsplash, stainless steel appliances, no island and white countertops
 Granite Transformations Of Orlando

Example of a mid-sized transitional u-shaped ceramic tile and beige floor enclosed kitchen design in Orlando with an undermount sink, flat-panel cabinets, medium tone wood cabinets, quartz countertops, black backsplash, subway tile backsplash, stainless steel appliances, no island and gray countertops
 TKS Design Group
Download our free ebook, Creating the Ideal Kitchen. DOWNLOAD NOW
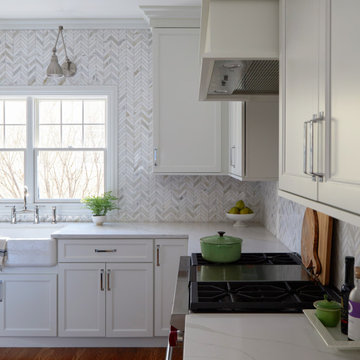
Like many families with older children, this local Glen Ellyn couple wanted to expand the size of their kitchen while also creating a more open, airy feel for their main level. The home had plenty of space that included a formal living room, formal dining room, family room with eat-in area and kitchen with butler’s pantry. What it didn’t have, was an effortless flow between the areas used daily for cooking, eating and gathering.
Additionally, the kitchen had become outdated, feeling dark and dismal, despite the abundance of natural light. Our clients wanted a bright, cheerful interior that would inspire the family to congregate in this part of the house. No easy feat with teenagers.
An open floor plan design solved the issues with functionality and circulation, removing the walls that restricted flow and opening up the entry to the dining room. We also eliminated the rarely used butler’s pantry allowing us to expand the kitchen and add a large island for food prep and gathering. To create a sense of symmetry and consistency in the space, a clerestory window was added below the header and framed to match the existing adjacent entry from the living room.
Inspired by the owner’s Scottish ancestry, the island cabinetry boasts a beautiful blue hue, paired with stools upholstered in a sprightly plaid. The built-in buffet area provides additional storage, topped with a beautiful wooden top stained to coordinate with the stunning tones of the flooring.
The owner’s opted for stainless steel appliances, inspiring the selection of brushed silver light fixtures and polished chrome hardware. Marble-look quartz offered a durable, lightly colored surface to reflect sunlight and enhance the cheer factor. According to this happy family, this uplifting space is now everyone’s favorite place to gather.
Designed by: Susan Klimala, CKBD
Photography by: Michael Kaskel
For more design inspiration go to: www.kitchenstudio-ge.com

Sponsored
Sunbury, OH

J.Holderby - Renovations
Franklin County's Leading General Contractors - 2X Best of Houzz!
 Creative K&B LLC.
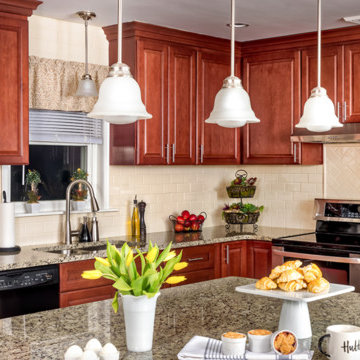
Inspiration for a mid-sized timeless l-shaped enclosed kitchen remodel in New York with a double-bowl sink, raised-panel cabinets, dark wood cabinets, granite countertops, white backsplash, subway tile backsplash, black appliances, an island and multicolored countertops
 SF Design LLC.
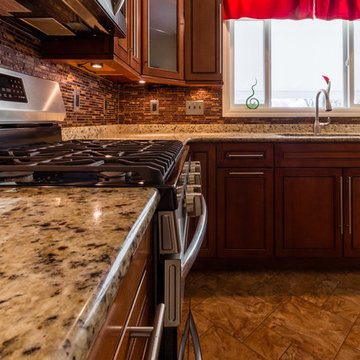
Enclosed kitchen - mid-sized traditional u-shaped ceramic tile and brown floor enclosed kitchen idea in Philadelphia with an undermount sink, raised-panel cabinets, dark wood cabinets, granite countertops, multicolored backsplash, matchstick tile backsplash, stainless steel appliances, no island and beige countertops
 SF Design LLC.
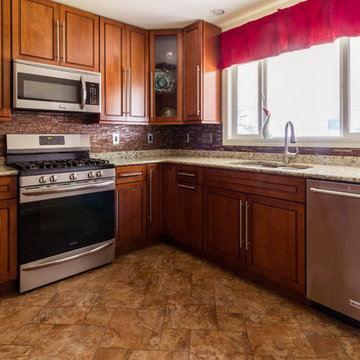
Inspiration for a mid-sized timeless u-shaped ceramic tile and brown floor enclosed kitchen remodel in Philadelphia with an undermount sink, raised-panel cabinets, dark wood cabinets, granite countertops, multicolored backsplash, matchstick tile backsplash, stainless steel appliances, no island and beige countertops
 CP Interiors
John Moore Photography
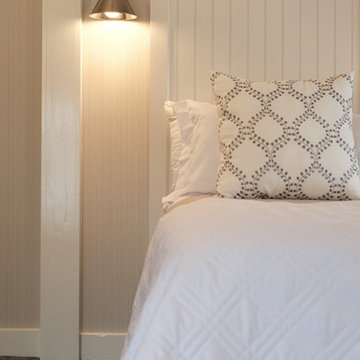
Bedroom - mid-sized coastal guest carpeted bedroom idea in Boston with beige walls
Bedroom - mid-sized coastal guest carpeted bedroom idea in Boston with beige walls
 Lux Construction Group & Custom Cabinetry
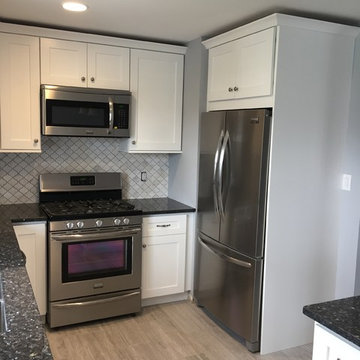
Mid-sized elegant u-shaped light wood floor and gray floor eat-in kitchen photo in Phoenix with an undermount sink, recessed-panel cabinets, white cabinets, granite countertops, white backsplash, ceramic backsplash, stainless steel appliances, an island and black countertops
 Kirkendall Design

Mid-sized transitional single-wall porcelain tile and beige floor kitchen pantry photo in Other with raised-panel cabinets, gray cabinets, granite countertops, metallic backsplash, metal backsplash, stainless steel appliances and two islands

Sponsored
Sunbury, OH
J.Holderby - Renovations
Franklin County's Leading General Contractors - 2X Best of Houzz!
 Staging That Sells
Joel Marion Photography
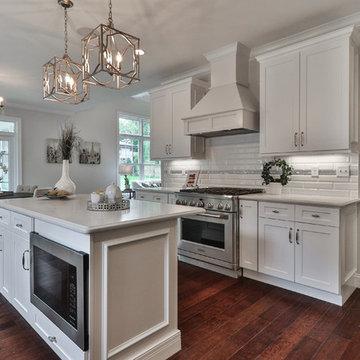
Inspiration for a mid-sized transitional u-shaped dark wood floor and brown floor eat-in kitchen remodel in St Louis with recessed-panel cabinets, white cabinets, quartzite countertops, white backsplash, subway tile backsplash, stainless steel appliances, an island and white countertops
Inspiration for a mid-sized transitional u-shaped dark wood floor and brown floor eat-in kitchen remodel in St Louis with recessed-panel cabinets, white cabinets, quartzite countertops, white backsplash, subway tile backsplash, stainless steel appliances, an island and white countertops
 J. Kurtz Design

Mid-sized transitional mosaic tile floor and white floor powder room photo in Los Angeles with furniture-like cabinets, blue cabinets, a two-piece toilet, pink walls, an integrated sink, quartz countertops and white countertops
 Sandra Hambley
Dining room table with a custom brushed silver base and chairs featuring stain resistant Sunbrella fabric seats.
Small transitional kitchen/dining room combo photo in DC Metro with beige walls
Small transitional kitchen/dining room combo photo in DC Metro with beige walls
 LA Dwelling Inc
Mario Peixoto Photography
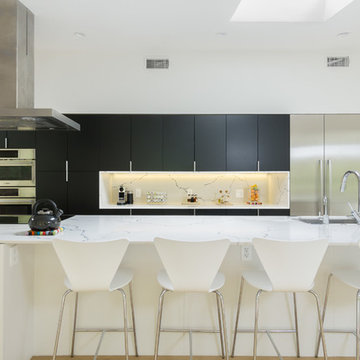
Inspiration for a large contemporary single-wall light wood floor and brown floor open concept kitchen remodel in Los Angeles with an undermount sink, flat-panel cabinets, white cabinets, quartz countertops, white backsplash, stone slab backsplash, stainless steel appliances, an island and white countertops
Inspiration for a large contemporary single-wall light wood floor and brown floor open concept kitchen remodel in Los Angeles with an undermount sink, flat-panel cabinets, white cabinets, quartz countertops, white backsplash, stone slab backsplash, stainless steel appliances, an island and white countertops


 California Home Builders & Remodeling Inc.
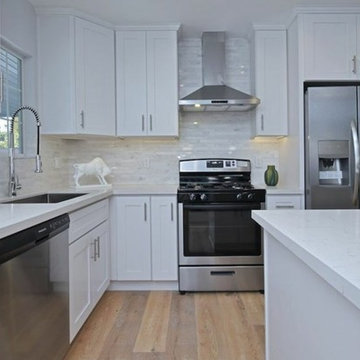
Large trendy l-shaped medium tone wood floor and brown floor eat-in kitchen photo in Los Angeles with an undermount sink, shaker cabinets, white cabinets, marble countertops, white backsplash, marble backsplash, stainless steel appliances, an island and white countertops

 Alyson Abby Interiors
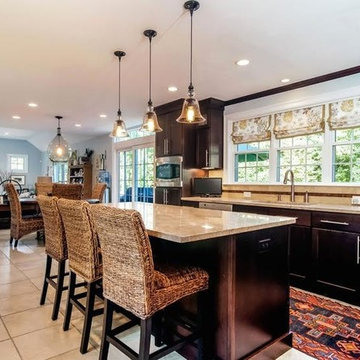
Open concept kitchen - large transitional single-wall ceramic tile and beige floor open concept kitchen idea in Boston with a double-bowl sink, brown cabinets, granite countertops, beige backsplash, ceramic backsplash, stainless steel appliances, an island, beige countertops and shaker cabinets
48