
Search results for "Brushed silver" in Home Design Ideas
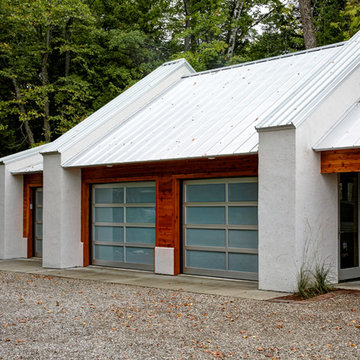
 ShoreStone Custom Builders, Inc.
Garage - mid-sized contemporary detached two-car garage idea in Other

 Darren Patt Construction
Inspiration for a large 1960s master beige tile, blue tile and mosaic tile concrete floor and gray floor bathroom remodel in Seattle with gray walls and a hinged shower door
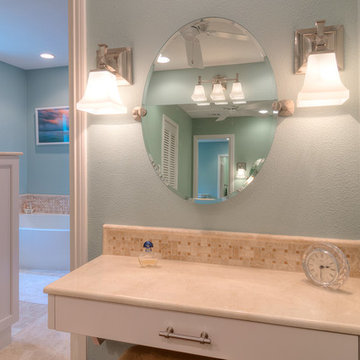
 The Kitchen Source
MASTER BATH- The Kitchen Source
Photos by: Matrix
Example of a classic bathroom design in Dallas with recessed-panel cabinets and blue walls
Example of a classic bathroom design in Dallas with recessed-panel cabinets and blue walls
Find the right local pro for your project

 DesignAnts LLC
First Floor Renovation Including new Open Plan Living Spaces. Brand New Custom Built White Painted Cabinetry with Brushed Nickel Hardware, Large White painted Kitchen Island Quartz Countertop, Heritage Brown Floor Stain.
 Kinning Design Build
Janie Barber

Mid-sized arts and crafts multicolored tile and glass tile powder room photo in Other with dark wood cabinets, beige walls and an undermount sink
Mid-sized arts and crafts multicolored tile and glass tile powder room photo in Other with dark wood cabinets, beige walls and an undermount sink
 509 Construction
John Skolnick General Contractor- Los Angeles General Contractor.
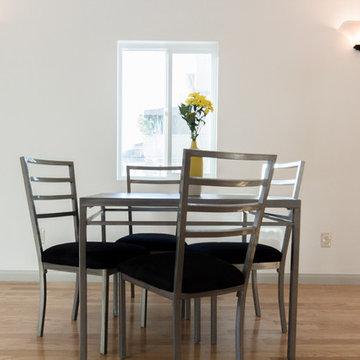
Inspiration for a large modern light wood floor and white floor great room remodel in Los Angeles with white walls and no fireplace
Inspiration for a large modern light wood floor and white floor great room remodel in Los Angeles with white walls and no fireplace
 Merits Design Group, Inc.
Melodie Hayes

Large transitional dark wood floor kitchen photo in Atlanta with an undermount sink, white cabinets, quartz countertops, stainless steel appliances, an island, glass-front cabinets, multicolored backsplash and limestone backsplash
Large transitional dark wood floor kitchen photo in Atlanta with an undermount sink, white cabinets, quartz countertops, stainless steel appliances, an island, glass-front cabinets, multicolored backsplash and limestone backsplash

Sponsored
Sunbury, OH

J.Holderby - Renovations
Franklin County's Leading General Contractors - 2X Best of Houzz!
 CH x TLD - cleverhomes x tobylongdesign
Dennis Mayer
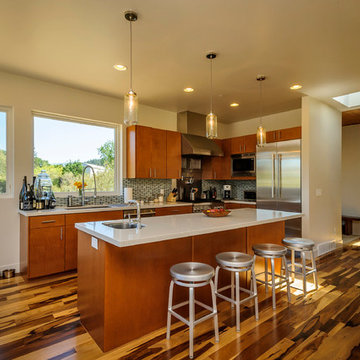
Open concept kitchen - contemporary l-shaped medium tone wood floor open concept kitchen idea in San Francisco with an undermount sink, flat-panel cabinets, medium tone wood cabinets, multicolored backsplash, mosaic tile backsplash, stainless steel appliances and an island
Open concept kitchen - contemporary l-shaped medium tone wood floor open concept kitchen idea in San Francisco with an undermount sink, flat-panel cabinets, medium tone wood cabinets, multicolored backsplash, mosaic tile backsplash, stainless steel appliances and an island
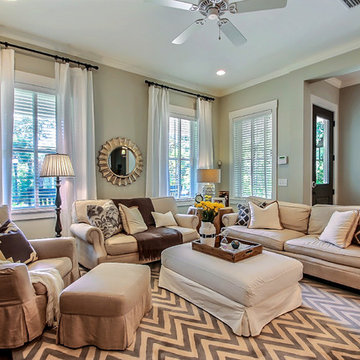
 Lola Interiors
Lola Interiors, Interior Design | East Coast Virtual Tours, Photography
Small transitional open concept dark wood floor and brown floor family room photo in Jacksonville with gray walls and a wall-mounted tv
Small transitional open concept dark wood floor and brown floor family room photo in Jacksonville with gray walls and a wall-mounted tv

 Michelle Wenitsky Interior Design
Jeffrey Totaro Photography
Tub/shower combo - traditional white tile and subway tile mosaic tile floor tub/shower combo idea in Philadelphia with an undermount sink, white cabinets, a two-piece toilet, beige walls, marble countertops and recessed-panel cabinets
Tub/shower combo - traditional white tile and subway tile mosaic tile floor tub/shower combo idea in Philadelphia with an undermount sink, white cabinets, a two-piece toilet, beige walls, marble countertops and recessed-panel cabinets
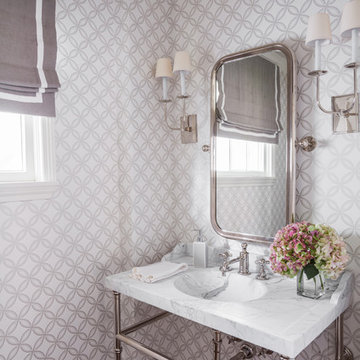
 Marie Flanigan Interiors
Julie Soefer Photography
Example of a classic dark wood floor powder room design in Houston with gray walls, a console sink and marble countertops
Example of a classic dark wood floor powder room design in Houston with gray walls, a console sink and marble countertops
 Cyr Kitchen and Bath
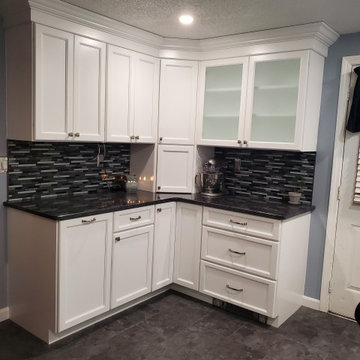
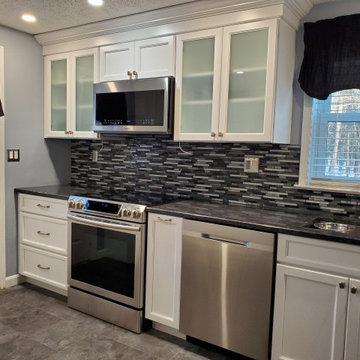
This kitchen remodel was designed by Nicole from our Windham showroom. This remodel features Cabico Essence cabinets with maple wood, door style Stretto (Flat Panel) and Latte (white paint) finish. This kitchen also features a Granite countertop with Silver Pearl color and ¼ bevel edge. The floor is 12” x 24” Alterna by Armstrong with messa stone charcoal color and has shale grout. The backsplash is Bliss by Anatolia (linear style) with Midnight color. Other features include Amerock Hardware with a variety or handles and knobs with Brushed nickel finish.
 Cyr Kitchen and Bath

This kitchen remodel was designed by Nicole from our Windham showroom. This remodel features Cabico Essence cabinets with maple wood, door style Stretto (Flat Panel) and Latte (white paint) finish. This kitchen also features a Granite countertop with Silver Pearl color and ¼ bevel edge. The floor is 12” x 24” Alterna by Armstrong with messa stone charcoal color and has shale grout. The backsplash is Bliss by Anatolia (linear style) with Midnight color. Other features include Amerock Hardware with a variety or handles and knobs with Brushed nickel finish.


 Cyr Kitchen and Bath
This kitchen remodel was designed by Nicole from our Windham showroom. This remodel features Cabico Essence cabinets with maple wood, door style Stretto (Flat Panel) and Latte (white paint) finish. This kitchen also features a Granite countertop with Silver Pearl color and ¼ bevel edge. The floor is 12” x 24” Alterna by Armstrong with messa stone charcoal color and has shale grout. The backsplash is Bliss by Anatolia (linear style) with Midnight color. Other features include Amerock Hardware with a variety or handles and knobs with Brushed nickel finish.
 Yunker Associates Architecture
Photo: Karen Melvin
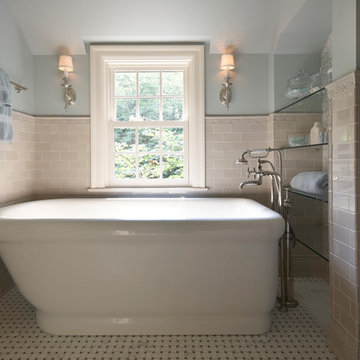
Inspiration for a timeless bathroom remodel in Minneapolis
Inspiration for a timeless bathroom remodel in Minneapolis
 Architectural Justice
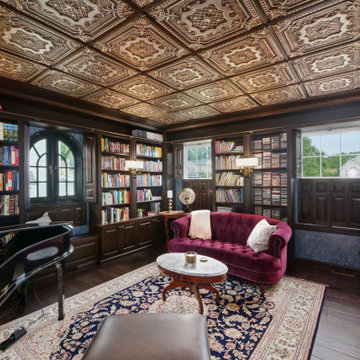
An ordinary bedroom transformed into a luxurious home library
Inspiration for a mid-sized dark wood floor, brown floor and wallpaper home office library remodel in Cleveland with blue walls
Inspiration for a mid-sized dark wood floor, brown floor and wallpaper home office library remodel in Cleveland with blue walls
 Gonyea Custom Homes
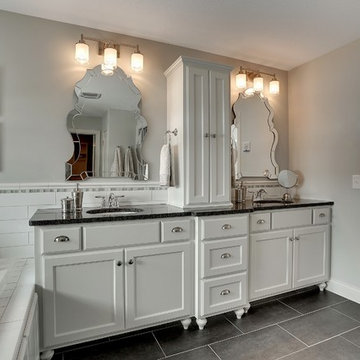
Matching under mount sinks and central counter storage.
Photography by Spacecrafting.
Inspiration for a large transitional master white tile and subway tile ceramic tile bathroom remodel in Minneapolis with an undermount sink, recessed-panel cabinets, white cabinets, granite countertops, gray walls and a two-piece toilet
Inspiration for a large transitional master white tile and subway tile ceramic tile bathroom remodel in Minneapolis with an undermount sink, recessed-panel cabinets, white cabinets, granite countertops, gray walls and a two-piece toilet



 Twelve Stones Designs, LLC
C.L. Fry Photo
Mid-sized transitional master gray tile and ceramic tile ceramic tile bathroom photo in Austin with furniture-like cabinets, gray cabinets, white walls, an undermount sink and quartz countertops
Mid-sized transitional master gray tile and ceramic tile ceramic tile bathroom photo in Austin with furniture-like cabinets, gray cabinets, white walls, an undermount sink and quartz countertops
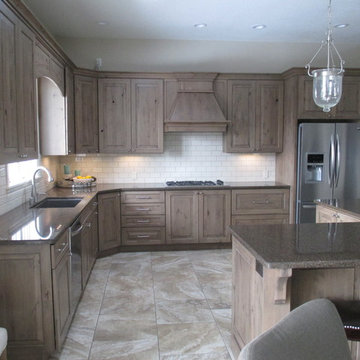
 Wisconsin Building Supply
Lori Engelhart, CKD
***Dura Supreme Authorized Dealer***
Open concept kitchen - mid-sized transitional l-shaped ceramic tile open concept kitchen idea in Other with an undermount sink, raised-panel cabinets, beige backsplash, subway tile backsplash, stainless steel appliances, an island, medium tone wood cabinets and quartz countertops
Open concept kitchen - mid-sized transitional l-shaped ceramic tile open concept kitchen idea in Other with an undermount sink, raised-panel cabinets, beige backsplash, subway tile backsplash, stainless steel appliances, an island, medium tone wood cabinets and quartz countertops

 InsideWright
The room was dark brown, which was fine for a while ... but for an entranceway and a room without windows, dark was not an appropriate long term choice. There was a feng shui request in this re-decorating project, earth tones were not welcome in this area of the home, black, white, metal and water were preferable colors/elements. The walls are 2 layers of metallic paint, the undercoat is a silver, the top coat is a gunmetal mixed with the silver to create an uneven tone. A wide wallpaper paste brush was used to create a vertical linear pattern. The Larson Juhl gold leaf framed mirror is covered in adhesive car vinyl. The Ikea unit is enveloped in an adhesive mural, printed by muralsyourway.com, the artist is David Bromstad. The chair seats were recovered in a silver vinyl fabric. The rug is from overstock.com. The capiz chandelier is from West Elm. The table base is an Ikea take on the Eero Saarinen tulip table. In the "before" room, there were glass tables cluttered with everyday items and "to do" piles of paper. The goal was to have storage in this room to hide the clutter. There was not an outlet on the wall where the Ikea unit sits, and there was not a budget to have the prewar wall fitted with electricity, so an extension cord crosses the room under a grey cord concealer.
45