
Search results for "Brushed silver" in Home Design Ideas
 Bailey General Contracting Co, Inc.

Our clients came to us looking to remodel their condo. They wanted to use this second space as a studio for their parents and guests when they came to visit. Our client found the space to be extremely outdated and wanted to complete a remodel, including new plumbing and electrical. The condo is in an Art-Deco building and the owners wanted to stay with the same style. The cabinet doors in the kitchen were reclaimed wood from a salvage yard. In the bathroom we kept a classic, clean design.
 User
UserRiley Jamison Photography
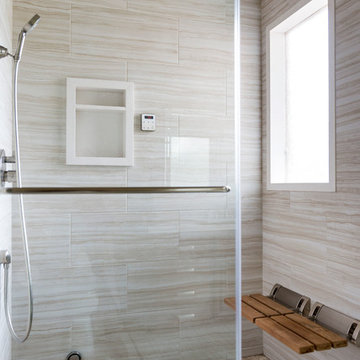
Large transitional porcelain tile sauna photo in Los Angeles with an undermount sink, furniture-like cabinets, dark wood cabinets, quartz countertops, an undermount tub and gray walls
Large transitional porcelain tile sauna photo in Los Angeles with an undermount sink, furniture-like cabinets, dark wood cabinets, quartz countertops, an undermount tub and gray walls
 Duey Built
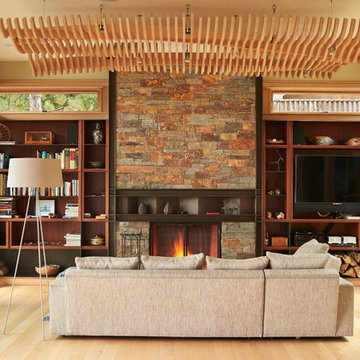
Example of a mid-sized trendy open concept light wood floor family room library design in Other with a standard fireplace, a media wall and beige walls
Find the right local pro for your project
 FRONTGATE
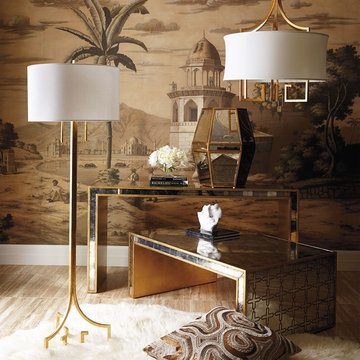
Meet Frontgate’s vision of a simple, contemporary Parsons table clad in chic and opulent handpainted silver and gold: the Dorchester Églomisé Coffee Table. First, the golden trellis motif is painted on the top and sides by hand with a stipple brush. Next, silver leaf is hand applied in the églomisé method, like a fine antique mirror. Last, the inner surface of the cube table, the undersides of the coffee and console tables, and all of the edges are hand painted with lustrous gold leaf.
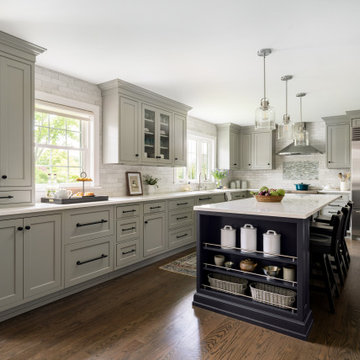

 Tom Curren Companies

The kitchen is one of the most important spaces in your home, and having the look, feel, and amenities you need to make it work for you are very important.
We remodeled this Belmont kitchen with new lights, a back splash, and a custom island to give it a unique look and more functionality. Prep work involved removing existing cabinetry and island, moving the AC vent to accommodate new cabinets and cook tops. Brand new cabinets, custom island, back splash, appliances and lighting were installed. The dining room kitchen wall was removed with an engineering beam installed to create a more open space.
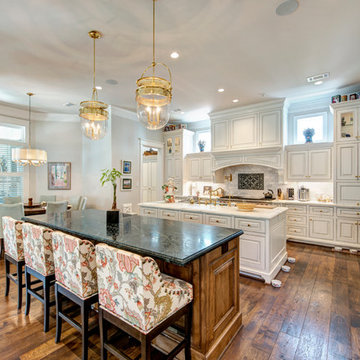

Sponsored
Sunbury, OH

J.Holderby - Renovations
Franklin County's Leading General Contractors - 2X Best of Houzz!
 Absolute Hardwood Flooring Inc
Sargent Photography

Kitchen/dining room combo - mid-sized coastal light wood floor kitchen/dining room combo idea in Miami with beige walls
Kitchen/dining room combo - mid-sized coastal light wood floor kitchen/dining room combo idea in Miami with beige walls
 Quality Wood Creations
Ashlee Raubach
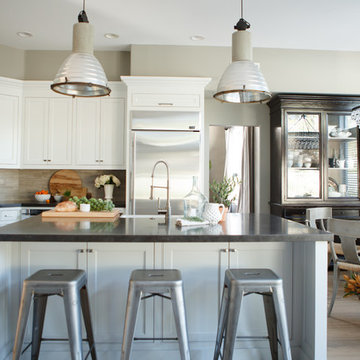
Inspiration for a large transitional l-shaped light wood floor eat-in kitchen remodel in Orange County with a farmhouse sink, shaker cabinets, white cabinets, beige backsplash, stone tile backsplash, stainless steel appliances and an island
Inspiration for a large transitional l-shaped light wood floor eat-in kitchen remodel in Orange County with a farmhouse sink, shaker cabinets, white cabinets, beige backsplash, stone tile backsplash, stainless steel appliances and an island
 k+co LIVING - Interiors by Karen B Wolf
Christian Garibaldi

Mid-sized minimalist boy dark wood floor kids' room photo in New York with gray walls
Mid-sized minimalist boy dark wood floor kids' room photo in New York with gray walls
 Jagoe Homes Inc.
Jagoe Homes, Inc.
Project: The Orchard, Ozark Craftsman Home.
Location: Evansville, Indiana. Elevation: Craftsman-C1, Site Number: TO 1.

Small transitional master gray tile and ceramic tile ceramic tile and brown floor bathroom photo in Other with shaker cabinets, dark wood cabinets, a drop-in sink, laminate countertops, gray walls and a one-piece toilet
Small transitional master gray tile and ceramic tile ceramic tile and brown floor bathroom photo in Other with shaker cabinets, dark wood cabinets, a drop-in sink, laminate countertops, gray walls and a one-piece toilet



 b9 architects
Our client’s goal was to create a small, high-performance, healthy home for herself and her teenage son while providing a place for her father to age in place. An attached private accessory dwelling provides a space for him as well as flexibility in the future. The new home was designed to minimize its footprint on site, made smaller than the original 1930’s house.
Embracing adaptability and efficiency, the residence includes two dwellings: a one-bedroom 795 square-foot accessory dwelling at the lower grade and a two-story 1330 square-foot primary dwelling located above. Involved in all aspects of project execution, our client oversaw the process by living in a used trailer parked in the backyard throughout the project’s construction. Family-Share focused on maximizing the footprint’s performance, access to natural light and the health of the occupants. Sustainable features include high-performance glazing, solar preheat for domestic and hot water in-floor heating and reclaimed fir car decking rainscreen siding.
 Weiss Construction, LLC
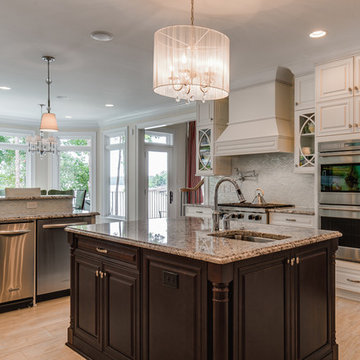
Eat-in kitchen - large traditional beige floor eat-in kitchen idea in Charlotte with raised-panel cabinets, white cabinets, gray backsplash, stainless steel appliances, an undermount sink, granite countertops and an island
 Dallas Design Group, Interiors

Design Firm: Dallas Design Group, Interiors
Designer: Christina Garcia
Design Associate: Tawni Reynolds
Photography: Dan Piassick
Example of a tuscan home design design in Dallas
Example of a tuscan home design design in Dallas
 Jessica Koltun Home

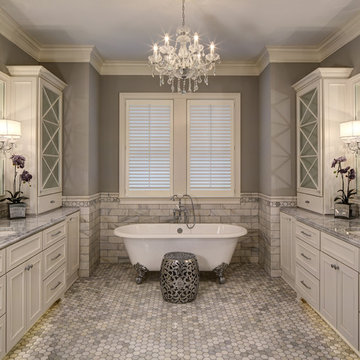
Transitional gray floor and double-sink bathroom photo in Dallas with raised-panel cabinets, gray cabinets, white walls, an undermount sink and white countertops

Sponsored
Sunbury, OH
J.Holderby - Renovations
Franklin County's Leading General Contractors - 2X Best of Houzz!

 CHRISTOPHER LEE FOTO

Transitional white tile white floor and double-sink bathroom photo in Los Angeles with flat-panel cabinets, beige cabinets, white walls, an undermount sink and white countertops
 Robert Paige Cabinetry LLC
Photos by William Quarles
Designed by Interior Consultations
Built by Robert Paige Cabinetry
Architect Tyler Smyth

Inspiration for a large contemporary u-shaped dark wood floor and brown floor kitchen remodel in Charleston with a single-bowl sink, flat-panel cabinets, gray cabinets, gray backsplash, paneled appliances, granite countertops, glass tile backsplash, two islands and white countertops
Inspiration for a large contemporary u-shaped dark wood floor and brown floor kitchen remodel in Charleston with a single-bowl sink, flat-panel cabinets, gray cabinets, gray backsplash, paneled appliances, granite countertops, glass tile backsplash, two islands and white countertops
84