
Search results for "Brushed silver" in Home Design Ideas


 kitchen & bath CRATE
bathCRATE Mt. Hamilton Drive | Vanity: Wyndham Collection Deborah 72” Free Standing Double Vanity with Marble Top | Backsplash: Bedrosians White Carrara Mosaic | Shower Tile: Bedrosians Troy Tile in White | Shower Floor Tile: Bedrosians Clive Mosaic Tile in Silver | Shower Fixture: Price Pfister Bronson in Brushed Nickel | Faucets: Price Pfister Bronson Widespread Faucet in Brushed Nickel | Floor Tile: Bedrosians Clive Floor Tile in Silver | Wall Paint: Kelly-Moore Swiss Coffee in satin finish | For more visit: https://kbcrate.com/bathcrate-mt-hamilton-drive-in-antioch-ca-is-complete/
Find the right local pro for your project
 marcon KITCHEN + BATH STUDIO
Design and photos by Uli Rankin
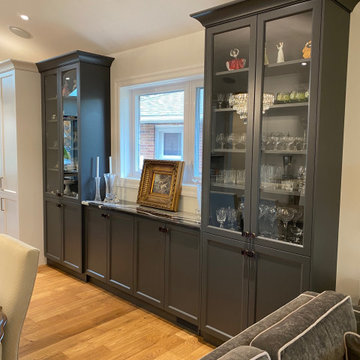
Open concept kitchen - mid-sized transitional u-shaped light wood floor and vaulted ceiling open concept kitchen idea in Toronto with an undermount sink, recessed-panel cabinets, white cabinets, quartzite countertops, white backsplash, porcelain backsplash, paneled appliances, an island and black countertops
Open concept kitchen - mid-sized transitional u-shaped light wood floor and vaulted ceiling open concept kitchen idea in Toronto with an undermount sink, recessed-panel cabinets, white cabinets, quartzite countertops, white backsplash, porcelain backsplash, paneled appliances, an island and black countertops
 marcon KITCHEN + BATH STUDIO
Design and photos by Uli Rankin
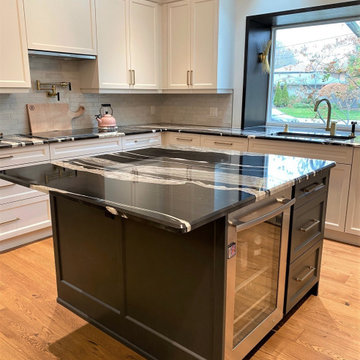
Example of a mid-sized transitional u-shaped light wood floor and vaulted ceiling open concept kitchen design in Toronto with an undermount sink, recessed-panel cabinets, white cabinets, quartzite countertops, white backsplash, porcelain backsplash, paneled appliances, an island and black countertops
Example of a mid-sized transitional u-shaped light wood floor and vaulted ceiling open concept kitchen design in Toronto with an undermount sink, recessed-panel cabinets, white cabinets, quartzite countertops, white backsplash, porcelain backsplash, paneled appliances, an island and black countertops
 kitchen & bath CRATE
bathCRATE Mt. Hamilton Drive | Vanity: Wyndham Collection Deborah 72” Free Standing Double Vanity with Marble Top | Backsplash: Bedrosians White Carrara Mosaic | Shower Tile: Bedrosians Troy Tile in White | Shower Floor Tile: Bedrosians Clive Mosaic Tile in Silver | Shower Fixture: Price Pfister Bronson in Brushed Nickel | Faucets: Price Pfister Bronson Widespread Faucet in Brushed Nickel | Floor Tile: Bedrosians Clive Floor Tile in Silver | Wall Paint: Kelly-Moore Swiss Coffee in satin finish | For more visit: https://kbcrate.com/bathcrate-mt-hamilton-drive-in-antioch-ca-is-complete/

 User
The large island was clad in a custom dark-gray colour to create a contrast with the cabinets and the porcelain floor. The symmetry of the cabinets allows the slide in stove and exposed range hood to take centre stage from this sight line. Notice the backsplash tile as it soars to the top of the cabinets giving it a seamless look.

Sponsored
Plain City, OH

Kuhns Contracting, Inc.
Central Ohio's Trusted Home Remodeler Specializing in Kitchens & Baths
 Christie Architecture LLC
Large minimalist master dark wood floor and brown floor bedroom photo in Portland with white walls, a standard fireplace and a stone fireplace

 Mark Payne Homes
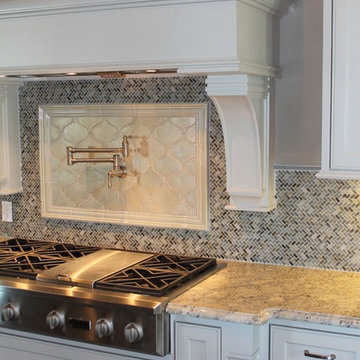
Master bath with painted white custom cabinets, brushed nickel hardware and granite countertops.
Granite: Smoky White
Bath tile: Chester Silver 12x24; Oyster grout


 Maple Hill Builders, LLC
Inspiration for a mid-sized transitional master porcelain tile and beige floor bathroom remodel with recessed-panel cabinets, black cabinets, a two-piece toilet, beige walls, an undermount sink, quartzite countertops and white countertops
 kitchen & bath CRATE
bathCRATE Mt. Hamilton Drive | Vanity: Wyndham Collection Deborah 72” Free Standing Double Vanity with Marble Top | Backsplash: Bedrosians White Carrara Mosaic | Shower Tile: Bedrosians Troy Tile in White | Shower Floor Tile: Bedrosians Clive Mosaic Tile in Silver | Shower Fixture: Price Pfister Bronson in Brushed Nickel | Faucets: Price Pfister Bronson Widespread Faucet in Brushed Nickel | Floor Tile: Bedrosians Clive Floor Tile in Silver | Wall Paint: Kelly-Moore Swiss Coffee in satin finish | For more visit: https://kbcrate.com/bathcrate-mt-hamilton-drive-in-antioch-ca-is-complete/

 Adrienne DeRosa
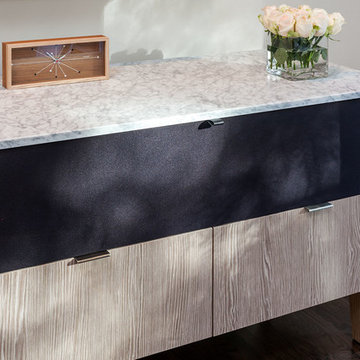
Located at the front of the house, the kitchen/diner benefits from ample afternoon light. The flat-panel cabinetry features polished materials that reflect light and give the room its modern industrial edge. The elevator toward the back of the space was added in Spring of 2014.
As the center of all daily activity, abundant storage is a must, as are easy-to-clean surfaces. Sticky fingers are bound to rush through the room countless times each day,
and by selecting kid-friendly materials, there is freedom in knowing that all messes can be wiped away at the end of the day.
Cabinetry: Boffi
Photo: Adrienne DeRosa Photography © 2014 Houzz
Design: Cortney and Robert Novogratz


 kitchen & bath CRATE
bathCRATE Mt. Hamilton Drive | Vanity: Wyndham Collection Deborah 72” Free Standing Double Vanity with Marble Top | Backsplash: Bedrosians White Carrara Mosaic | Shower Tile: Bedrosians Troy Tile in White | Shower Floor Tile: Bedrosians Clive Mosaic Tile in Silver | Shower Fixture: Price Pfister Bronson in Brushed Nickel | Faucets: Price Pfister Bronson Widespread Faucet in Brushed Nickel | Floor Tile: Bedrosians Clive Floor Tile in Silver | Wall Paint: Kelly-Moore Swiss Coffee in satin finish | For more visit: https://kbcrate.com/bathcrate-mt-hamilton-drive-in-antioch-ca-is-complete/

 Kircher Design & Build
Dan Feldkamp
Large transitional single-wall slate floor and gray floor open concept kitchen photo in Cincinnati with an undermount sink, shaker cabinets, dark wood cabinets, granite countertops, gray backsplash, mosaic tile backsplash, stainless steel appliances and an island
Large transitional single-wall slate floor and gray floor open concept kitchen photo in Cincinnati with an undermount sink, shaker cabinets, dark wood cabinets, granite countertops, gray backsplash, mosaic tile backsplash, stainless steel appliances and an island
 Christopher Rollinson Design
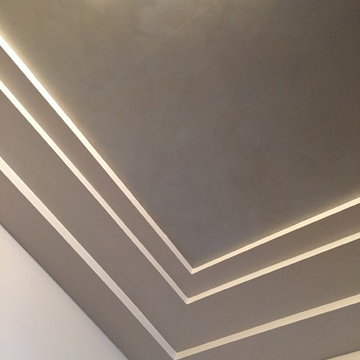
Custom colors and hand brushed metallic ceiling by Christopher Rollinson
Mid-century modern home design photo in New York
Mid-century modern home design photo in New York
 marcon KITCHEN + BATH STUDIO
Design and photos by Uli Rankin
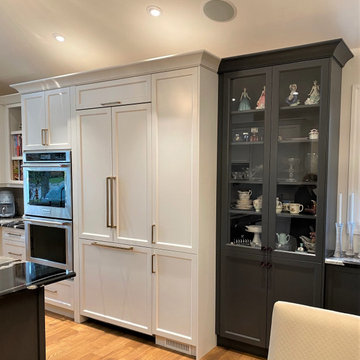
Open concept kitchen - mid-sized transitional u-shaped light wood floor and vaulted ceiling open concept kitchen idea in Toronto with an undermount sink, recessed-panel cabinets, white cabinets, quartzite countertops, white backsplash, porcelain backsplash, paneled appliances, an island and black countertops
Open concept kitchen - mid-sized transitional u-shaped light wood floor and vaulted ceiling open concept kitchen idea in Toronto with an undermount sink, recessed-panel cabinets, white cabinets, quartzite countertops, white backsplash, porcelain backsplash, paneled appliances, an island and black countertops

Sponsored
Sunbury, OH

J.Holderby - Renovations
Franklin County's Leading General Contractors - 2X Best of Houzz!

 Metropolitan Cabinets & Countertops
Custom Metropolitan ShowHouse cabinets. Madison door in Designer White.
Quartzite countertops in Princess White.
Photos: Jessica Delaney
Inspiration for a contemporary galley enclosed kitchen remodel in Boston with shaker cabinets, white cabinets, quartzite countertops, white backsplash, ceramic backsplash, an island, stainless steel appliances and an undermount sink
Inspiration for a contemporary galley enclosed kitchen remodel in Boston with shaker cabinets, white cabinets, quartzite countertops, white backsplash, ceramic backsplash, an island, stainless steel appliances and an undermount sink

 Gary Brown Homes LLC
Johanna Commons
Open concept kitchen - large contemporary u-shaped ceramic tile open concept kitchen idea in Kansas City with flat-panel cabinets, white cabinets, two islands, an undermount sink, quartz countertops and stainless steel appliances
Open concept kitchen - large contemporary u-shaped ceramic tile open concept kitchen idea in Kansas City with flat-panel cabinets, white cabinets, two islands, an undermount sink, quartz countertops and stainless steel appliances

 company kd, llc.
Kitchen - traditional kitchen idea in Denver with dark wood cabinets and metallic backsplash
85