
Search results for "Brushed silver" in Home Design Ideas
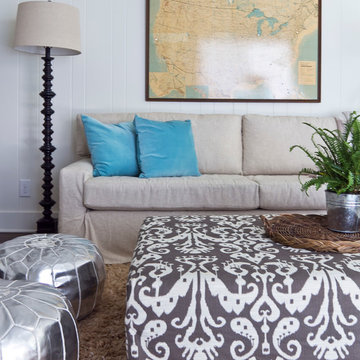

 Peabody's Interiors
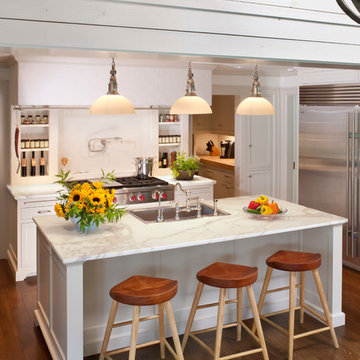
Designed by Jennifer Schuppie, this kitchen is a cornerstone in this family home, showcasing classic white cabinetry, island counter stool seating, and stainless steel appliances.
 Rikki Snyder
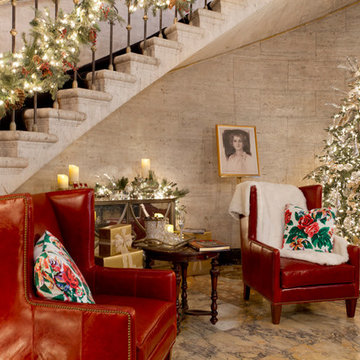
Carleton Varney, Main Stair Hall
Holiday: Deck the Front Hall
Photo: Rikki Snyder © 2014 Houzz
Find the right local pro for your project
 Delicious Kitchens & Interiors, LLC

At the entrance to the kitchen is an integrated bookcase complete with outlets for charging devices as well as display space.
Open concept kitchen - large transitional l-shaped light wood floor and brown floor open concept kitchen idea in Charleston with an undermount sink, beaded inset cabinets, white cabinets, quartz countertops, white backsplash, quartz backsplash, stainless steel appliances, an island and white countertops
Open concept kitchen - large transitional l-shaped light wood floor and brown floor open concept kitchen idea in Charleston with an undermount sink, beaded inset cabinets, white cabinets, quartz countertops, white backsplash, quartz backsplash, stainless steel appliances, an island and white countertops
 Design Matters
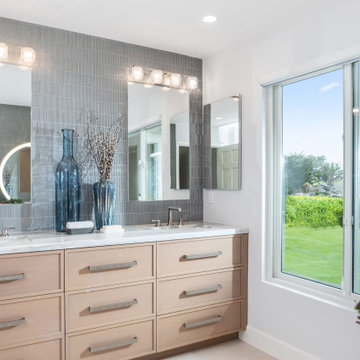
This serene bath was designed as a true at-home spa retreat, offering our homeowners a peaceful escape at the end of the day. A striking steely blue accent tile catches the eye, its cool tones balancing the warmth of light cabinetry. Overhead, sleek satin nickel sconces cast a soft glow across the creamy marble countertops, creating a setting that feels both refined and restorative.
Notable Materials:
- Vanity Lights: Lightology, Satin Nickel
- Hardware: Sietto Brushed Satin Nickel
- Sequoia Cabinetry
- Countertops: Ann Sacks Marble Slab (green, cream, gold, and white)
- Shower Accent Tile: Ann Sacks, Herringbone Mosaic. Honed Marble - Green, Cream, Gray and White
- Vanity Accent Tile: AKDO with All Natural Stone - Loom Silver Silk: Matchstick Silver Glass Mosaic
- LED Round Mirror for Vanity

 Alair Homes Plano
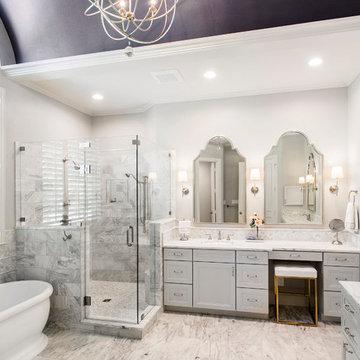
This luxurious master bathroom is a good mix between traditional and transitional, a perfect representation of the homeowners. They wanted our honest advice and opinions, as this is not their strong suite, so we put our designers to work. They wanted an updated master bathroom with a timeless, yet not too trendy look, but still flow into the style of their existing home.
We kept the layout of the bathroom the same but removed all finishes and started with a clean slate. We installed a beautiful freestanding pedestal tub which is surrounded by Arabescato Carrara honed marble walls and flooring. The shower floor and accent also has the Arabescato Carrara but in a herringbone pattern which adds nice detail work. The clients like everything to have a place and wanted easy storage solutions out of sight, so the bathroom looks clean. To accomplish this, two shower niches were placed above the built in bench to hide the shampoo bottles, as well as one at the end of the bathtub. Speakman Anystream brushed nickel shower head and Rohl Verona Satin Nickel hand shower, trim and grab bar were installed in the shower, as well as a fogless shower mirror, so the client can shave while he’s in the shower.
All new recessed panel soft close cabinets were installed and we added a seated make-up area to her vanity. Three beautiful antiqued silver leaf vanity mirrors were installed bringing out the traditional touch to this bathroom. Each mirror was flanked with Thomas O’Brien Bryant vanity sconces. And to top it all off, the simple Oona 6-light pendant hung from the barrel vaulted ceiling painted in deep purple adding a unique touch to this beautiful classic bathroom.
Design/Remodel by Hatfield Builders & Remodelers | Photography by Versatile Imaging


 Laura U Design Collective
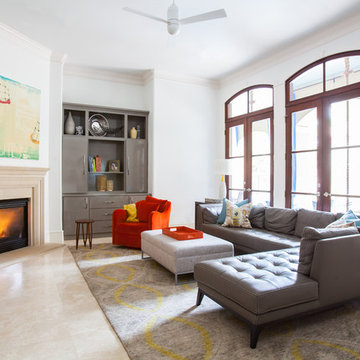
Living room - contemporary open concept living room idea in Houston with white walls and a corner fireplace
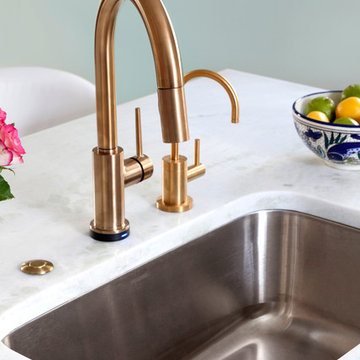
 Design Manifest
High end, highly custom complete kitchen remodel with amazing details.
THE KEY FEATURES
- Dining Room Wall removed
- Island w/ sink, dishwasher and trash/recycling; eating area that seats 2-3 people on the other side
- Full height Pantry next to refrigerator
- 36″ paneled refrigerator
- 3 Work Zones: the island, left of the range, right of the range
- Snack Zone: a place away from the work zone to house the toaster, coffeemaker and microwave
- Dish/ Cutlery Storage: Two sets of dishes and cutlery also store in the cabinets on the snack zone wall.
- Ample Cooking storage: Two 45″ and 33″ base cabinets with adjustable roll-out shelves provide ample space for pots/ pans / cooking supplies
- Garden Window Relocated and Re-sized.
.
Photo by Courtney Apple

 Fox Interiors
This narrow galley style primary bathroom was opened up by eliminating a wall between the toilet and vanity zones, enlarging the vanity counter space, and expanding the shower into dead space between the existing shower and the exterior wall.
Now the space is the relaxing haven they'd hoped for for years.
The warm, modern palette features soft green cabinetry, sage green ceramic tile with a high variation glaze and a fun accent tile with gold and silver tones in the shower niche that ties together the brass and brushed nickel fixtures and accessories, and a herringbone wood-look tile flooring that anchors the space with warmth.
Wood accents are repeated in the softly curved mirror frame, the unique ash wood grab bars, and the bench in the shower.
Quartz counters and shower elements are easy to mantain and provide a neutral break in the palette.
The sliding shower door system allows for easy access without a door swing bumping into the toilet seat.
The closet across from the vanity was updated with a pocket door, eliminating the previous space stealing small swinging doors.
Storage features include a pull out hamper for quick sorting of dirty laundry and a tall cabinet on the counter that provides storage at an easy to grab height.
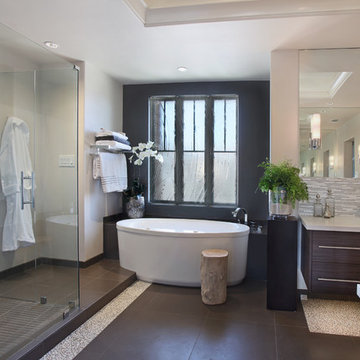
 International Custom Designs
Designer: Fumiko Faiman
Photographer: Jeri Koegel
Inspiration for a contemporary master bathroom remodel in Orange County with a vessel sink
Inspiration for a contemporary master bathroom remodel in Orange County with a vessel sink
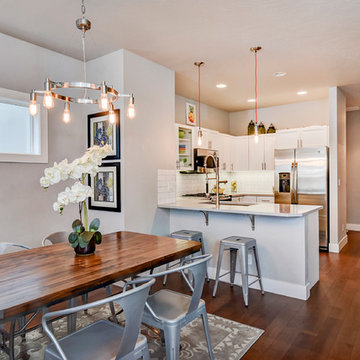
 Schneider Custom Homes
Inspiration for a contemporary medium tone wood floor kitchen/dining room combo remodel in Boise with gray walls
 Joy Media Solutions
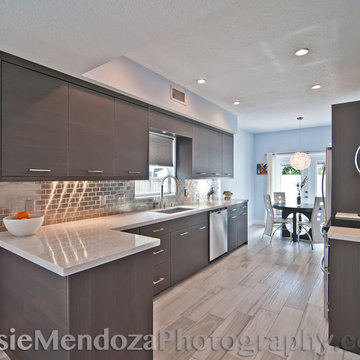
Rosie Mendoza Photography
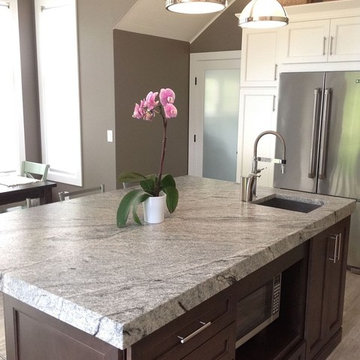
Eat-in kitchen - mid-sized modern galley light wood floor eat-in kitchen idea in Miami with a farmhouse sink, dark wood cabinets, granite countertops, gray backsplash, stainless steel appliances and no island
Eat-in kitchen - mid-sized modern galley light wood floor eat-in kitchen idea in Miami with a farmhouse sink, dark wood cabinets, granite countertops, gray backsplash, stainless steel appliances and no island

Sponsored
Plain City, OH

Kuhns Contracting, Inc.
Central Ohio's Trusted Home Remodeler Specializing in Kitchens & Baths
 MC Design LLC

This fun, bright powder room is one of the first things you see as you enter the home. Wallpapering the ceiling, and the oversized mirror, makes the space feel larger.
 Romina Black Interiors
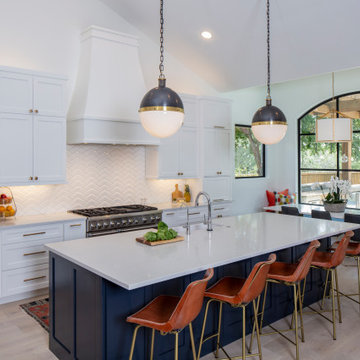
Eat-in kitchen - large transitional u-shaped light wood floor and beige floor eat-in kitchen idea in Austin with a farmhouse sink, recessed-panel cabinets, white cabinets, quartzite countertops, white backsplash, ceramic backsplash, paneled appliances, an island and white countertops

 Richmond Hill Design + Build
Gorgeous townhouse with stylish black windows, 10 ft. ceilings on the first floor, first-floor guest suite with full bath and 2-car dedicated parking off the alley. Dining area with wainscoting opens into kitchen featuring large, quartz island, soft-close cabinets and stainless steel appliances. Uniquely-located, white, porcelain farmhouse sink overlooks the family room, so you can converse while you clean up! Spacious family room sports linear, contemporary fireplace, built-in bookcases and upgraded wall trim. Drop zone at rear door (with keyless entry) leads out to stamped, concrete patio. Upstairs features 9 ft. ceilings, hall utility room set up for side-by-side washer and dryer, two, large secondary bedrooms with oversized closets and dual sinks in shared full bath. Owner’s suite, with crisp, white wainscoting, has three, oversized windows and two walk-in closets. Owner’s bath has double vanity and large walk-in shower with dual showerheads and floor-to-ceiling glass panel. Home also features attic storage and tankless water heater, as well as abundant recessed lighting and contemporary fixtures throughout.
 Pamela Glazer Architect
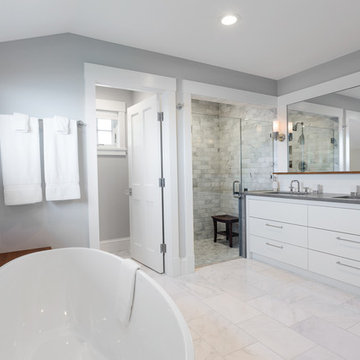
This luxurious master bath has a wonderful oval bathtub, a stone faced shower, double sinks, a marble floor and a private "water closet". What a way to come clean! ; )
Builder: Blair Dibble Builder - www.blairdibble.com

Sponsored
Sunbury, OH

J.Holderby - Renovations
Franklin County's Leading General Contractors - 2X Best of Houzz!
 Arrigoni Woods, Inc.
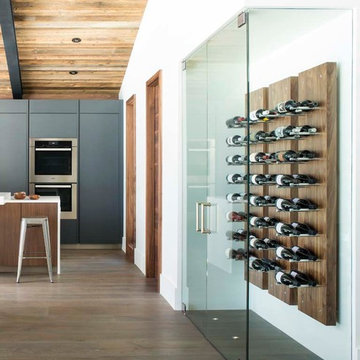
A luxury residence in Vail, Colorado featuring wire-brushed Bavarian Oak wide-plank wood floors in a custom finish and reclaimed sunburnt siding on the ceiling.
Arrigoni Woods specializes in wide-plank wood flooring, both recycled and engineered. Our wood comes from old-growth Western European forests that are sustainably managed. Arrigoni's uniquely engineered wood (which has the look and feel of solid wood) features a trio of layered engineered planks, with a middle layer of transversely laid vertical grain spruce, providing a solid core.
This gorgeous mountain modern home was completed in the Fall of 2014. Using only the finest of materials and finishes, this home is the ultimate dream home.
Photographer: Kimberly Gavin
 Kitchens of Diablo
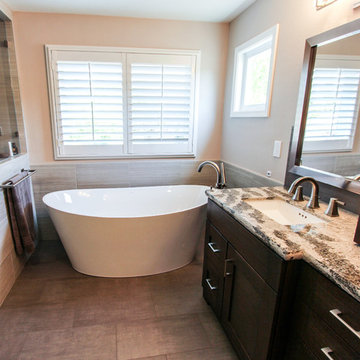
Transitional Spa Oasis. Master Bath transformation into peaceful space. Neutral color palette. Freestanding bathtub with large shower and full double sink vanity. Dura Supreme cabinetry. Framed cabinetry with the Sonoma Panel in Lyptus wood with the poppyseed stain. Cambria Quartz countertop in Galloway with a pencil edge. Ronbow undermount rectangle sinks. Grohe sink fixtures in brushed nickel. Delta tub fixtures in Stainless steel. Steam shower fixtures by steamist in brushed nickel. Sconces by Feiss lighting from their Riva line in a brushed steel finish. The cabinet hardware are all pulls and by Amerock in a brushed nickel finish. The wall paint is by Benjamin Moore, London Fog 1541, in their regal washable matte. The shower and wainscott tile is a porcelain tile 12 x 24 called Strand from the classic collection in the color Silver. The vanity backsplash tile is a porcelain tile called Koshi that is glazed finished and in the color Cemente, in a modular mosaic pattern. The flooring is the Koshi glazed as well but in 12 x 24 pieces in the Dark Grey color.
 Acorn Cottage Style
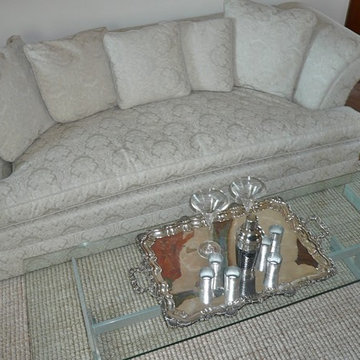
We played this Deco splayed arm sofa in a silver brocade against the pale grey stone fireplace facing it on the opposite side. Because the remodeled mansion was from the 1920s, we wanted to keep a hint of decadence, the "Thin Man" feel of Myrna Loy sipping martinis on an ornate silver tray. We kept the major colors in a silver tone, and only added a splash of color in the art and accessories. A splash of red and turquoise is reflected from the modern painting above the couch into the silver tray.
The coffee table is an invisible combination of brushed steel and glass.
87