
Search results for "Brushing" in Home Design Ideas

 Habitar Design
Our designer, Hannah Tindall, worked with the homeowners to create a contemporary kitchen, living room, master & guest bathrooms and gorgeous hallway that truly highlights their beautiful and extensive art collection. The entire home was outfitted with sleek, walnut hardwood flooring, with a custom Frank Lloyd Wright inspired entryway stairwell. The living room's standout pieces are two gorgeous velvet teal sofas and the black stone fireplace. The kitchen has dark wood cabinetry with frosted glass and a glass mosaic tile backsplash. The master bathrooms uses the same dark cabinetry, double vanity, and a custom tile backsplash in the walk-in shower. The first floor guest bathroom keeps things eclectic with bright purple walls and colorful modern artwork.

 Skelly Build
Example of a large 1950s master white tile and marble tile gray floor bathroom design in Austin with flat-panel cabinets, brown cabinets, white walls, a drop-in sink, quartz countertops, a hinged shower door and white countertops

 CT Carpentry
Copyright 2018 by http://www.homelistingphotography.com Home Listing Photography, all rights reserved.
Find the right local pro for your project

 InSite Builders & Remodeling
Kitchen - mid-sized contemporary l-shaped light wood floor kitchen idea in DC Metro with a farmhouse sink, flat-panel cabinets, granite countertops, multicolored backsplash, travertine backsplash, stainless steel appliances, an island, black countertops and white cabinets
 Apex Mountain Homes

Bathroom - large rustic master beige tile and limestone tile limestone floor and multicolored floor bathroom idea in Other with a hinged shower door, dark wood cabinets, red walls, an undermount sink and recessed-panel cabinets
 Skelly Build

Inspiration for a large mid-century modern master white tile and marble tile gray floor bathroom remodel in Austin with flat-panel cabinets, brown cabinets, white walls, a drop-in sink, quartz countertops, a hinged shower door and white countertops
 KA DesignWorks
Dallas & Harris Productions
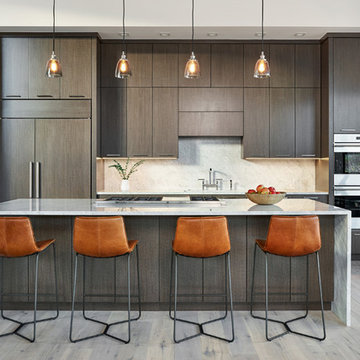
Example of a large trendy light wood floor kitchen design in Denver with flat-panel cabinets, dark wood cabinets, quartzite countertops, stone slab backsplash, an island, gray backsplash, paneled appliances and gray countertops
Example of a large trendy light wood floor kitchen design in Denver with flat-panel cabinets, dark wood cabinets, quartzite countertops, stone slab backsplash, an island, gray backsplash, paneled appliances and gray countertops

Sponsored
Sunbury, OH

J.Holderby - Renovations
Franklin County's Leading General Contractors - 2X Best of Houzz!

 Jaffa Group Design Build
This beautiful kitchen built by Peppertree Kitchen and Bath with cabinets of architectural-grade, rift-sawn white oak veneer. It has a wire-brushed texture with a custom satin and glaze.
 Just Jill! Interiors
Megan Kime

Inspiration for a timeless l-shaped medium tone wood floor and brown floor kitchen remodel in Raleigh with a double-bowl sink, raised-panel cabinets, white cabinets, concrete countertops, red backsplash, mosaic tile backsplash, white appliances, an island and red countertops
Inspiration for a timeless l-shaped medium tone wood floor and brown floor kitchen remodel in Raleigh with a double-bowl sink, raised-panel cabinets, white cabinets, concrete countertops, red backsplash, mosaic tile backsplash, white appliances, an island and red countertops
 Select Stone
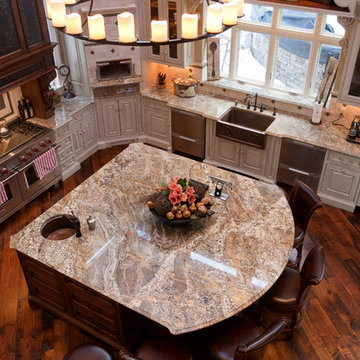
Tuscan l-shaped eat-in kitchen photo in Boston with a farmhouse sink, beige cabinets, granite countertops, beige backsplash, stone tile backsplash and stainless steel appliances
 Skelly Build

Bathroom - large traditional master white tile and marble tile gray floor and light wood floor bathroom idea in Austin with flat-panel cabinets, brown cabinets, white walls, a drop-in sink, quartz countertops, a hinged shower door and white countertops

 Raena Interiors
Inspiration for a small transitional 3/4 marble floor and gray floor bathroom remodel in Minneapolis with shaker cabinets, gray cabinets, a two-piece toilet, white walls, an undermount sink and quartz countertops
 Accent Homes

Transitional light wood floor and gray floor powder room photo in Minneapolis with furniture-like cabinets, dark wood cabinets, a two-piece toilet, gray walls, an undermount sink and beige countertops


 Chariot Plumbing Supply & Design
zillow.com

We helped design this bathroom along with the the shower, faucet and sink were bought from us.
Example of a huge trendy beige tile and porcelain tile porcelain tile and beige floor bathroom design in Salt Lake City with raised-panel cabinets, dark wood cabinets, gray walls, an undermount sink, granite countertops and a hinged shower door
Example of a huge trendy beige tile and porcelain tile porcelain tile and beige floor bathroom design in Salt Lake City with raised-panel cabinets, dark wood cabinets, gray walls, an undermount sink, granite countertops and a hinged shower door
 Skelly Build
Inspiration for a mid-sized timeless master white tile and marble tile light wood floor and brown floor bathroom remodel in Austin with flat-panel cabinets, blue cabinets, white walls, a drop-in sink, quartz countertops, a hinged shower door and white countertops
 Skelly Build
Example of a mid-sized classic master white tile and marble tile light wood floor and brown floor bathroom design in Austin with flat-panel cabinets, blue cabinets, white walls, a drop-in sink, quartz countertops, a hinged shower door and white countertops
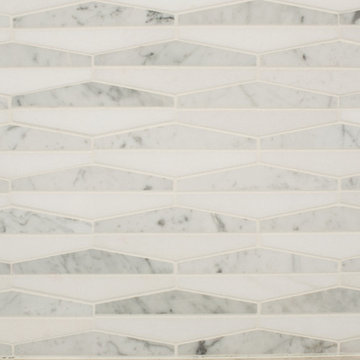 Skelly Build
Large elegant master white tile and marble tile gray floor and light wood floor bathroom photo in Austin with flat-panel cabinets, brown cabinets, white walls, a drop-in sink, quartz countertops, a hinged shower door and white countertops

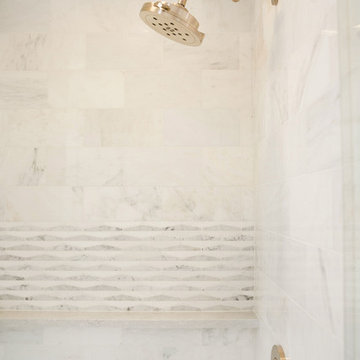 Skelly Build
Example of a large classic master white tile and marble tile gray floor and light wood floor bathroom design in Austin with flat-panel cabinets, brown cabinets, white walls, a drop-in sink, quartz countertops, a hinged shower door and white countertops

 Beth Webb Interiors
Emily Followill
Living room - coastal formal living room idea in Atlanta with a standard fireplace and white walls
Living room - coastal formal living room idea in Atlanta with a standard fireplace and white walls

 Oggetti Designs
Large minimalist concrete floor and white floor great room photo in Miami with white walls, a standard fireplace and a stone fireplace
11