
Search results for "Brushing" in Home Design Ideas
 Frank de Biasi Interiors
Frank de Biasi Interiors
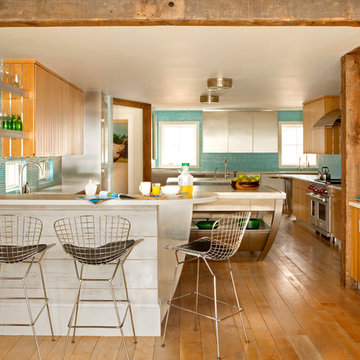
Example of a mountain style u-shaped medium tone wood floor enclosed kitchen design in Denver with blue backsplash, ceramic backsplash, stainless steel appliances, an island, raised-panel cabinets, light wood cabinets and soapstone countertops
Example of a mountain style u-shaped medium tone wood floor enclosed kitchen design in Denver with blue backsplash, ceramic backsplash, stainless steel appliances, an island, raised-panel cabinets, light wood cabinets and soapstone countertops
 Mary Rossi Designs

Inspiration for a mid-sized timeless 3/4 white tile porcelain tile and multicolored floor alcove shower remodel in Phoenix with shaker cabinets, green cabinets, gray walls, an undermount sink, marble countertops, white countertops, a hinged shower door and a two-piece toilet
 Lauzon Wood Floors
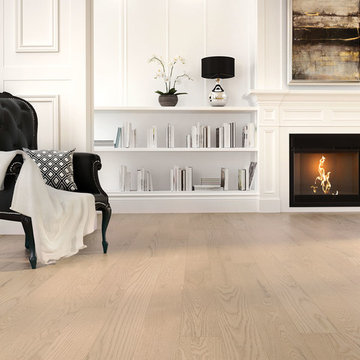
This classic living room features Lauzon's Absolut, a stunning Wire Brushed Red Oak hardwood floor.
This floor is also designed to enhance your wellbeing in a unique way with our air-purifying Pure Genius technology. This unique technology has demonstrated its ability to improve indoor air quality by up to 85%.
Absolut, Authentik, Red Oak, Wire Brushed
Find the right local pro for your project
 SoCal Contractor

Example of a trendy open concept kitchen design in Los Angeles with glass-front cabinets, white cabinets, glass countertops, green backsplash and stainless steel appliances
 Sardone | McLain

Example of a large farmhouse u-shaped medium tone wood floor and brown floor eat-in kitchen design in Dallas with shaker cabinets, white cabinets, white backsplash, stainless steel appliances, white countertops, an undermount sink, quartz countertops, subway tile backsplash and no island
 Nueva Builders, Inc.
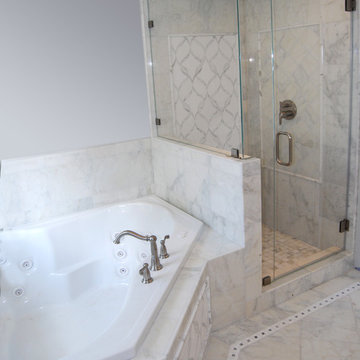
Inspiration for a large transitional master white tile and stone tile marble floor and gray floor bathroom remodel in San Francisco with a one-piece toilet, gray walls, an undermount sink, quartz countertops and a hinged shower door
 Rosenberg Kolb Architects

This 3300 sq. ft. Park Avenue apartment was gut renovated and re-designed for a young couple with three young children, originally a classic pre-war, the goal was to create an open, loft-like, elegant, modernist kid-friendly apartment. The work included custom millwork, interior furniture, finishes, lighting and artwork. The emphasis was on a sophisticated color palette with modern lighting, luxurious fabrics and elegant furniture while maintaining a feeling of “home”. To accommodate the needs for a common area for the family to gather the kitchen, breakfast room, and playroom are open to each other for a spacious casual-living area for the entire family. The Dining Room offers an intimate setting for entertaining formal dinner parties with soft lighting and sensuous materials and textiles while the custom French-polished macassar ebony millwork adds a touch of drama to the space. The Living Room/Den is connected by a partial dividing wall and can be separated by scaled full-height sliding glass doors.

Sponsored
Sunbury, OH

J.Holderby - Renovations
Franklin County's Leading General Contractors - 2X Best of Houzz!
 WAKE + LOOM DESIGN
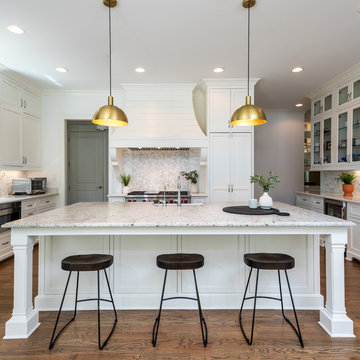
Example of a large transitional u-shaped medium tone wood floor and brown floor eat-in kitchen design in Los Angeles with shaker cabinets, white cabinets, multicolored backsplash, stainless steel appliances, an island, a farmhouse sink, granite countertops, marble backsplash and white countertops

 We Got Lites
Nine Light Brushed Nickel Up Chandelier also available with energy savid LED bulbs http://www.houzz.com/photos/13694473/Nine-Light-Brushed-Nickel-Up-Chandelier-transitional-chandeliers
 Lauzon Wood Floors
This beautiful kitchen features Lauzon's hardwood flooring Moorland. A magnific White Oak flooring from our Estate series that will enhance your decor with its marvelous light beige color, along with its hand scraped and wire brushed texture and its character look. Improve your indoor air quality with our Pure Genius air-purifying smart floor.
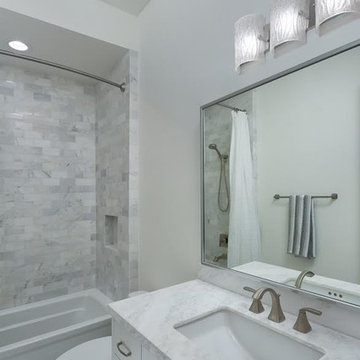
 Statewide Remodeling
Bathroom - mid-sized transitional 3/4 gray tile and marble tile marble floor, gray floor and single-sink bathroom idea in Austin with shaker cabinets, white cabinets, white walls, an undermount sink, marble countertops, a hinged shower door, white countertops, a two-piece toilet and a built-in vanity
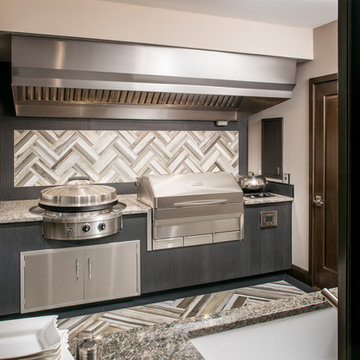
 Arjay Builders Inc.
Example of a mid-sized transitional backyard patio kitchen design in Omaha with a roof extension
 Spectrum Design Group
Cory Rodeheaver
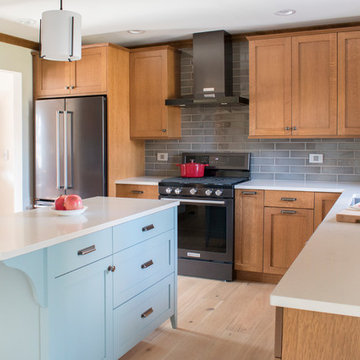
Mid-sized transitional u-shaped light wood floor and beige floor eat-in kitchen photo in Chicago with an undermount sink, shaker cabinets, medium tone wood cabinets, quartz countertops, gray backsplash, stainless steel appliances, an island, white countertops and subway tile backsplash
Mid-sized transitional u-shaped light wood floor and beige floor eat-in kitchen photo in Chicago with an undermount sink, shaker cabinets, medium tone wood cabinets, quartz countertops, gray backsplash, stainless steel appliances, an island, white countertops and subway tile backsplash
Sponsored
Sunbury, OH
J.Holderby - Renovations
Franklin County's Leading General Contractors - 2X Best of Houzz!
 Linda McManus Images
Linda McManus

Inspiration for a country beige tile and ceramic tile travertine floor freestanding bathtub remodel in Philadelphia with white walls
Inspiration for a country beige tile and ceramic tile travertine floor freestanding bathtub remodel in Philadelphia with white walls

 Flemming Interiors
Inspiration for a transitional galley medium tone wood floor open concept kitchen remodel in Denver with an undermount sink, shaker cabinets, quartz countertops, marble backsplash, paneled appliances and a peninsula
 New Smyrna Beach Construction Co.

Example of a mid-sized beach style dark wood floor and brown floor powder room design in Orlando with shaker cabinets, white cabinets, blue walls, an undermount sink and quartzite countertops
 Kitchen & Bath Depot

Inspiration for a mid-sized transitional 3/4 black and white tile and subway tile ceramic tile bathroom remodel in DC Metro with a two-piece toilet, blue walls and a pedestal sink

Sponsored
Sunbury, OH
J.Holderby - Renovations
Franklin County's Leading General Contractors - 2X Best of Houzz!
 Elizabeth Herrmann architecture + design

Inspiration for a small transitional single-wall medium tone wood floor and brown floor dedicated laundry room remodel in Burlington with flat-panel cabinets, light wood cabinets and a stacked washer/dryer
 Holly Viane Interiors, LLC
HVI

Example of a small 1960s kids' white tile and subway tile cement tile floor and multicolored floor bathroom design in Los Angeles with flat-panel cabinets, white cabinets, gray walls, an integrated sink, glass countertops and a two-piece toilet
Example of a small 1960s kids' white tile and subway tile cement tile floor and multicolored floor bathroom design in Los Angeles with flat-panel cabinets, white cabinets, gray walls, an integrated sink, glass countertops and a two-piece toilet
 Michael Goorevich Architect
Photo by Anthony Matula

Bathroom - large contemporary brown tile porcelain tile and brown floor bathroom idea in Nashville with flat-panel cabinets, medium tone wood cabinets, an undermount tub, white walls, an undermount sink and quartz countertops
Bathroom - large contemporary brown tile porcelain tile and brown floor bathroom idea in Nashville with flat-panel cabinets, medium tone wood cabinets, an undermount tub, white walls, an undermount sink and quartz countertops
53