
Search results for "Brushing" in Home Design Ideas

 Glen Abbey Contractors Ltd.
Enclosed dining room - mid-sized traditional dark wood floor enclosed dining room idea in Toronto with white walls and no fireplace
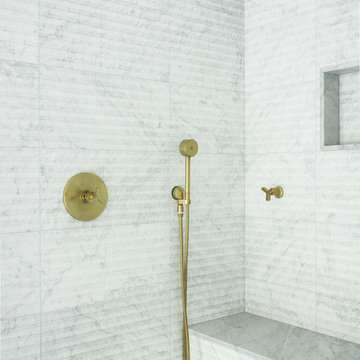
 Coats Homes
Inspiration for a large contemporary master multicolored tile and stone tile marble floor bathroom remodel in Dallas with flat-panel cabinets, dark wood cabinets, a two-piece toilet, multicolored walls, an undermount sink and marble countertops
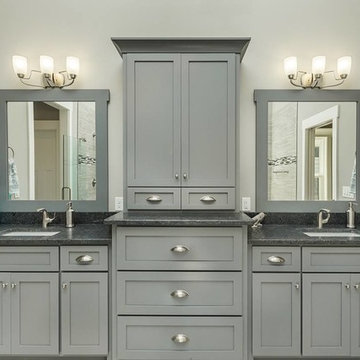
 User
UserBathroom - large transitional master black and white tile, gray tile and porcelain tile ceramic tile bathroom idea in Other with shaker cabinets, gray cabinets, a two-piece toilet, gray walls, an undermount sink and granite countertops
Find the right local pro for your project

 Barbra Bright Design
The mixture of grey green cabinets with the distressed wood floors and ceilings, gives this farmhouse kitchen a feeling of warmth.
Cabinets: Brookhaven and the color is Green Stone
Benjamin Moore paint color: There's not an exact match for Green Stone, but Gettysburg Grey, HC 107 is close.
Sink: Krauss, model KHF200-30, stainless steel
Faucet: Kraus, modelKPF-1602
Hardware: Restoration hardware, Dakota cup and Dakota round knob. The finish was either the chestnut or iron.
Windows: Bloomberg is the manufacturer
the hardware is from Restoration hardware--Dakota cup and Dakota round knob. The finish was either the chestnut or iron.
Floors: European Oak that is wired brushed. The company is Provenza, Pompeii collection and the color is Amiata.
Distressed wood: The wood is cedar that's been treated to look distressed! My client is brilliant , so he did some googling (is that a word?) and came across several sites that had a recipe to do just that. He put a steel wool pad into a jar of vinegar and let it sit for a bit. In another jar, he mixed black tea with water. Brush the tea on first and let it dry. Then brush on the steel wool/vinegar (don't forget to strain the wool). Voila, the wood turns dark.
Andrew Mckinney Photography
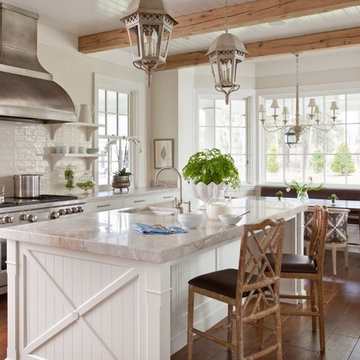
 Greer & Associates
Example of a beach style galley medium tone wood floor and brown floor eat-in kitchen design in Other with an undermount sink, shaker cabinets, white cabinets, white backsplash and stainless steel appliances

Example of a mid-sized transitional master green tile and ceramic tile porcelain tile, brown floor and single-sink bathroom design in Minneapolis with shaker cabinets, green cabinets, a bidet, white walls, an undermount sink, quartz countertops, white countertops, a niche and a built-in vanity

 Nukitchens
This charming blue English country kitchen features a Shaw's farmhouse sink, brushed bronze hardware, and honed and brushed limestone countertops.
Kyle Norton Photography

Sponsored
Sunbury, OH

J.Holderby - Renovations
Franklin County's Leading General Contractors - 2X Best of Houzz!
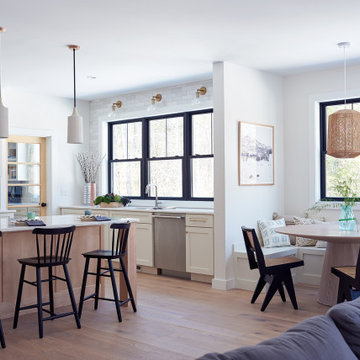
 Brush and Hammer Builders
Farmhouse kitchen with a transitional flare, modern Brizo faucet, cedar and moss island lighting and custom cabinetry, island and range hood.
Inspiration for a farmhouse kitchen remodel in Portland Maine
Inspiration for a farmhouse kitchen remodel in Portland Maine
 Dura Supreme Cabinetry
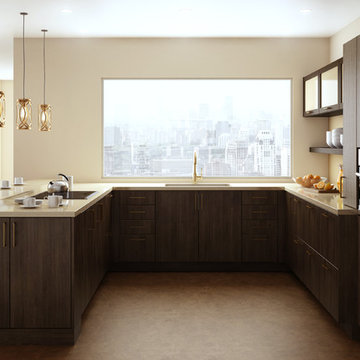
A Brush with Brass - The cool metal tones (stainless steel, nickel, chrome, etc.) that have outsold all other finishes on everything from decorative hardware to faucets to furniture have become so popular they have begun to look commonplace.
Warmer brass finishes (along with copper and bronze) have been moving in from the margins and are beginning to make a splash in high-end commercial projects and contemporary design. Brass offers a compelling and intriguingly fresh look, especially with a brushed finish that is different enough from the polished brass of the 70s to look brand new!
It always takes a few years before new trends fully develop and become part of mainstream interior design, but brushed brass looks are certainly gaining popularity. This Dura Supreme kitchen, with it's sleek contemporary design, utilizes brushed brass accents in lighting, decorative hardware and plumbing.
Read more about this trend on our Blog at: " http://www.durasupreme.com/blog/brush-brass
Request a FREE Dura Supreme Brochure Packet:
http://www.durasupreme.com/request-brochure
Find a Dura Supreme Showroom near you today:
http://www.durasupreme.com/dealer-locator

 Habify / adam & eve ARCHITECTURE
Transitional l-shaped medium tone wood floor and brown floor kitchen photo in Miami with a double-bowl sink, shaker cabinets, white cabinets, white backsplash, stainless steel appliances, an island and white countertops

 Brush Arbor Home Construction
Inspiration for a transitional white floor bathroom remodel in DC Metro with recessed-panel cabinets, black cabinets, beige walls, an undermount sink and black countertops

 360º Design, Valhalla, NY
An extreme renovation makeover for my clients teenagers bathroom. We expanded the footprint and upgraded all facets of the existing space. We selected a more mature, sophisticated, spa like vibe that fit her likes and needs, while maintaining a modern, subdued palette that was calming + inviting and showcased the sculptural elements in the room. There really was nowhere but up to go in this space.

 Metzler Home Builders
Photo Credits: Vivid Home Photography
Elegant master gray tile gray floor bathroom photo in Other with a two-piece toilet and gray walls
Elegant master gray tile gray floor bathroom photo in Other with a two-piece toilet and gray walls

Sponsored
Sunbury, OH
J.Holderby - Renovations
Franklin County's Leading General Contractors - 2X Best of Houzz!

 Mission Accomplished Interior Design & Staging
Anthony Ford Photography and Tourmaxx Real Estate Media
Large elegant master gray tile and marble tile marble floor and multicolored floor bathroom photo in Dallas with recessed-panel cabinets, dark wood cabinets, gray walls, an undermount sink, marble countertops, a hinged shower door and gray countertops
Large elegant master gray tile and marble tile marble floor and multicolored floor bathroom photo in Dallas with recessed-panel cabinets, dark wood cabinets, gray walls, an undermount sink, marble countertops, a hinged shower door and gray countertops
 Lenton Company, Inc.
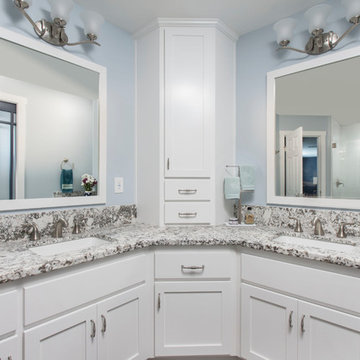
His and her sinks with a vanity tower between. Brian Covington Photography
Bathroom - large transitional master white tile and ceramic tile cement tile floor and gray floor bathroom idea in Los Angeles with shaker cabinets, white cabinets, a two-piece toilet, blue walls, an undermount sink, granite countertops, a hinged shower door and gray countertops
Bathroom - large transitional master white tile and ceramic tile cement tile floor and gray floor bathroom idea in Los Angeles with shaker cabinets, white cabinets, a two-piece toilet, blue walls, an undermount sink, granite countertops, a hinged shower door and gray countertops



Sponsored
Sunbury, OH
J.Holderby - Renovations
Franklin County's Leading General Contractors - 2X Best of Houzz!

 Jordan Design Build Group
When our clients purchased their Fairfax Station home at the beginning of the pandemic, the main living areas had already been updated. However, three bathrooms were still stuck in the1980s. We tackled the upstairs primary and hall bathrooms first to ensure our clients had a working bathroom while construction was underway. Once the upstairs renovations were completed, we moved on to the main level guest bathroom.
Primary Bathroom Transformation:
The old primary bathroom had a small dark shower stall, a basic alcove tub, and the original 40-year-old plumbing, vanities, and tile. We completely gutted the space and made some minor layout changes to maximize functionality and create a serene retreat complete with free-standing soaking tub and generous walk-in shower. Expanding the shower’s footprint and replacing the full-height walls with a glass surround opened up the space, making the entire bathroom feel larger and more airy. Marble shelves and a shaving ledge add convenience and style. A large double vanity provides ample storage and a full 7 feet of countertop space. Mixed metal finishes elevate the design, with soft gold accents and brushed nickel fixtures pairing perfectly with the classic gray vanity and muted marble tiles. We reconfigured the dressing area, added custom closet built-ins, and installed new carpet throughout to complete this tailored transformation.
Hall Bathroom Update:
The hall bathroom did not require any significant layout changes, but the dated fixtures and finishes all had to go. We wanted the new bathroom to feel both classic and fresh, so we opted for a polished finish palette, including sleek white subway tiles on the walls and marble-look hexagonal on the floor. A furniture-style vanity, in dark navy, was paired with a distinctive Carrara marble top and sleek chrome fixtures for a modern twist. The tub+shower combo features both a standard shower head and multi-function handheld for optimum flexibility – great for bathing children and pets alike. This renovation blended classic details with modern functionality, creating a bathroom that’s both timeless and fresh.
Guest Bathroom Update:
The home’s main level bathroom serves as both powder room and guest bathroom with 2 separate entrances. The in-swing door from the guest bedroom made the already narrow bathroom feel even more cramped. By installing a pocket door at the guest bedroom, we immediately improved the flow and usability of the space. The shower was upgraded with handcrafted white subway tile and contrasting grout, creating a clean, tailored look that elevates the room. Thoughtful details—like discreet grab bars and a handheld shower on a slide bar—make the space adaptable and comfortable for guests of all ages. A marble mosaic floor sets a refined backdrop for the freestanding black vanity, while the cross-bar handles offer a nod to the past on these modern-day fixtures.
 Nukitchens

This charming blue English country kitchen features a Shaw's farmhouse sink, brushed bronze hardware, and honed and brushed limestone countertops.
Kyle Norton Photography
 Rochman Design Build
Emily Rose Imagery
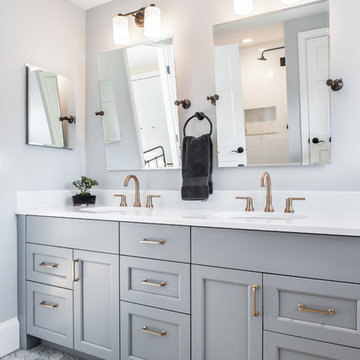
Bathroom - mid-sized contemporary master white tile and ceramic tile ceramic tile and gray floor bathroom idea in Detroit with flat-panel cabinets, gray cabinets, gray walls, an undermount sink and solid surface countertops
Bathroom - mid-sized contemporary master white tile and ceramic tile ceramic tile and gray floor bathroom idea in Detroit with flat-panel cabinets, gray cabinets, gray walls, an undermount sink and solid surface countertops
55