
Search results for "Brushing" in Home Design Ideas
 DesignHouse SSI, LLC

Inspiration for a coastal galley brown floor kitchen remodel in Jacksonville with an undermount sink, shaker cabinets, gray cabinets, stainless steel appliances and an island
 Wood Done Right
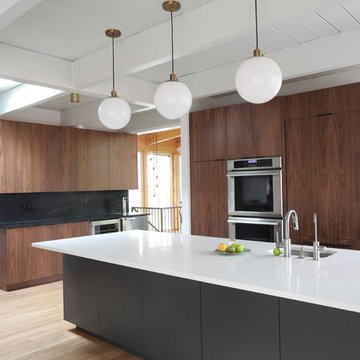
Open concept kitchen - large 1960s l-shaped light wood floor and brown floor open concept kitchen idea in Raleigh with an undermount sink, flat-panel cabinets, medium tone wood cabinets, quartz countertops, black backsplash, stone slab backsplash, paneled appliances, an island and white countertops
 Monique's Bath Showroom

Inspiration for a mid-sized timeless 3/4 white tile and porcelain tile porcelain tile bathroom remodel in Boston with open cabinets, a two-piece toilet, white walls, an undermount sink and marble countertops
Find the right local pro for your project
 User
UserPhotography: Jeri Koegel
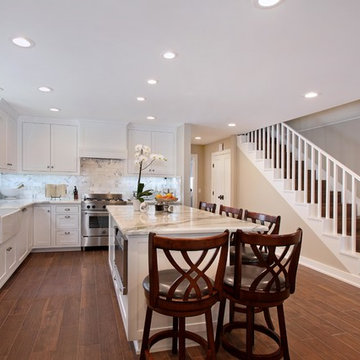
Example of a mid-sized classic u-shaped porcelain tile and brown floor open concept kitchen design in Orange County with a farmhouse sink, shaker cabinets, white cabinets, marble countertops, multicolored backsplash, stainless steel appliances, an island, marble backsplash and white countertops
Example of a mid-sized classic u-shaped porcelain tile and brown floor open concept kitchen design in Orange County with a farmhouse sink, shaker cabinets, white cabinets, marble countertops, multicolored backsplash, stainless steel appliances, an island, marble backsplash and white countertops
 Duncan's Bath & Kitchen Center
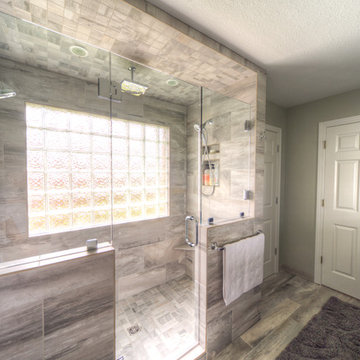
Inspiration for a large contemporary master porcelain tile and multicolored tile porcelain tile double shower remodel in Other with an undermount sink, quartz countertops, flat-panel cabinets, dark wood cabinets and gray walls
 Hill & Hurtt Architects, PLLC

Inspiration for a mid-sized timeless galley porcelain tile and white floor eat-in kitchen remodel in DC Metro with a farmhouse sink, recessed-panel cabinets, beige cabinets, quartz countertops, white backsplash, subway tile backsplash, stainless steel appliances, no island and white countertops
 American Gallery Homes
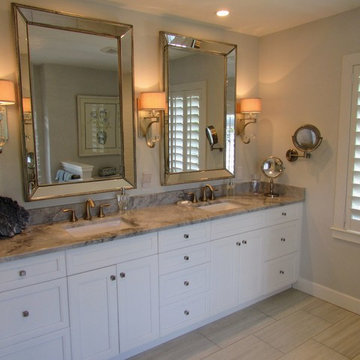
Inspiration for a large transitional master porcelain tile and gray floor alcove shower remodel in Miami with shaker cabinets, white cabinets, a two-piece toilet, gray walls, an undermount sink and quartzite countertops

Sponsored
Sunbury, OH

J.Holderby - Renovations
Franklin County's Leading General Contractors - 2X Best of Houzz!
 NWI Contracting Ltd.
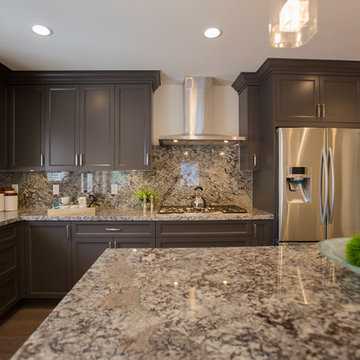
A great kitchen to make those gourmet meals.
Mike Chatwin Photography
Example of a mid-sized minimalist l-shaped medium tone wood floor eat-in kitchen design in Vancouver with a double-bowl sink, dark wood cabinets, granite countertops, brown backsplash, glass sheet backsplash, stainless steel appliances and an island
Example of a mid-sized minimalist l-shaped medium tone wood floor eat-in kitchen design in Vancouver with a double-bowl sink, dark wood cabinets, granite countertops, brown backsplash, glass sheet backsplash, stainless steel appliances and an island

 Badin Lake Builders
Double shower - large rustic master brown tile and stone tile double shower idea in Other with a two-piece toilet and gray walls

 Structural Dimensions, Inc.
Bathroom - mid-sized traditional 3/4 porcelain tile and black floor bathroom idea in Minneapolis with furniture-like cabinets, green cabinets, white walls, an undermount sink, marble countertops and white countertops
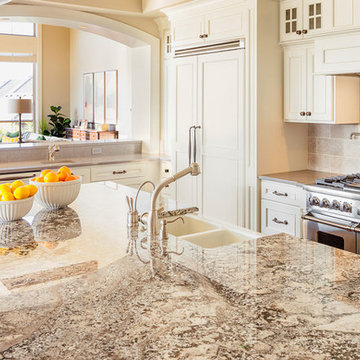
 Venetian Blind Carpet One Floor & Home
Enclosed kitchen - large traditional l-shaped enclosed kitchen idea in Houston with a double-bowl sink, beaded inset cabinets, white cabinets, granite countertops, beige backsplash, mosaic tile backsplash, stainless steel appliances and an island

 Micamy Design Studio
Study room - mid-sized country freestanding desk porcelain tile and gray floor study room idea in Jacksonville with gray walls

 David N. Brush Landscape Architecture
Jean Allsopp
Example of an arts and crafts pool design in Birmingham
Example of an arts and crafts pool design in Birmingham


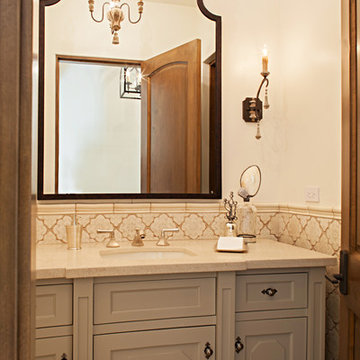
 McKee & Company
Inspiration for a mid-sized transitional 3/4 beige tile and ceramic tile medium tone wood floor bathroom remodel in Los Angeles with a one-piece toilet, an undermount sink, raised-panel cabinets, beige cabinets, gray walls and quartz countertops
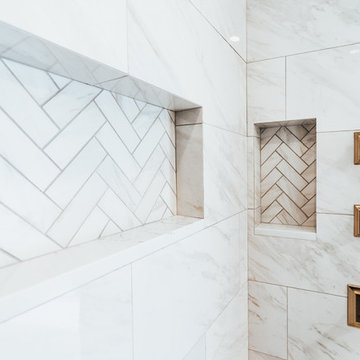
 Alair Kirkland
Inspiration for a mid-sized craftsman white tile and marble tile marble floor and white floor alcove shower remodel in Seattle with recessed-panel cabinets, dark wood cabinets, a two-piece toilet, white walls, an undermount sink, quartzite countertops, a hinged shower door and white countertops
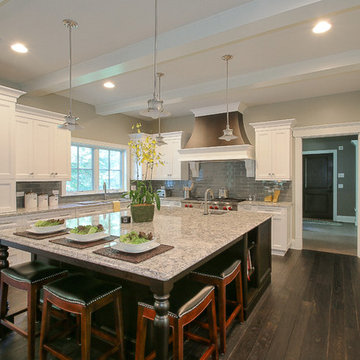
 Lankenau Architecture PC
Hellyer Custom Builders - contractor, Geneva Cabinet Gallery - kitchen designer
Inspiration for a large transitional u-shaped dark wood floor and brown floor kitchen remodel in Chicago with an island, an undermount sink, recessed-panel cabinets, white cabinets, granite countertops, gray backsplash, subway tile backsplash and stainless steel appliances
Inspiration for a large transitional u-shaped dark wood floor and brown floor kitchen remodel in Chicago with an island, an undermount sink, recessed-panel cabinets, white cabinets, granite countertops, gray backsplash, subway tile backsplash and stainless steel appliances
 Statewide Remodeling

Inspiration for a mid-sized transitional 3/4 gray tile and marble tile gray floor and single-sink bathroom remodel in Austin with shaker cabinets, white cabinets, white walls, an undermount sink, a one-piece toilet, marble countertops, white countertops and a built-in vanity

Sponsored
Sunbury, OH
J.Holderby - Renovations
Franklin County's Leading General Contractors - 2X Best of Houzz!
 Highrock Design.Build.Remodel
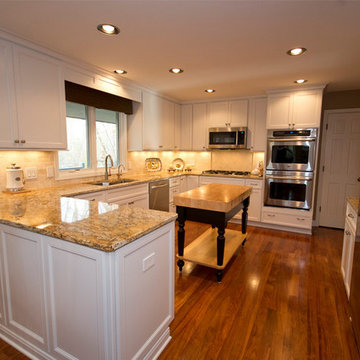
Mid-sized elegant u-shaped medium tone wood floor eat-in kitchen photo in Omaha with a double-bowl sink, recessed-panel cabinets, white cabinets, granite countertops, beige backsplash, porcelain backsplash, stainless steel appliances and an island
 Khoury Design
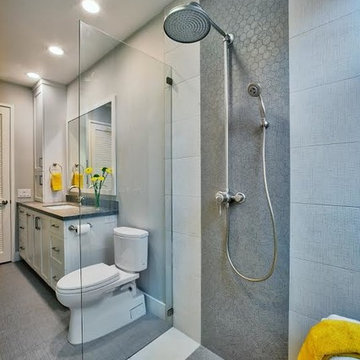
While the use of simplicity, clean-lines, and fairly neutral colors bring a sense of calmness and comfort to a space, this transitional style bathroom brings interesting traditional features as well. The white painted shaker door cabinets with textured Caesarstone “Rugged Concrete” countertop and backsplash, mixed with the timeless dual cross handles’ lavatory faucet and exposed shower pipe, set the scene for traditional luxury. To maximize function of the vanity, a wall tower cabinet, two sets of drawers and grooming pull-out provides plenty of storage for fresh clean towels, a hair dryer and toiletries essential for guests. Additional functional elements include a curbless shower with tiled linear drain, tempered frameless glass shower with door that swings (opens in both directions), a shower seat, walls prepared for future grab bars and a multi-functional jet showerhead and hand shower. The no-slip soft linen-look porcelain tile shower flooring and walls maximize safety. The contrast of the linear woven look of sand and white for the floor tile adds visual interest while the hexagon shaped tile provides a waterfall look.
 Airy Kitchens
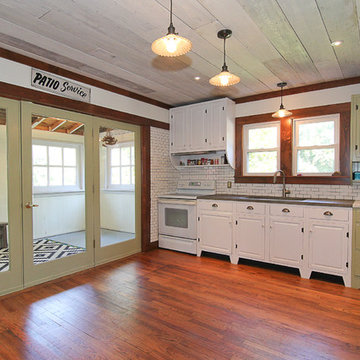
Eat-in kitchen - mid-sized country single-wall medium tone wood floor and brown floor eat-in kitchen idea in Philadelphia with white backsplash, ceramic backsplash, white appliances, an undermount sink, shaker cabinets, white cabinets, concrete countertops and no island
57