
Search results for "Bubble backsplashes" in Home Design Ideas

 Mosaik Design & Remodeling
This elegant, yet masculine bathroom was designed for two pre-teen boys. Our client wanted something they could grow into and look more like a high-end hotel rather than a kid's bath. The Italian plumbing fixtures, heavy duty shower doors and Donald Kaufman paint add a level of sophistication and quality to this bathroom, yet all of the surfaces are low maintenance and easy to clean. Imagine soaking in this tub while taking in the spectacular view!
Lincoln Barbour www.lincolnbarbour.com

 Savvy Interiors
Example of a mid-sized transitional l-shaped light wood floor and beige floor open concept kitchen design in San Diego with an undermount sink, recessed-panel cabinets, white cabinets, quartzite countertops, multicolored backsplash, cement tile backsplash, stainless steel appliances and an island

 Joni Spear Interior Design
Inspiration for a small timeless kids' white tile and subway tile porcelain tile alcove bathtub remodel in St Louis with an undermount sink, recessed-panel cabinets, dark wood cabinets, marble countertops, a two-piece toilet and blue walls
Find the right local pro for your project
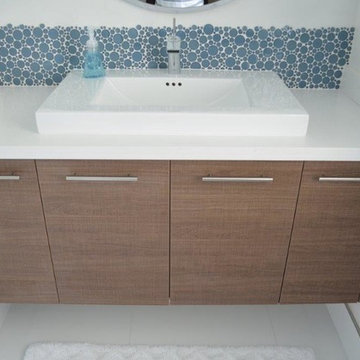


 Lowcountry Premier Custom Homes
Example of a beach style single-wall dark wood floor and brown floor wet bar design in Charleston with an undermount sink, glass-front cabinets, gray cabinets, metal backsplash and beige countertops


 Design Harmony
Melissa Kaseman Photography
Countertop: Luca di Luna Quartzite
Chandelier: Restoration Hardware
Sconces: Shades of Light
Cabinet Hardware: Top Knobs
Appliances: Albert Lee
Hood: Custom Built with Tiger Wood Wrap
Backsplash: Heath Tiles both 3 x 5 and Hexagon
Refrigerator: Liebherr
Dishwasher: Miele
Range: Bluestar
Hood Insert: Zephyr
Faucets and Pot Filler: Waterstone
Sinks: Kohler
White Cabinet Color: SW7005 Pure White
Island Cabinet Color: SW6516 Down Pour
Wall Paint: SW7666 Fleur de Sel

Sponsored
Plain City, OH

Kuhns Contracting, Inc.
Central Ohio's Trusted Home Remodeler Specializing in Kitchens & Baths

 Kelli Kaufer Designs
kelli kaufer
Inspiration for a mid-sized cottage medium tone wood floor enclosed kitchen remodel in Minneapolis with an undermount sink, shaker cabinets, green cabinets, granite countertops, multicolored backsplash, glass tile backsplash, colored appliances and a peninsula
Inspiration for a mid-sized cottage medium tone wood floor enclosed kitchen remodel in Minneapolis with an undermount sink, shaker cabinets, green cabinets, granite countertops, multicolored backsplash, glass tile backsplash, colored appliances and a peninsula

 Forward Design Build Remodel
The white counters and white cabinets allow for the gray backsplash tile to pop and give this contemporary space some character. The tile is Waveline Glass tile from Island Tile.

 H3K Design
Palm Springs house remodel by H3K Design.
Photo by Patrick Ketchum
Inspiration for a 1950s dining room remodel in Los Angeles
Inspiration for a 1950s dining room remodel in Los Angeles

 Lubowicki Lanier Architecture
Eat-in kitchen - contemporary eat-in kitchen idea in San Francisco with flat-panel cabinets, metallic backsplash and stainless steel appliances

 WoodHart Interiors & Design, LLC
Featured on Houzz: 'Kitchen of the Week'
Photographer: Dan Farmer
Mid-sized trendy u-shaped medium tone wood floor and brown floor eat-in kitchen photo in Boise with flat-panel cabinets, brown cabinets, granite countertops, white backsplash, stone slab backsplash, an undermount sink, paneled appliances, an island and gray countertops
Mid-sized trendy u-shaped medium tone wood floor and brown floor eat-in kitchen photo in Boise with flat-panel cabinets, brown cabinets, granite countertops, white backsplash, stone slab backsplash, an undermount sink, paneled appliances, an island and gray countertops

 The Lykos Group, Inc.
Example of a classic patio design in Miami with a roof extension and a bbq area

Sponsored
Columbus, OH

Hope Restoration & General Contracting
Columbus Design-Build, Kitchen & Bath Remodeling, Historic Renovations

 On Time Baths Express
The kitchen originally had a large florescent light above the island, medium wood stained cabinets, and a red accent wall. With each of these elements the kitchen was dark and outdated. Refinishing all of the cabinets and island and painting them white and a light grey color really brightened up the space. The homeowners couldn’t wait to replace the florescent light, so we installed two statement pendant lights above the island. What ties everything together is the fun backsplash which is neutral but makes a statement with its shape and multicolored tiles. Adding pops of yellow in the accessories gives the space just the right amount of color and captures interest.

 Cedar Hill Cabinets
Staggered height wall cabinets use antique bubble glass for just the right touch. Massive amounts of polished granite countertop for entertainment and food preparation. Photography by Greg Hoppe.

 Traditional Floors & Design Center
Pam Schlagheck
Minimalist kitchen photo in Minneapolis with recessed-panel cabinets and dark wood cabinets
Minimalist kitchen photo in Minneapolis with recessed-panel cabinets and dark wood cabinets
 On Time Baths Express
The kitchen originally had a large florescent light above the island, medium wood stained cabinets, and a red accent wall. With each of these elements the kitchen was dark and outdated. Refinishing all of the cabinets and island and painting them white and a light grey color really brightened up the space. The homeowners couldn’t wait to replace the florescent light, so we installed two statement pendant lights above the island. What ties everything together is the fun backsplash which is neutral but makes a statement with its shape and multicolored tiles. Adding pops of yellow in the accessories gives the space just the right amount of color and captures interest.


 On Time Baths Express
The kitchen originally had a large florescent light above the island, medium wood stained cabinets, and a red accent wall. With each of these elements the kitchen was dark and outdated. Refinishing all of the cabinets and island and painting them white and a light grey color really brightened up the space. The homeowners couldn’t wait to replace the florescent light, so we installed two statement pendant lights above the island. What ties everything together is the fun backsplash which is neutral but makes a statement with its shape and multicolored tiles. Adding pops of yellow in the accessories gives the space just the right amount of color and captures interest.

 Neighbors Home Remodeling
Open concept kitchen - large transitional l-shaped medium tone wood floor and brown floor open concept kitchen idea in Atlanta with a farmhouse sink, shaker cabinets, white cabinets, quartzite countertops, white backsplash, subway tile backsplash, stainless steel appliances and an island

18