
Search results for "Bubble backsplashes" in Home Design Ideas
 A HOUSE BY THE LAKE INTERIORS
Transitional Modern Farmhouse Kitchen
Photography by Tiffany Ringwald
Example of a transitional kitchen design in Charlotte
Example of a transitional kitchen design in Charlotte

 Martin Construction
Kitchen remodel, oak strip flooring, HanStone Quartz Counter tops "Meteorite", Birch UltraCraft cabinetry in Peppercorn, built-in breakfast nook, backsplash is Industrial Noir metallic tiles, kitchen nook lighting is a George Nelson Bubble Lamp. Accent color SW "Daffodil".

 Zych Construction
Example of a mid-sized farmhouse l-shaped medium tone wood floor and beige floor kitchen pantry design in Omaha with an island, a farmhouse sink, shaker cabinets, gray cabinets, granite countertops, gray backsplash, ceramic backsplash, stainless steel appliances and gray countertops
Find the right local pro for your project


 Drumm Design Remodel
Tasha Dooley Photography
Example of a large beach style galley light wood floor eat-in kitchen design in Philadelphia with a double-bowl sink, shaker cabinets, white cabinets, granite countertops, brown backsplash, glass tile backsplash, stainless steel appliances and no island
Example of a large beach style galley light wood floor eat-in kitchen design in Philadelphia with a double-bowl sink, shaker cabinets, white cabinets, granite countertops, brown backsplash, glass tile backsplash, stainless steel appliances and no island

 Select Stone
Tuscan l-shaped eat-in kitchen photo in Boston with a farmhouse sink, beige cabinets, granite countertops, beige backsplash, stone tile backsplash and stainless steel appliances
 Cornerstone Remodeling, LLC
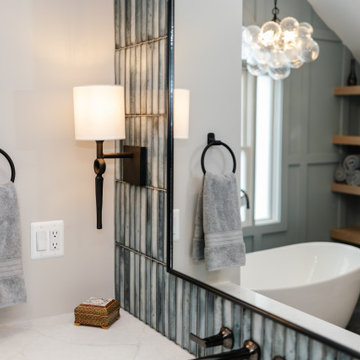
This primary bathroom features a freestanding white soaking tub paired with floating wood shelves. A vertical blue-green tile backsplash complements the black metal sconces and hardware. Soft neutral walls and a glass bubble chandelier complete the transitional design, creating a balanced and functional bathing space.

Sponsored
Columbus, OH

Hope Restoration & General Contracting
Columbus Design-Build, Kitchen & Bath Remodeling, Historic Renovations

 Bickford And Company
Built by Ashner Construction
Photography by Bob Greenspan
Example of a tuscan l-shaped open concept kitchen design in Kansas City with an undermount sink, raised-panel cabinets, dark wood cabinets, stainless steel appliances and an island
Example of a tuscan l-shaped open concept kitchen design in Kansas City with an undermount sink, raised-panel cabinets, dark wood cabinets, stainless steel appliances and an island

 Gilmans Kitchens and Baths
Treve Johnson Photography
Example of a mid-sized beach style master white tile and porcelain tile ceramic tile and white floor walk-in shower design in San Francisco with flat-panel cabinets, white cabinets, a one-piece toilet, an undermount sink, quartz countertops, a hinged shower door and green walls
Example of a mid-sized beach style master white tile and porcelain tile ceramic tile and white floor walk-in shower design in San Francisco with flat-panel cabinets, white cabinets, a one-piece toilet, an undermount sink, quartz countertops, a hinged shower door and green walls


 Nukitchens
Example of a large trendy l-shaped dark wood floor open concept kitchen design in New York with an undermount sink, flat-panel cabinets, white cabinets, solid surface countertops, white backsplash, stone slab backsplash, paneled appliances and an island

 Studio CrowleyHall, pllc
BTW Images
Living room - mid-sized contemporary open concept concrete floor living room idea in DC Metro with white walls
Living room - mid-sized contemporary open concept concrete floor living room idea in DC Metro with white walls

 Custom Kitchens Inc
Crystal Cabinets: French Villa door style, special finish with Van Dyke Brown highlights on distressed knotty alder. Perimeter top is Virginia Mist granite, island is Wild Sea Leather granite. David Hendrick,CKD.
John Magor Photography



 Unhinged Custom Doors
This engineered quartz countertop is called Carrara Grigio and is made by MSI. It has the look and feel of marble, but without the maintenance!
Inspiration for a coastal kitchen remodel in Seattle
Inspiration for a coastal kitchen remodel in Seattle
 Winter Creative
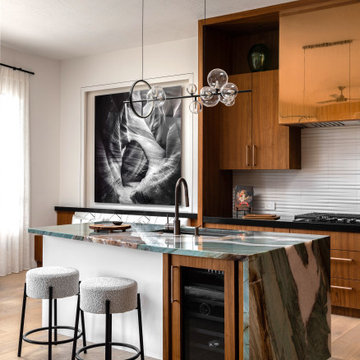
Rustic Modern Sedona Kitchen featuring an exotic green quartzite island slab and natural grain-matched walnut custom cabinetry. A custom dining bench creates versatile dining options, while a copper toned custom vent hood and hardware punctuates the simple yet dramatic palette.

 Staprans Design
Inspiration for a contemporary 3/4 multicolored tile medium tone wood floor corner shower remodel in San Francisco with an undermount sink, open cabinets, multicolored walls and green countertops

 emma delon
Marilyn Peryer Style House Photography
Inspiration for a mid-sized contemporary u-shaped medium tone wood floor and orange floor eat-in kitchen remodel in Raleigh with an undermount sink, shaker cabinets, light wood cabinets, green backsplash, glass tile backsplash, stainless steel appliances, a peninsula, quartz countertops and green countertops
Inspiration for a mid-sized contemporary u-shaped medium tone wood floor and orange floor eat-in kitchen remodel in Raleigh with an undermount sink, shaker cabinets, light wood cabinets, green backsplash, glass tile backsplash, stainless steel appliances, a peninsula, quartz countertops and green countertops

Sponsored
Columbus, OH
Hope Restoration & General Contracting
Columbus Design-Build, Kitchen & Bath Remodeling, Historic Renovations

 Donna Elle Design
Kit Noble photographer
BPC Architecture Firm/Marc Cutone,AIA
Main Street Construction, Dwyer Maloney
Example of a beach style l-shaped kitchen design in Boston with an undermount sink, flat-panel cabinets, white cabinets, white backsplash and paneled appliances
Example of a beach style l-shaped kitchen design in Boston with an undermount sink, flat-panel cabinets, white cabinets, white backsplash and paneled appliances

 Britannia Flooring
Natalie Martinez
Example of an eclectic laundry room design in Orlando with a stacked washer/dryer
Example of an eclectic laundry room design in Orlando with a stacked washer/dryer

 Suzie Hall
Bathroom - mid-sized transitional master multicolored tile and glass tile bathroom idea in Boise with a vessel sink, flat-panel cabinets, dark wood cabinets, quartz countertops and beige walls
30