
Search results for "Bubble backsplashes" in Home Design Ideas

 Cabry Design LLC
Large elegant galley light wood floor open concept kitchen photo with an undermount sink, beaded inset cabinets, white cabinets, quartzite countertops, white backsplash, subway tile backsplash, stainless steel appliances and a peninsula

 SGDI - Sarah Gallop Design Inc.
Kitchen - mid-sized transitional dark wood floor kitchen idea in Vancouver with flat-panel cabinets, white cabinets, brown backsplash, cement tile backsplash and an island

 Betty Wasserman Art & Interiors: The Hamptons
This contemporary home features medium tone wood cabinets, marble countertops, white backsplash, stone slab backsplash, beige walls, and beautiful paintings which all create a stunning sophisticated look.
Find the right local pro for your project
 Hello Home
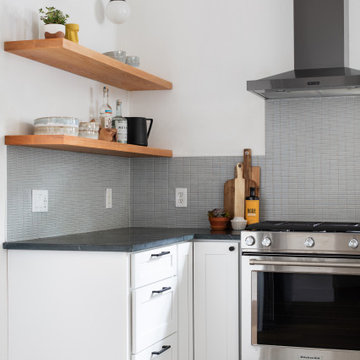
Mid-sized transitional u-shaped light wood floor and brown floor open concept kitchen photo in Austin with an undermount sink, shaker cabinets, white cabinets, marble countertops, gray backsplash, ceramic backsplash, stainless steel appliances, a peninsula and black countertops

 Creekstone Designs and Remodeling
Large transitional dark wood floor eat-in kitchen photo in Portland with an undermount sink, recessed-panel cabinets, white cabinets, marble countertops, stone tile backsplash, stainless steel appliances and an island

 Martin Construction
Kitchen remodel, oak strip flooring, HanStone Quartz Counter tops "Meteorite", Birch UltraCraft cabinetry in Peppercorn, built-in breakfast nook, backsplash is Industrial Noir metallic tiles, kitchen nook lighting is a George Nelson Bubble Lamp. Accent color SW "Daffodil".

 J Allen Smith Design/Build
Inspiration for a contemporary single-wall light wood floor open concept kitchen remodel in DC Metro with flat-panel cabinets, beige cabinets, laminate countertops, white backsplash, ceramic backsplash, stainless steel appliances and an island

Sponsored
Columbus, OH

Hope Restoration & General Contracting
Columbus Design-Build, Kitchen & Bath Remodeling, Historic Renovations

 CHRISTOPHER LEE FOTO
Inspiration for a farmhouse u-shaped medium tone wood floor and brown floor kitchen remodel in Los Angeles with a farmhouse sink, shaker cabinets, white cabinets, white backsplash, subway tile backsplash, an island and white countertops
Inspiration for a farmhouse u-shaped medium tone wood floor and brown floor kitchen remodel in Los Angeles with a farmhouse sink, shaker cabinets, white cabinets, white backsplash, subway tile backsplash, an island and white countertops
 Hello Home
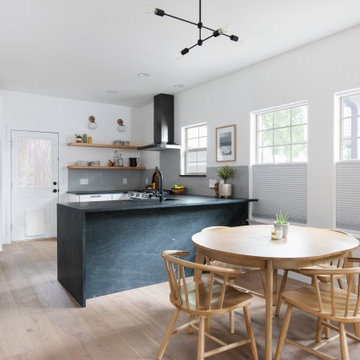
Mid-sized transitional u-shaped light wood floor and brown floor open concept kitchen photo in Austin with shaker cabinets, white cabinets, marble countertops, gray backsplash, ceramic backsplash, a peninsula, black countertops, an undermount sink and stainless steel appliances
 J Allen Smith Design/Build
Inspiration for a mid-sized contemporary single-wall light wood floor and brown floor open concept kitchen remodel in DC Metro with flat-panel cabinets, beige cabinets, laminate countertops, white backsplash, ceramic backsplash, stainless steel appliances, an island and an undermount sink

 Walczak Design And Build
Eat-in kitchen - large country l-shaped medium tone wood floor and brown floor eat-in kitchen idea in Boston with a farmhouse sink, shaker cabinets, white cabinets, quartz countertops, white backsplash, subway tile backsplash, stainless steel appliances, an island and white countertops
 J Allen Smith Design/Build
Trendy single-wall light wood floor and brown floor open concept kitchen photo in DC Metro with flat-panel cabinets, beige cabinets, laminate countertops, white backsplash, ceramic backsplash, stainless steel appliances, an island and an undermount sink

 Maykus Homes
colorful secondary bath with bubble glass tile in shades of blue with blue glass cabinet pulls
Example of a mid-sized 3/4 blue tile and glass sheet porcelain tile and white floor bathroom design in Dallas with white cabinets, a two-piece toilet, white walls, an undermount sink, quartz countertops, a hinged shower door and white countertops
Example of a mid-sized 3/4 blue tile and glass sheet porcelain tile and white floor bathroom design in Dallas with white cabinets, a two-piece toilet, white walls, an undermount sink, quartz countertops, a hinged shower door and white countertops


 J Allen Smith Design/Build
Mid-sized trendy single-wall light wood floor and brown floor open concept kitchen photo in DC Metro with flat-panel cabinets, beige cabinets, laminate countertops, white backsplash, ceramic backsplash, stainless steel appliances, an island and an undermount sink
 Walczak Design And Build
Eat-in kitchen - large country l-shaped medium tone wood floor and brown floor eat-in kitchen idea in Boston with a farmhouse sink, shaker cabinets, white cabinets, quartz countertops, white backsplash, subway tile backsplash, stainless steel appliances, an island and white countertops
 Hello Home
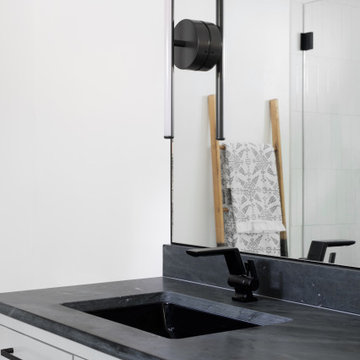
Example of a large transitional master white tile and ceramic tile ceramic tile, white floor and single-sink freestanding bathtub design in Austin with flat-panel cabinets, gray cabinets, a two-piece toilet, white walls, an undermount sink, marble countertops, a hinged shower door, black countertops and a floating vanity

 Pittsburgh Remodeling Company
Rob Schwerdt
Example of a mid-sized 1960s l-shaped medium tone wood floor kitchen design with flat-panel cabinets, medium tone wood cabinets, quartz countertops and gray backsplash
Example of a mid-sized 1960s l-shaped medium tone wood floor kitchen design with flat-panel cabinets, medium tone wood cabinets, quartz countertops and gray backsplash

Sponsored
Fredericksburg, OH

High Point Cabinets
Columbus' Experienced Custom Cabinet Builder | 4x Best of Houzz Winner

 Elton R Construction
Inspiration for a small contemporary u-shaped ceramic tile and beige floor wet bar remodel in Denver with an undermount sink, shaker cabinets, dark wood cabinets, granite countertops and multicolored countertops

 Treefrog Design
Photos By: Amy Birrer
The home featured was built in 1956 in the height of the atomic age and we wanted to bring it back to its roots. The idea here is to pay homage to the 1950s without repeating them verbatim. In lieu of an aquamarine refrigerator, we used a large white AGA with modern lines and encased it in an aquamarine cabinet. We picked up the same color on the shelving on either side of the stainless Viking range. The cabinets are a framed inset construction with slab drawers and doors. The flat doors and drawers are in keeping with minimal embellishment, but using a framed inset cabinet adds interest to the space and breaks up the conformity.

 ileana schinder
Erin Kelleher
Eat-in kitchen - mid-sized modern single-wall medium tone wood floor eat-in kitchen idea in DC Metro with an undermount sink, glass-front cabinets, white cabinets, quartzite countertops, white backsplash, stone tile backsplash, stainless steel appliances and an island
Eat-in kitchen - mid-sized modern single-wall medium tone wood floor eat-in kitchen idea in DC Metro with an undermount sink, glass-front cabinets, white cabinets, quartzite countertops, white backsplash, stone tile backsplash, stainless steel appliances and an island
41