
Search results for "Bubble backsplashes" in Home Design Ideas
 Artisan Remodeling & Design
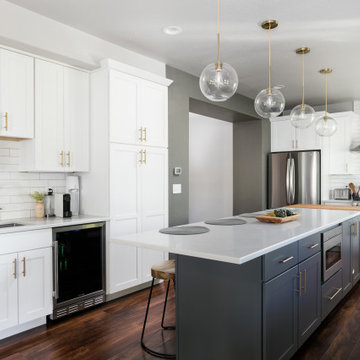
The white shaker style cabinets, white quartz countertops, and white subway backsplash all contribute in the crisp, clean feel of this transitional kitchen remodel. Add in the simple gold globe pendants, gold sconces, and black island, and the result is just perfect.

 Ready 2 Remodel
Large L-shape size Kitchen with Open Floor Plan. Salinas White Granite with Denim Glass Mosaic Tile Backsplash. Island includes Double Sink and Raised Tier Riser for dining or socializing. Plenty of Storage with Large Soft Close Drawers, Rollout Spice Racks and Roll Out Trash. Raised Panel Cabinets with Custom Crown Molding. A Gas Range with Range Hood and Custom Fridge Surrounding cabinets.

 Designers Point
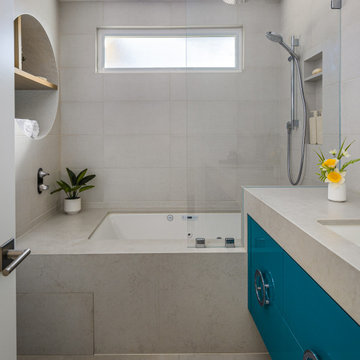
Kids Bath: Double vanity with granite countertop, and tub/shower. The entire bathroom is accented in this bubble glass mosaic, which is hand cut and beautiful.
Photos by Thomas Miller
Find the right local pro for your project

 Love Of Function space planning and design
Mid-sized eclectic single-wall medium tone wood floor and brown floor open concept kitchen photo in Austin with a farmhouse sink, raised-panel cabinets, white cabinets, multicolored backsplash, mosaic tile backsplash, colored appliances and an island

 LMR Designs, LLC
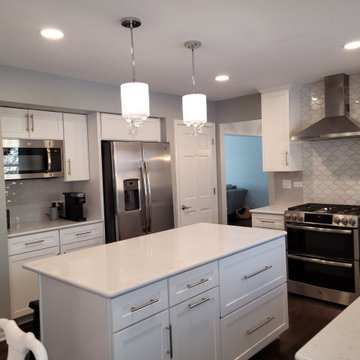
Spacious inviting white kitchen with warm gray backsplash and walls, warm hardwood flooring and gorgeous, sexy lighting. Plenty of counter space for cooking and baking, and storage with dual pantries.
 LMR Designs, LLC
Spacious inviting white kitchen with warm gray backsplash and walls, warm hardwood flooring and gorgeous, sexy lighting. Plenty of counter space for cooking and baking, and storage with dual pantries.

 Bailey General Contracting Co, Inc.
Dedicated laundry room - mid-sized transitional l-shaped medium tone wood floor dedicated laundry room idea in San Francisco with a drop-in sink, recessed-panel cabinets, white cabinets, marble countertops, gray walls and a stacked washer/dryer

Sponsored
Westerville, OH

Custom Home Works
Franklin County's Award-Winning Design, Build and Remodeling Expert


 Kitchens of Diablo
Glamourous white on white kitchen with bling from the Bubble Ball Lightology pendants and the mirrors behind the X mullions. White Marble floor tile and a marble remnant behind the cooktop add that extra touch. The Island is a contrasting gray color called Zinc by Dura Supreme Cabinetry. This is one light and bright kitchen!
 Woodland Road Design
Soft blue island and the warm honey tones of these Serena & Lily counter stools perfectly complement the white perimeter cabinetry. The quartz countertop was brought up as a backsplash to complete the seamless look!

 Realogics Sotheby's International Realty
After a day on the water, walk on your own private pebble beach to your cozy, bright and fresh home sweet home and cozy up in a nice hot bubble bath to rejuvenate mind and body.

 Wet Dog Tile Co.
Close-up of custom "As The Tide Goes Out" mural, Mixed white and blue glass bubbles together to add more contrast to the design. Framed with a thick white chair rail and surrounded by white subway tile.
 LMR Designs, LLC
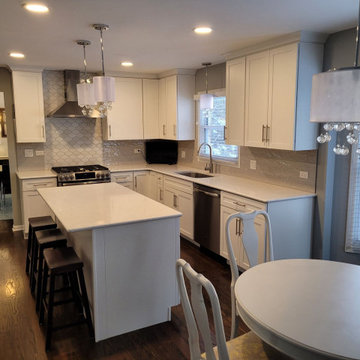
Spacious inviting white kitchen with warm gray backsplash and walls, warm hardwood flooring and gorgeous, sexy lighting. Plenty of counter space for cooking and baking, and storage with dual pantries.



 Spectra Design Build
Open concept kitchen - mid-sized modern l-shaped slate floor open concept kitchen idea in New York with an undermount sink, shaker cabinets, white cabinets, quartz countertops, white backsplash, matchstick tile backsplash, stainless steel appliances and an island
 LMR Designs, LLC
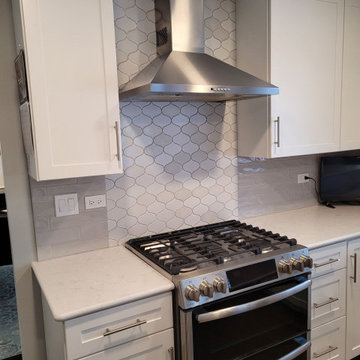
Spacious inviting white kitchen with warm gray backsplash and walls, warm hardwood flooring and gorgeous, sexy lighting. Plenty of counter space for cooking and baking, and storage with dual pantries.

 JM Kitchen & Bath Design
One of our demo kitchens at the kitchen showroom in Denver
2324 S. Colorado Blvd. Denver, CO 80222
Phone: (303) 300-4400 Denver
Photo Credit: JM Kitchen & Bath Denver Colorado




 Riverside Construction, LLC
For the adult entertainment area, Riverside Construction designed a custom bar with shaker-style custom cabinetry, an undermount sink, and a full-size refrigerator. The deep open shelving was highlighted with a white contemporary subway tile backsplash, providing an ideal place to display accessories and sports memorabilia.

 avenue design inc
Open concept kitchen - contemporary galley light wood floor open concept kitchen idea in Toronto with an undermount sink, flat-panel cabinets, white cabinets, white backsplash, stone slab backsplash and an island

 American Kitchen Cabinets
Example of a mid-sized transitional l-shaped dark wood floor and brown floor open concept kitchen design in Sacramento with a farmhouse sink, shaker cabinets, medium tone wood cabinets, solid surface countertops, white backsplash, porcelain backsplash, stainless steel appliances, an island and black countertops
65