
Search results for "Bubble backsplashes" in Home Design Ideas

 Drafting Cafe Architects
Drafting Cafe
Inspiration for a mid-sized contemporary l-shaped medium tone wood floor enclosed kitchen remodel in San Francisco with an undermount sink, flat-panel cabinets, white cabinets, quartz countertops, gray backsplash, glass tile backsplash, stainless steel appliances and an island
Inspiration for a mid-sized contemporary l-shaped medium tone wood floor enclosed kitchen remodel in San Francisco with an undermount sink, flat-panel cabinets, white cabinets, quartz countertops, gray backsplash, glass tile backsplash, stainless steel appliances and an island

 Patricia McGrath Design
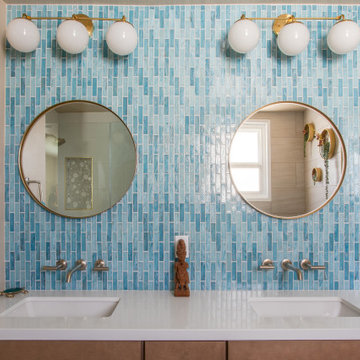
Example of a beach style white tile white floor bathroom design in New York with recessed-panel cabinets, white cabinets, green walls, an undermount sink and white countertops

Find the right local pro for your project
 erin williamson
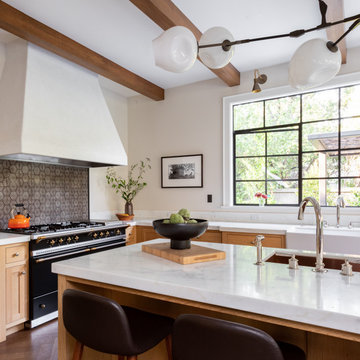
Example of a large transitional l-shaped medium tone wood floor, brown floor and exposed beam open concept kitchen design with a farmhouse sink, shaker cabinets, marble countertops, brown backsplash, an island, white countertops, medium tone wood cabinets and black appliances

 Advance Design Studio, Ltd.
Removing the wall where the peninsula now resides made all the difference in this kitchen, allowing light to pour in from the family room and creating an open flow between the main entertaining area, the kitchen, and the eating area on the other side. Building in the refrigerator sandwiched neatly between the pantry and oven area made for a handsome wall, and eliminating a cluttered desk for a beautiful buffet made for one happy homeowner. A tiny bar around the corner also got a face-lift to match the smart new kitchen. Preparing food for the family is now a snap in this smart new kitchen that didn't break the bank.

 Alma Homes
Spacecrafting Photography
Open concept kitchen - large transitional brown floor and dark wood floor open concept kitchen idea in Minneapolis with an undermount sink, shaker cabinets, white cabinets, white backsplash, ceramic backsplash, stainless steel appliances, an island, white countertops and quartzite countertops
Open concept kitchen - large transitional brown floor and dark wood floor open concept kitchen idea in Minneapolis with an undermount sink, shaker cabinets, white cabinets, white backsplash, ceramic backsplash, stainless steel appliances, an island, white countertops and quartzite countertops

 Meydenbauer Group
Example of a large arts and crafts u-shaped dark wood floor open concept kitchen design in Seattle with an undermount sink, shaker cabinets, dark wood cabinets, quartz countertops, multicolored backsplash, matchstick tile backsplash, stainless steel appliances and an island



 William Guidero Planning and Design
Photography by Ryan Gavin
Open concept kitchen - large transitional l-shaped dark wood floor open concept kitchen idea in Orange County with a farmhouse sink, shaker cabinets, white cabinets, marble countertops, white backsplash, stone slab backsplash, white appliances and an island
Open concept kitchen - large transitional l-shaped dark wood floor open concept kitchen idea in Orange County with a farmhouse sink, shaker cabinets, white cabinets, marble countertops, white backsplash, stone slab backsplash, white appliances and an island

 Kitchen & Bathroom Remodel by Cutting Edge
Removal of the walls at either end of the galley-shaped kitchen, and the addition of a split-level seating bar, make this kitchen look twice as large as is really is.
Photo by Scot Trueblood
 Alma Homes
Boulevard Photography
Enclosed kitchen - small 1950s medium tone wood floor and brown floor enclosed kitchen idea in Minneapolis with an undermount sink, shaker cabinets, white cabinets, granite countertops, white backsplash, ceramic backsplash, stainless steel appliances and an island
Enclosed kitchen - small 1950s medium tone wood floor and brown floor enclosed kitchen idea in Minneapolis with an undermount sink, shaker cabinets, white cabinets, granite countertops, white backsplash, ceramic backsplash, stainless steel appliances and an island

 ReVision Design + Build
A mixture of white and gray solid countertops provide contrast without distracting from the natural wood and marble textures of this kitchen design. Dark green walls seem to bring the outside in. © Lassiter Photography **Any product tags listed as “related,” “similar,” or “sponsored” are done so by Houzz and are not the actual products specified. They have not been approved by, nor are they endorsed by ReVision Design/Remodeling.**
 Alma Homes
Laura Rae Photography
Eat-in kitchen - mid-sized cottage ceramic tile and gray floor eat-in kitchen idea in Minneapolis with a farmhouse sink, shaker cabinets, white cabinets, granite countertops, white backsplash, ceramic backsplash, stainless steel appliances and an island
Eat-in kitchen - mid-sized cottage ceramic tile and gray floor eat-in kitchen idea in Minneapolis with a farmhouse sink, shaker cabinets, white cabinets, granite countertops, white backsplash, ceramic backsplash, stainless steel appliances and an island

 Kala Interior Design
The breathtaking ocean views influenced the dramatic redesign of this water-front Poipu condo. The outdated condo was completely remodeled to allow full appreciation of the surrounding views, bring in a fresh new color palette, and modernize and update everything from the electrical wiring to the new luxury bath towels. The clients wanted the condo to feel “fun, happy, and cheerful,” and to stand apart from the typical vacation rental on Kauai. They wanted to turn this condo into the ultimate “beach house” that felt just as luxurious as the gorgeous natural surroundings.
Fresh white ship-lap walls set the backdrop for this modern beach style, which is further enhanced with bold stripes, natural textures, and ocean-themed decor. The palette of cobalt, aqua and lichen green is fresh and vibrant against the neutral backdrop. Trina Turk’s “Peacock Print” was the inspiration fabric for the living and dining room. The print is so lively, colorful, and modern, and was the perfect place to start.
Every custom detail was thoughtfully chosen to bring a sense of luxury and originality to the space. While some elements are whimsical, such as the playful octopus art & fish-themed fabric, other elements are sophisticated and classic, to help keep the design grounded.
Special features include a custom-made “Moroccan Fish Scale” tile backsplash in the kitchen, crushed marble counter tops with oyster shells and float glass, and blue glass pendant lights, reminiscent of water bubbles.

Sponsored
Sunbury, OH

J.Holderby - Renovations
Franklin County's Leading General Contractors - 2X Best of Houzz!

 MainStreet Design Build
Redesigning the entire interior layout of this home was critical to its overall usability. The MainStreet Design Build team gutted the whole house, minus two 2nd floor bedrooms, and a hall bath. Then the hard work of redesigning the space began. The kitchen was moved to the main floor with a large walk-in pantry taking the place of the original dining room and powder room. The new kitchen boasts custom Omega cabinetry, Subzero and Wolf appliances, Quartz countertops, beautiful tile backsplash, and high-end LED lighting.

 S&D Renovations Inc.
Every inch of this kitchen resonates the home's farmhouse style: From the farm sink, to the bubbled glass cabinet doors, to the exposed wood beams.
Mid-sized farmhouse galley light wood floor open concept kitchen photo in Philadelphia with a farmhouse sink, white cabinets, granite countertops, beaded inset cabinets, gray backsplash, ceramic backsplash and an island
Mid-sized farmhouse galley light wood floor open concept kitchen photo in Philadelphia with a farmhouse sink, white cabinets, granite countertops, beaded inset cabinets, gray backsplash, ceramic backsplash and an island

 The Perfect Paint Color
The client requested contemporary yet warm. Interior design by SPRINGFIELD DESIGN.
www.springfielddesign.com
Inspiration for a mid-sized contemporary brown tile and metal tile limestone floor alcove shower remodel in San Diego with flat-panel cabinets, gray walls, a vessel sink, quartz countertops and medium tone wood cabinets
Inspiration for a mid-sized contemporary brown tile and metal tile limestone floor alcove shower remodel in San Diego with flat-panel cabinets, gray walls, a vessel sink, quartz countertops and medium tone wood cabinets
 Che Bella Interiors Design + Remodeling
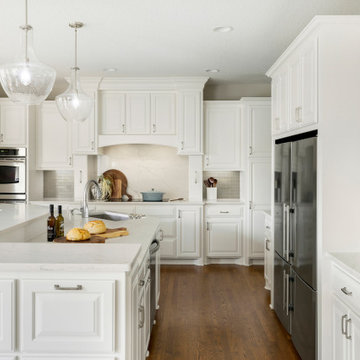
Brilliant off-white cabinetry sets the tone for clients looking for a brighter and refreshed kitchen environment. Painting the previously warm wood-toned cabinetry adds high contrast against the similarly toned wood flooring and breathes life into the space.
The back wall features the same quartz material in a striking vertical application as the full-height splash behind the cooktop setting it apart from the adjacent warm gray glass linen subway tile.
This kitchen now exudes energy in a light, bright, up-to-date setting!
Photos by Spacecrafting Photography

Sponsored
Fredericksburg, OH

High Point Cabinets
Columbus' Experienced Custom Cabinet Builder | 4x Best of Houzz Winner

 Spectra Design Build
Example of a mid-sized minimalist l-shaped slate floor open concept kitchen design in New York with an undermount sink, white cabinets, stainless steel appliances, an island, shaker cabinets, quartz countertops, white backsplash and matchstick tile backsplash

 Pioneer Cabin Company
Design by Five Star Kitchen & Bath Ketchum, ID
Photo by Sun Valley Photo
Kitchen - rustic kitchen idea with a farmhouse sink, glass-front cabinets, dark wood cabinets, metallic backsplash, stainless steel appliances, an island and gray countertops
Kitchen - rustic kitchen idea with a farmhouse sink, glass-front cabinets, dark wood cabinets, metallic backsplash, stainless steel appliances, an island and gray countertops

 Renae Keller Interior Design
Troy Thies Photography
Inspiration for a transitional kitchen remodel in Minneapolis
Inspiration for a transitional kitchen remodel in Minneapolis
69