
Search results for "Bubble backsplashes" in Home Design Ideas

 A.Clore Interiors
Our clients asked us to help from the beginning of this homes inception. A day at the design center allowed us to create the bones that would become this calming dwelling. A wood-look tile, neutral wall color, not so neutral ceiling color, and creative lighting did this. The wow-factor art, furniture and accessories just enhanced the feeling of relaxation and serenity. Just what we think every home deserves to feel like!! Photos by Abby Liga Photography. Designed by Amber Clore and Desiree Joseph.
 A.Clore Interiors
Our clients asked us to help from the beginning of this homes inception. A day at the design center allowed us to create the bones that would become this calming dwelling. A wood-look tile, neutral wall color, not so neutral ceiling color, and creative lighting did this. The wow-factor art, furniture and accessories just enhanced the feeling of relaxation and serenity. Just what we think every home deserves to feel like!! Photos by Abby Liga Photography. Designed by Amber Clore and Desiree Joseph.

 LiLu Interiors
A new home can be beautiful, yet lack soul. For a family with exquisite taste, and a love of the artisan and bespoke, LiLu created a layered palette of furnishings that express each family member’s personality and values. One child, who loves Jackson Pollock, received a window seat from which to enjoy the ceiling’s lively splatter wallpaper. The other child, a young gentleman, has a navy tweed upholstered headboard and plaid club chair with leather ottoman. Elsewhere, sustainably sourced items have provenance and meaning, including a LiLu-designed powder-room vanity with marble top, a Dunes and Duchess table, Italian drapery with beautiful trimmings, Galbraith & Panel wallcoverings, and a bubble table. After working with LiLu, the family’s house has become their home.
----
Project designed by Minneapolis interior design studio LiLu Interiors. They serve the Minneapolis-St. Paul area including Wayzata, Edina, and Rochester, and they travel to the far-flung destinations that their upscale clientele own second homes in.
-----
For more about LiLu Interiors, click here: https://www.liluinteriors.com/
-----
To learn more about this project, click here:
https://www.liluinteriors.com/blog/portfolio-items/art-of-family/
Find the right local pro for your project
 A.Clore Interiors
Our clients asked us to help from the beginning of this homes inception. A day at the design center allowed us to create the bones that would become this calming dwelling. A wood-look tile, neutral wall color, not so neutral ceiling color, and creative lighting did this. The wow-factor art, furniture and accessories just enhanced the feeling of relaxation and serenity. Just what we think every home deserves to feel like!! Photos by Abby Liga Photography. Designed by Amber Clore and Desiree Joseph.

 Love Of Function space planning and design
Mid-sized eclectic single-wall medium tone wood floor and brown floor open concept kitchen photo in Austin with a farmhouse sink, raised-panel cabinets, white cabinets, multicolored backsplash, mosaic tile backsplash, colored appliances and an island
 Love Of Function space planning and design
Inspiration for a mid-sized eclectic single-wall medium tone wood floor and brown floor open concept kitchen remodel in Austin with a farmhouse sink, raised-panel cabinets, white cabinets, multicolored backsplash, mosaic tile backsplash, colored appliances and an island

 User
A wide sliding barn door makes the room easily accessible during hectic morning routines and an overall lighter colour palette ensures the room feels fresh, even when it's still dark outside.One of my favourite details in the whole house is the dark charcoal hexagon floor tile that carries into the shower floor as well - we loved the subtle variance in tones as you look across it. A bubble-shaped light fixture above the bathtub creates a relaxed, whimsical vibe and is such a fun element to this space. Towers on either side of the vanity keep the center clear for maximum counter space but provide that extra bit of storage you can always put to good use in a bathroom space!
Photography by:
Jacksons Designs
https://jacksondesigns.ca


 Emily Roose Interiors
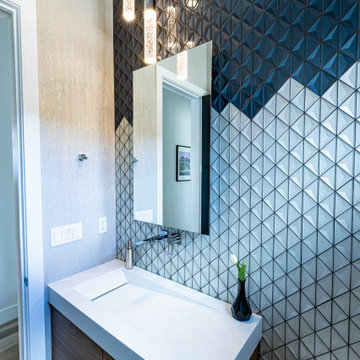
A modern powder bathroom with lots of glam. The backsplash is made of two glass tiles in white and blue that was installed in a custom pattern inspired by the Tahoe mountain landscape. The floating walnut vanity has a custom concrete ramp sink installed on top with a modern wall mounted faucet and a LED lighted mirror above. Suspended over the sink are three bubble glass pendants. On the three other walls is a shimmery natural mica wallpaper. On the floor is a wood looking porcelain tile that flows throughout most of the home.
 A.Clore Interiors
Our clients asked us to help from the beginning of this homes inception. A day at the design center allowed us to create the bones that would become this calming dwelling. A wood-look tile, neutral wall color, not so neutral ceiling color, and creative lighting did this. The wow-factor art, furniture and accessories just enhanced the feeling of relaxation and serenity. Just what we think every home deserves to feel like!! Photos by Abby Liga Photography. Designed by Amber Clore and Desiree Joseph.

 O’Hara Interiors
Martha O'Hara Interiors, Furnishings & Photo Styling | Detail Design + Build, Builder | Charlie & Co. Design, Architect | Corey Gaffer, Photography | Please Note: All “related,” “similar,” and “sponsored” products tagged or listed by Houzz are not actual products pictured. They have not been approved by Martha O’Hara Interiors nor any of the professionals credited. For information about our work, please contact design@oharainteriors.com.

 Niche Modern
Our colorful Solitaire pendant lights made an appearance above the kitchen island in this Toronto home designed by Delo Interiors. http://tinyurl.com/gvd7vgr
Photographed by Valerie Wilcox
 A.Clore Interiors
Our clients asked us to help from the beginning of this homes inception. A day at the design center allowed us to create the bones that would become this calming dwelling. A wood-look tile, neutral wall color, not so neutral ceiling color, and creative lighting did this. The wow-factor art, furniture and accessories just enhanced the feeling of relaxation and serenity. Just what we think every home deserves to feel like!! Photos by Abby Liga Photography. Designed by Amber Clore and Desiree Joseph.
 Che Bella Interiors Design + Remodeling
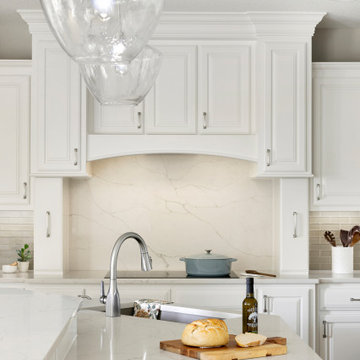
Brilliant off-white cabinetry sets the tone for clients looking for a brighter and refreshed kitchen environment. Painting the previously warm wood-toned cabinetry adds high contrast against the similarly toned wood flooring and breathes life into the space.
The back wall features the same quartz material in a striking vertical application as the full-height splash behind the cooktop setting it apart from the adjacent warm gray glass linen subway tile.
This kitchen now exudes energy in a light, bright, up-to-date setting!
Photos by Spacecrafting Photography



 Cypress Homes, Inc.
This kitchen features dark stained cabinets, a corner pantry, granite counters, stainless steel appliances and a tile backsplash. All of the colors in this kitchen come together and make this color scheme very cohesive.

 Southam Design Inc
Urszula Muntean Photography
Inspiration for a small contemporary ceramic tile medium tone wood floor powder room remodel in Ottawa with flat-panel cabinets, white cabinets, a wall-mount toilet, white walls, a vessel sink and quartz countertops
Inspiration for a small contemporary ceramic tile medium tone wood floor powder room remodel in Ottawa with flat-panel cabinets, white cabinets, a wall-mount toilet, white walls, a vessel sink and quartz countertops
 A.Clore Interiors
Our clients asked us to help from the beginning of this homes inception. A day at the design center allowed us to create the bones that would become this calming dwelling. A wood-look tile, neutral wall color, not so neutral ceiling color, and creative lighting did this. The wow-factor art, furniture and accessories just enhanced the feeling of relaxation and serenity. Just what we think every home deserves to feel like!! Photos by Abby Liga Photography. Designed by Amber Clore and Desiree Joseph.

 Rande Leaman Interior Design
Two years after completing the initial project, our clients asked us to return and give their dated kitchen a facelift. We gutted the large and unusually shaped kitchen and remodeled the space with new blue and white cabinetry, quartzite countertops and a white and gray mosaic tile on the backsplash. We replaced an old window with a large picture window and added a counter peninsula for a welcoming breakfast area. New Thermador appliances were installed and pendant lights over the counter area keep things feeling open and airy.

Sponsored
Fredericksburg, OH

High Point Cabinets
Columbus' Experienced Custom Cabinet Builder | 4x Best of Houzz Winner
 A.Clore Interiors
Our clients asked us to help from the beginning of this homes inception. A day at the design center allowed us to create the bones that would become this calming dwelling. A wood-look tile, neutral wall color, not so neutral ceiling color, and creative lighting did this. The wow-factor art, furniture and accessories just enhanced the feeling of relaxation and serenity. Just what we think every home deserves to feel like!! Photos by Abby Liga Photography. Designed by Amber Clore and Desiree Joseph.

 Brickhouse Design and Build
Inspiration for a small transitional l-shaped dark wood floor and brown floor eat-in kitchen remodel in Baltimore with a farmhouse sink, shaker cabinets, white cabinets, quartz countertops, white backsplash, cement tile backsplash, stainless steel appliances, an island and white countertops
 Che Bella Interiors Design + Remodeling
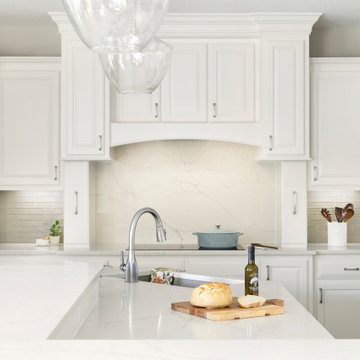
Brilliant off-white cabinetry sets the tone for clients looking for a brighter and refreshed kitchen environment. Painting the previously warm wood-toned cabinetry adds high contrast against the similarly toned wood flooring and breathes life into the space.
The back wall features the same quartz material in a striking vertical application as the full-height splash behind the cooktop setting it apart from the adjacent warm gray glass linen subway tile.
This kitchen now exudes energy in a light, bright, up-to-date setting!
Photos by Spacecrafting Photography
88