
Search results for "Bubble backsplashes" in Home Design Ideas

 Hudson Place Realty
Sunny showcase 2 bedroom 2 bath with parking in prime downtown location. Picture-perfect kitchen features high-end stainless steel appliances, granite counters with the look of marble, rich subway tile backsplash, under cabinet lighting, distinctive Franke faucet and modern breakfast bar lighting. Open living space features gas fireplace, ample room for dining and entry with George Nelson bubble lamp. Oversized master bedroom with plantation shutters, extra-large walk-in closet and beautifully designed master bath with Villeroy & Bosch vanity, Hansgrohe faucets and glass shower door. High-end designer upgrades throughout, recessed lighting, modern ceiling fans in bedrooms, Hunter Douglas blinds and new full-sized Maytag washer/dryer. All this plus an extra-wide deeded parking spot just outside the elevator.
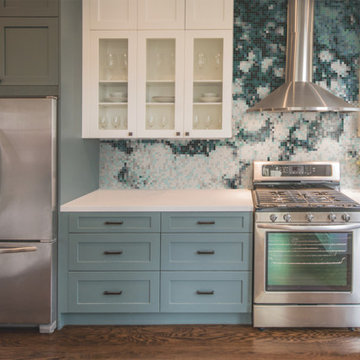
 Artaic - Innovative Mosaic
Gentle bubbles rising through the depths, the Cloudburst Deep Turquoise tile pattern from Artaic’s SPLASH! Collection creates an artistic, abstract accent piece. The bold turquoise color palette suits any space, especially a modern restaurant or lobby.
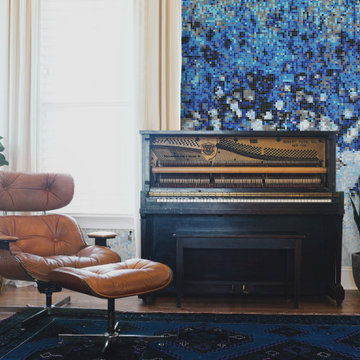 Artaic - Innovative Mosaic
Gentle bubbles rising through the depths, the Cloudburst Cerulean tile pattern from Artaic’s SPLASH! Collection creates an artistic, abstract accent piece. The emphatic blue color palette suits any space, especially an office or kitchen.
Find the right local pro for your project
 Hudson Place Realty
Sunny showcase 2 bedroom 2 bath with parking in prime downtown location. Picture-perfect kitchen features high-end stainless steel appliances, granite counters with the look of marble, rich subway tile backsplash, under cabinet lighting, distinctive Franke faucet and modern breakfast bar lighting. Open living space features gas fireplace, ample room for dining and entry with George Nelson bubble lamp. Oversized master bedroom with plantation shutters, extra-large walk-in closet and beautifully designed master bath with Villeroy & Bosch vanity, Hansgrohe faucets and glass shower door. High-end designer upgrades throughout, recessed lighting, modern ceiling fans in bedrooms, Hunter Douglas blinds and new full-sized Maytag washer/dryer. All this plus an extra-wide deeded parking spot just outside the elevator.

 Love Of Function space planning and design
Inspiration for a mid-sized eclectic single-wall medium tone wood floor and brown floor open concept kitchen remodel in Austin with a farmhouse sink, raised-panel cabinets, white cabinets, multicolored backsplash, mosaic tile backsplash, colored appliances and an island

 DC Interiors & Renovations
Mid-sized transitional single-wall medium tone wood floor and brown floor open concept kitchen photo with shaker cabinets, white cabinets, quartz countertops, beige backsplash, ceramic backsplash, stainless steel appliances, an island, white countertops and an undermount sink

 Flooret
Raeburn Signature from the Modin LVP Collection: Inspired by summers at the cabin among redwoods and pines. Weathered rustic notes with deep reds and subtle grays.

Sponsored
Columbus, OH
Free consultation for landscape design!

Peabody Landscape Group
Franklin County's Reliable Landscape Design & Contracting

 User
A wide sliding barn door makes the room easily accessible during hectic morning routines and an overall lighter colour palette ensures the room feels fresh, even when it's still dark outside.One of my favourite details in the whole house is the dark charcoal hexagon floor tile that carries into the shower floor as well - we loved the subtle variance in tones as you look across it. A bubble-shaped light fixture above the bathtub creates a relaxed, whimsical vibe and is such a fun element to this space. Towers on either side of the vanity keep the center clear for maximum counter space but provide that extra bit of storage you can always put to good use in a bathroom space!
Photography by:
Jacksons Designs
https://jacksondesigns.ca
 DC Interiors & Renovations
Example of a mid-sized transitional single-wall medium tone wood floor and brown floor open concept kitchen design with shaker cabinets, white cabinets, quartz countertops, beige backsplash, ceramic backsplash, stainless steel appliances, an island, white countertops and an undermount sink

 Patrice Nichole Studio
Al Argueta Photography
Inspiration for a mid-sized transitional l-shaped dark wood floor eat-in kitchen remodel in Austin with an undermount sink, shaker cabinets, white cabinets, quartz countertops, white backsplash, subway tile backsplash, stainless steel appliances and an island
Inspiration for a mid-sized transitional l-shaped dark wood floor eat-in kitchen remodel in Austin with an undermount sink, shaker cabinets, white cabinets, quartz countertops, white backsplash, subway tile backsplash, stainless steel appliances and an island

 Ready 2 Remodel
Large L-shape size Kitchen with Open Floor Plan. Salinas White Granite with Denim Glass Mosaic Tile Backsplash. Island includes Double Sink and Raised Tier Riser for dining or socializing. Plenty of Storage with Large Soft Close Drawers, Rollout Spice Racks and Roll Out Trash. Raised Panel Cabinets with Custom Crown Molding. A Gas Range with Range Hood and Custom Fridge Surrounding cabinets.
 Love Of Function space planning and design
Open concept kitchen - mid-sized eclectic single-wall medium tone wood floor and brown floor open concept kitchen idea in Austin with a farmhouse sink, raised-panel cabinets, white cabinets, multicolored backsplash, mosaic tile backsplash, colored appliances and an island

 M-A Architects
Example of a large transitional u-shaped marble floor open concept kitchen design in Denver with an undermount sink, recessed-panel cabinets, gray cabinets, quartzite countertops, beige backsplash, porcelain backsplash, paneled appliances and an island


 Flooret
Raeburn Signature from the Modin LVP Collection: Inspired by summers at the cabin among redwoods and pines. Weathered rustic notes with deep reds and subtle grays.

 Jennifer Gilmer Kitchen & Bath
Arlington, Virginia Contemporary Kitchen
#JenniferGilmer
http://www.gilmerkitchens.com/
Photography by Bob Narod
 Jennifer Gilmer Kitchen & Bath
Arlington, Virginia Contemporary Kitchen
#JenniferGilmer
http://www.gilmerkitchens.com/
Photography by Bob Narod




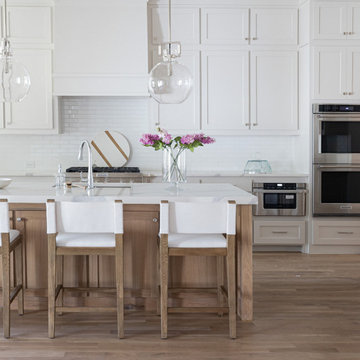
 Jessica Koltun Home
Experience this stunning coastal contemporary by Olerio Homes in the highly sought after Midway Hollow area. Appointed in a coastal palette this home boasts an open floor plan for seamless entertaining & comfortable living. Amenities include chef's kitchen highlighted by Kitchen-aid appliances & quartz countertops, opening to the family room for seamless entertaining & comfortable living. Retire to first floor owner's suite overlooking your backyard with luxurious spa like bath & a generous closet. A formal dining, study, game room & 3 bedrooms complete with ensuite baths are all flooded w natural light. This is your opportunity to own a home that combines the best of location & design!

 Meydenbauer Group
Open concept kitchen - large craftsman u-shaped dark wood floor open concept kitchen idea in Seattle with an undermount sink, shaker cabinets, dark wood cabinets, quartz countertops, multicolored backsplash, matchstick tile backsplash, stainless steel appliances and an island

 Woodworks Design Inc
photographer Megan Mlakar
Eat-in kitchen - mid-sized farmhouse l-shaped travertine floor eat-in kitchen idea in Cleveland with an undermount sink, shaker cabinets, white cabinets, wood countertops, white backsplash, stainless steel appliances, an island and stone tile backsplash
Eat-in kitchen - mid-sized farmhouse l-shaped travertine floor eat-in kitchen idea in Cleveland with an undermount sink, shaker cabinets, white cabinets, wood countertops, white backsplash, stainless steel appliances, an island and stone tile backsplash
84