
Search results for "Bubble backsplashes" in Home Design Ideas

 ShaRee Decor
Nautical style powder room with fish wallpaper, 3D mosaic backsplash, a port hole mirror, and a bubble light fixture.
Inspiration for a coastal multicolored tile and glass tile light wood floor and brown floor powder room remodel in Miami with flat-panel cabinets, gray cabinets, multicolored walls and quartz countertops
Inspiration for a coastal multicolored tile and glass tile light wood floor and brown floor powder room remodel in Miami with flat-panel cabinets, gray cabinets, multicolored walls and quartz countertops

 Gardner/Fox Associates, Inc
Designed to stay clutter free, the shower features a built in recessed niche & a large bench seat, to organize the homeowners shower products. The two person shower outfitted with 3 showering components, encourages shared time. Showering configurations invite the owners to enjoy personalized spa settings together, including a ceiling mounted rain shower head, & a multi- functional shower head and handheld with a pivot for precise positioning.
Vertical wall tiles mixed with blue glass mosaic tiles create visual interest. The pebble floor not only feels amazing underfoot but adds an unexpected twist to this modern downtown retreat.


Find the right local pro for your project

 Design Harmony
Melissa Kaseman Photography
Countertop: Luca di Luna Quartzite
Chandelier: Restoration Hardware
Sconces: Shades of Light
Cabinet Hardware: Top Knobs
Appliances: Albert Lee
Hood: Custom Built with Tiger Wood Wrap
Backsplash: Heath Tiles both 3 x 5 and Hexagon
Refrigerator: Liebherr
Dishwasher: Miele
Range: Bluestar
Hood Insert: Zephyr
Faucets and Pot Filler: Waterstone
Sinks: Kohler
White Cabinet Color: SW7005 Pure White
Island Cabinet Color: SW6516 Down Pour
Wall Paint: SW7666 Fleur de Sel
 Unhinged Custom Doors
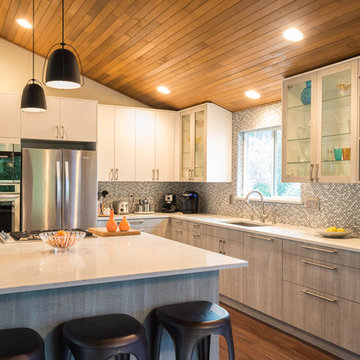
To create contrast and balance, we used IKEA's Veddinge Doors and panels for the uppers.
Example of a beach style kitchen design in Seattle
Example of a beach style kitchen design in Seattle


 Creekstone Designs and Remodeling
Photo: Kent Skewes
Example of a small minimalist home design design in Portland with dark wood cabinets
Example of a small minimalist home design design in Portland with dark wood cabinets

Sponsored
Plain City, OH

The Creative Kitchen Company
Columbus Area Kitchen Remodeling and Refacing Professional

 Jennifer Gilmer Kitchen & Bath
Functional Fix - Kitchen Design by #Meghan in Chevy Chase, DC
Photography by Keith Miller Keiana Photography http://www.gilmerkitchens.com/portfolio-2/#

 Four Seasons Properties
Rancho Photo
Example of a trendy u-shaped laminate floor eat-in kitchen design in San Diego with an undermount sink, shaker cabinets, white cabinets, quartz countertops, green backsplash, glass tile backsplash, stainless steel appliances, white walls and a peninsula
Example of a trendy u-shaped laminate floor eat-in kitchen design in San Diego with an undermount sink, shaker cabinets, white cabinets, quartz countertops, green backsplash, glass tile backsplash, stainless steel appliances, white walls and a peninsula

 Carla Aston | Interior Designer
See the before images and get more info about this project at this link >>>> http://carlaaston.com/designed/white-kitchen-designed-by-carla-aston / Miro Dvorscak, photographer


 Homes by Chris
Carrie Babbitt
Inspiration for a mid-sized craftsman kids' multicolored tile and glass tile ceramic tile alcove bathtub remodel in Kansas City with flat-panel cabinets, blue cabinets, a two-piece toilet, blue walls, an undermount sink and quartz countertops
Inspiration for a mid-sized craftsman kids' multicolored tile and glass tile ceramic tile alcove bathtub remodel in Kansas City with flat-panel cabinets, blue cabinets, a two-piece toilet, blue walls, an undermount sink and quartz countertops

 Granite, Marble & Tile Design Center
Bubbles, bubbles, bubbles. So appropriate for a bathroom. This ceramic tile can only be used on the wall. The circles are different sizes and create a gorgeous textural experience. Why not switch to something unique. By using white, it becomes a classic.

Sponsored
Columbus, OH

Hope Restoration & General Contracting
Columbus Design-Build, Kitchen & Bath Remodeling, Historic Renovations
 Unhinged Custom Doors
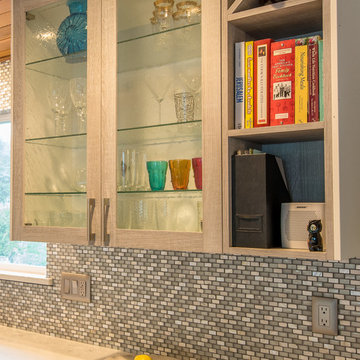
We can make framed glass doors in any size, and you can choose any style of glass! These doors feature bubble glass - also called seeded glass.
Home design - coastal home design idea in Seattle
Home design - coastal home design idea in Seattle

 Howells Architecture + Design
Anna M Campbell Photography
Small transitional u-shaped light wood floor eat-in kitchen photo in Portland with a farmhouse sink, white cabinets, granite countertops, blue backsplash, ceramic backsplash and stainless steel appliances
Small transitional u-shaped light wood floor eat-in kitchen photo in Portland with a farmhouse sink, white cabinets, granite countertops, blue backsplash, ceramic backsplash and stainless steel appliances

 Esslinger Design Company
Open concept kitchen with updated painted cabinets, stainless steel appliances, glass tile backsplash, granite countertops, and classic pendant lighting.

 Cabry Design LLC
Open concept kitchen - large traditional galley light wood floor open concept kitchen idea with an undermount sink, beaded inset cabinets, white cabinets, quartzite countertops, white backsplash, subway tile backsplash, stainless steel appliances and a peninsula



 building Lab, inc.
Eichler in Marinwood - The primary organizational element of the interior is the kitchen. Embedded within the simple post and beam structure, the kitchen was conceived as a programmatic block from which we would carve in order to contribute to both sense of function and organization.
photo: scott hargis

 Sandra Cross Interiors Inc.
Stephani Buchman Photography
Example of a 1950s kitchen design in Toronto with an island
Example of a 1950s kitchen design in Toronto with an island

 Lovelace Interiors
Master Bathroom
Alcove bathtub - coastal white tile and mosaic tile medium tone wood floor alcove bathtub idea in Miami with a vessel sink, white cabinets, quartz countertops and blue walls
Alcove bathtub - coastal white tile and mosaic tile medium tone wood floor alcove bathtub idea in Miami with a vessel sink, white cabinets, quartz countertops and blue walls
28