
Search results for "Bubble backsplashes" in Home Design Ideas

 Nukitchens
Example of a large trendy l-shaped dark wood floor open concept kitchen design in New York with an undermount sink, flat-panel cabinets, white cabinets, solid surface countertops, white backsplash, stone slab backsplash, paneled appliances and an island

 Cabry Design LLC
Inspiration for a large timeless galley light wood floor open concept kitchen remodel with an undermount sink, beaded inset cabinets, white cabinets, quartzite countertops, white backsplash, subway tile backsplash, stainless steel appliances and a peninsula

 Anthony Wilder Design/Build, Inc.
Photography by Morgan Howarth
Inspiration for a transitional medium tone wood floor kitchen/dining room combo remodel in DC Metro with white walls
Inspiration for a transitional medium tone wood floor kitchen/dining room combo remodel in DC Metro with white walls
Find the right local pro for your project

 Erica Bryen Design
Ryan Garvin
Example of a small beach style 3/4 blue tile and glass tile pebble tile floor doorless shower design in Orange County with shaker cabinets, white cabinets, gray walls and marble countertops
Example of a small beach style 3/4 blue tile and glass tile pebble tile floor doorless shower design in Orange County with shaker cabinets, white cabinets, gray walls and marble countertops

 Gaia Kitchen & Bath
Inspiration for a small modern kids' multicolored tile and porcelain tile mosaic tile floor alcove shower remodel in San Francisco with an undermount sink, furniture-like cabinets, white cabinets, marble countertops, a two-piece toilet and white walls
Inspiration for a small modern kids' multicolored tile and porcelain tile mosaic tile floor alcove shower remodel in San Francisco with an undermount sink, furniture-like cabinets, white cabinets, marble countertops, a two-piece toilet and white walls

 Covenant Kitchens & Baths, Inc.
A new life for the beach cottage complete with starfish backslash.
Eat-in kitchen - large country u-shaped ceramic tile and gray floor eat-in kitchen idea with white cabinets, marble countertops, white backsplash, glass tile backsplash, colored appliances, a peninsula, a farmhouse sink and recessed-panel cabinets
Eat-in kitchen - large country u-shaped ceramic tile and gray floor eat-in kitchen idea with white cabinets, marble countertops, white backsplash, glass tile backsplash, colored appliances, a peninsula, a farmhouse sink and recessed-panel cabinets
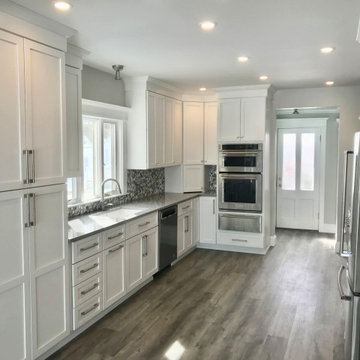
 Nardelli Builders Inc.
Beautiful kitchen with bright white cabinets and stainess steel hardware and appliances. This bubble tilebacksplash is so fun and adds lots of character to the space.



 User
L-shaped medium tone wood floor kitchen photo in Minneapolis with an undermount sink, flat-panel cabinets, glass tile backsplash, stainless steel appliances and an island

 Country Club Homes
Jonathan Wallen Photography
The kitchen and breakfast room is beautifully detailed in a way reminiscent of a bygone era. Honed carrera marble counter tops are combined with custom built hand made cabinetry with a hand painted distressed finish. Antique glass fronts the upper cabinets. Above the Shaw porcelain farm sink are casement glass windows that look out onto the backyard and patio. Custom polished nickel light fixtures and stained alder beam ceilings compliment the state of the art stainless steel appliances including a Miele coffee maker, glass fronted Sub Zero refrigerator, Viking gas range and Gaggenau dishwasher.

 Marilynn Taylor | Vacation Rental Expert
The walls where moved and space was redesigned to borrow space from an adjoining bedroom to create this white tiled oasis. It's turquoise ceiling, silver clawfoot tub, vintage style tile wrapping the whole room and glamorous accents make this a bathroom fit for a queen.
Photographed and designed by Marilynn Taylor The Taylored Home, general contractor Plumb Crazy Inc

 Alma Homes
Melissa Oholendt Photography
Example of a large beach style u-shaped medium tone wood floor and brown floor eat-in kitchen design in Minneapolis with an undermount sink, shaker cabinets, white cabinets, quartz countertops, white backsplash, marble backsplash, stainless steel appliances, an island and white countertops
Example of a large beach style u-shaped medium tone wood floor and brown floor eat-in kitchen design in Minneapolis with an undermount sink, shaker cabinets, white cabinets, quartz countertops, white backsplash, marble backsplash, stainless steel appliances, an island and white countertops



Sponsored
Plain City, OH

The Creative Kitchen Company
Columbus Area Kitchen Remodeling and Refacing Professional

 Mitchell Construction Group
Full kitchen view
Beach style brown floor and dark wood floor kitchen photo in Boston with white cabinets, white backsplash, marble backsplash, paneled appliances, an island, white countertops, an undermount sink and shaker cabinets
Beach style brown floor and dark wood floor kitchen photo in Boston with white cabinets, white backsplash, marble backsplash, paneled appliances, an island, white countertops, an undermount sink and shaker cabinets

 Britt Design Group
Inspiration for a contemporary master walk-in shower remodel in Austin with flat-panel cabinets, dark wood cabinets and gray walls

 Rumor Design + reDesign
Example of a mountain style l-shaped medium tone wood floor and brown floor kitchen design in Denver with recessed-panel cabinets, medium tone wood cabinets, white backsplash, stainless steel appliances and an island
 Nukitchens
Inspiration for a large contemporary l-shaped dark wood floor open concept kitchen remodel in New York with an undermount sink, flat-panel cabinets, white cabinets, solid surface countertops, white backsplash, stone slab backsplash, paneled appliances and an island

Sponsored
Fredericksburg, OH

High Point Cabinets
Columbus' Experienced Custom Cabinet Builder | 4x Best of Houzz Winner

 Angelini and Associates Architects
Jeff Garland
Mid-century modern light wood floor great room photo in Detroit with white walls
Mid-century modern light wood floor great room photo in Detroit with white walls

 Fraley and Company
Original to the home, the central brick wall and fireplace were retrofitted with new cabinets and appliances, and the original copper hood was returned to its spot above the range.

26