
Search results for "Bubble backsplashes" in Home Design Ideas

 PROYECTO
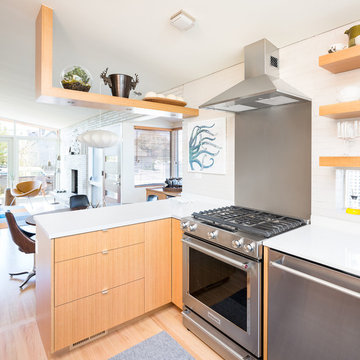
Enclosed kitchen - large transitional u-shaped light wood floor and beige floor enclosed kitchen idea in San Francisco with an undermount sink, shaker cabinets, gray cabinets, quartz countertops, white backsplash, subway tile backsplash, stainless steel appliances, a peninsula and white countertops


Find the right local pro for your project

 Cara Interiors
Enclosed dining room - small transitional medium tone wood floor and brown floor enclosed dining room idea in Vancouver with gray walls

 A. Design At Sunninghill Inc.
Ed Butera
Inspiration for a contemporary porcelain tile kitchen/dining room combo remodel in Miami with white walls
Inspiration for a contemporary porcelain tile kitchen/dining room combo remodel in Miami with white walls

 Alma Homes
Spacecrafting Photography
Large transitional dark wood floor and brown floor open concept kitchen photo in Minneapolis with an undermount sink, shaker cabinets, quartzite countertops, white backsplash, an island, white countertops, white cabinets, ceramic backsplash and stainless steel appliances
Large transitional dark wood floor and brown floor open concept kitchen photo in Minneapolis with an undermount sink, shaker cabinets, quartzite countertops, white backsplash, an island, white countertops, white cabinets, ceramic backsplash and stainless steel appliances


Sponsored
Columbus, OH

Snider & Metcalf Interior Design, LTD
Leading Interior Designers in Columbus, Ohio & Ponte Vedra, Florida

 Classic Interiors
Linda did this nautical bath by the pool for her client who wanted a "kids" bath. The rope "porthole" mirror against the azure walls and the swinging lights are dramatic but fun. The sea turtles and bubbles in relief on the border are repeated in the shower.

 Etched In Stone
Inspiration for a mid-sized transitional glass tile marble floor walk-in shower remodel with a vessel sink, white cabinets, solid surface countertops and gray walls

 Precision Built Inc.
photography by Jeff Adams
Inspiration for a mid-sized timeless galley ceramic tile utility room remodel in Boston with beaded inset cabinets, white cabinets, laminate countertops, orange walls and a side-by-side washer/dryer
Inspiration for a mid-sized timeless galley ceramic tile utility room remodel in Boston with beaded inset cabinets, white cabinets, laminate countertops, orange walls and a side-by-side washer/dryer



 Gilmans Kitchens and Baths
Treve Johnson Photography
Mid-sized beach style master white tile and ceramic tile ceramic tile and white floor corner shower photo in San Francisco with flat-panel cabinets, white cabinets, a one-piece toilet, blue walls, an undermount sink, quartz countertops and a hinged shower door
Mid-sized beach style master white tile and ceramic tile ceramic tile and white floor corner shower photo in San Francisco with flat-panel cabinets, white cabinets, a one-piece toilet, blue walls, an undermount sink, quartz countertops and a hinged shower door



 Lauren Nelson Design
Example of a trendy gray floor freestanding bathtub design in San Francisco with flat-panel cabinets, medium tone wood cabinets, white walls, an undermount sink and gray countertops

 Rejoy Interiors, Inc.
Transitional Kitchen with Gray & White Shaker Cabinets.
Inspiration for a mid-sized transitional u-shaped light wood floor and gray floor open concept kitchen remodel in Orange County with a drop-in sink, shaker cabinets, gray cabinets, quartz countertops, white backsplash, subway tile backsplash, stainless steel appliances, an island and white countertops
Inspiration for a mid-sized transitional u-shaped light wood floor and gray floor open concept kitchen remodel in Orange County with a drop-in sink, shaker cabinets, gray cabinets, quartz countertops, white backsplash, subway tile backsplash, stainless steel appliances, an island and white countertops

 Born Luxe Interior Design
Black bathroom with high end finishes, custom vanity with double sinks and makeup application area. This bathroom is small but packs a punch with each and every last detail. Infinity mirror, back lit, atop three dimensional cream color tile. The vessel sinks sit atop gorgeous black and white granite that flows on the horizontal and is mitered at the corners. Hanging pendants flanking the makeup area have a bubble effect and create the perfect light for applying makeup. The fittings are Graff.




 Arlene Williams
Example of a transitional u-shaped medium tone wood floor and brown floor eat-in kitchen design in Atlanta with an undermount sink, shaker cabinets, white cabinets, white backsplash, stainless steel appliances, an island and white countertops
31