
Search results for "Bubble backsplashes" in Home Design Ideas

 Dory Azar Architect Inc.
Dory Azar Architect designed a new single family dwelling for a modern family in Windsor Ontario. The two story four bedroom modern home backs onto Blue Heron Lake and is designed to take full advantage of the unobstructed views. Inspired by the Prarie Style and executed with contemporary finishes, this home stands proudly in contrast to it's neighbors and is a reflection of the owners very specific architectural preferences.
 LMR Designs, LLC
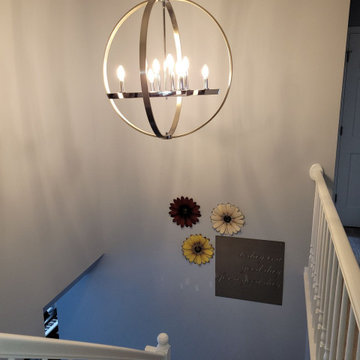
Soft grayish-blue walls, white railings, and modern warm champagne brass globe light fixture
Example of a mid-sized transitional carpeted l-shaped wood railing staircase design in Chicago with carpeted risers
Example of a mid-sized transitional carpeted l-shaped wood railing staircase design in Chicago with carpeted risers

Find the right local pro for your project

 Decasa Designs LLC. (Design, Build & Remodeling)
Ronald Angelo Thomas
Example of a large trendy single-wall dark wood floor and brown floor wet bar design in Atlanta with an undermount sink, recessed-panel cabinets, black cabinets, quartz countertops, mirror backsplash and white countertops
Example of a large trendy single-wall dark wood floor and brown floor wet bar design in Atlanta with an undermount sink, recessed-panel cabinets, black cabinets, quartz countertops, mirror backsplash and white countertops

 Woodworks Design Inc
photographer Megan Mlakar
Mid-sized cottage l-shaped travertine floor eat-in kitchen photo in Cleveland with shaker cabinets, white cabinets, wood countertops, white backsplash, stainless steel appliances, an island, an undermount sink and stone tile backsplash
Mid-sized cottage l-shaped travertine floor eat-in kitchen photo in Cleveland with shaker cabinets, white cabinets, wood countertops, white backsplash, stainless steel appliances, an island, an undermount sink and stone tile backsplash

 Heartwood Kitchens
White and gray custom kitchen designed by north of Boston kitchen showroom Heartwood Kitchens for West Newbury, Massachusetts family. Mouser cabinetry, quartz countertop Minuet- by LG Viatara. Thermador cooktop, Jenn-Air double wall oven and refrigerator, Elkay Mystic sink, U-Line Beverage fridge. Hardware by Top Knobs - Somerset cup pull and Ringed knob in Brushed Nickel finish. Lighting by Newburyport Lighting Company. Oriental rug from First Rugs, Danvers, MA. Jen Bilodeau Photography.

Sponsored
Columbus, OH

Hope Restoration & General Contracting
Columbus Design-Build, Kitchen & Bath Remodeling, Historic Renovations

 Geometra Design Ltd.
Large trendy l-shaped medium tone wood floor and beige floor open concept kitchen photo in Toronto with a drop-in sink, flat-panel cabinets, white cabinets, marble countertops, beige backsplash, marble backsplash, stainless steel appliances, an island and brown countertops
 LMR Designs, LLC
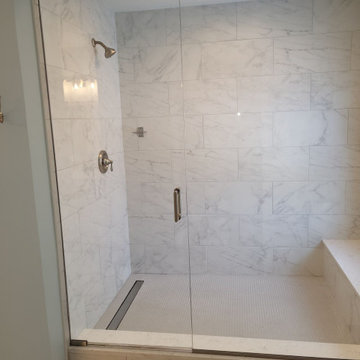
Beautiful white light-filled master bathroom with spacious walk-in shower, featuring Carrara tile and built in bench. White double sink vanity with Cambria quartz countertop with touches of gray to complement the carrara tiles. Soft blue walls for a relaxing shower.

 CTA Design Builders, Inc.
Bathroom - small transitional 3/4 multicolored tile bathroom idea in Seattle with blue walls and a pedestal sink
 Decasa Designs LLC. (Design, Build & Remodeling)
Ronald Angelo Thomas
Large trendy single-wall dark wood floor and brown floor wet bar photo in Atlanta with an undermount sink, recessed-panel cabinets, black cabinets, quartz countertops, mirror backsplash and white countertops
Large trendy single-wall dark wood floor and brown floor wet bar photo in Atlanta with an undermount sink, recessed-panel cabinets, black cabinets, quartz countertops, mirror backsplash and white countertops

 Xpand Inc. | Homes of Xcellence
Large transitional u-shaped dark wood floor and brown floor open concept kitchen photo in Minneapolis with a farmhouse sink, shaker cabinets, white cabinets, granite countertops, white backsplash, subway tile backsplash and white appliances

 Marty Paoletta Photography
Kitchen Dining Area - Photography by Marty Paoletta
Inspiration for a mid-sized transitional u-shaped dark wood floor and brown floor great room remodel in Nashville with an undermount sink, recessed-panel cabinets, black cabinets, quartzite countertops, gray backsplash, ceramic backsplash, stainless steel appliances, an island, white countertops, white walls and no fireplace
Inspiration for a mid-sized transitional u-shaped dark wood floor and brown floor great room remodel in Nashville with an undermount sink, recessed-panel cabinets, black cabinets, quartzite countertops, gray backsplash, ceramic backsplash, stainless steel appliances, an island, white countertops, white walls and no fireplace



 Ready 2 Remodel
Large L-shape size Kitchen with Open Floor Plan. Salinas White Granite with Denim Glass Mosaic Tile Backsplash. Island includes Double Sink and Raised Tier Riser for dining or socializing. Plenty of Storage with Large Soft Close Drawers, Rollout Spice Racks and Roll Out Trash. Raised Panel Cabinets with Custom Crown Molding. A Gas Range with Range Hood and Custom Fridge Surrounding cabinets.

 The Reno King
Eat-in kitchen - mid-sized modern galley medium tone wood floor eat-in kitchen idea in Vancouver with a single-bowl sink, recessed-panel cabinets, white cabinets, granite countertops, gray backsplash, stone slab backsplash and stainless steel appliances

 New Key Construction
Eat-in kitchen - small transitional u-shaped brown floor eat-in kitchen idea in San Francisco with recessed-panel cabinets, brown cabinets, quartzite countertops, white backsplash, stone slab backsplash, stainless steel appliances, a peninsula and white countertops

 Jackson Design & Remodeling
Example of a trendy 3/4 green tile and mosaic tile gray floor alcove shower design in San Diego with flat-panel cabinets, medium tone wood cabinets and an integrated sink

Sponsored
Fredericksburg, OH

High Point Cabinets
Columbus' Experienced Custom Cabinet Builder | 4x Best of Houzz Winner
 The Reno King
Example of a mid-sized minimalist galley medium tone wood floor eat-in kitchen design in Vancouver with a single-bowl sink, recessed-panel cabinets, white cabinets, granite countertops, gray backsplash, stone slab backsplash and stainless steel appliances
 Ready 2 Remodel
Large L-shape size Kitchen with Open Floor Plan. Salinas White Granite with Denim Glass Mosaic Tile Backsplash. Island includes Double Sink and Raised Tier Riser for dining or socializing. Plenty of Storage with Large Soft Close Drawers, Rollout Spice Racks and Roll Out Trash. Raised Panel Cabinets with Custom Crown Molding. A Gas Range with Range Hood and Custom Fridge Surrounding cabinets.

 Alma Homes
Laura Rae Photography
Inspiration for a mid-sized cottage ceramic tile and gray floor eat-in kitchen remodel in Minneapolis with a farmhouse sink, shaker cabinets, white cabinets, granite countertops, white backsplash, ceramic backsplash, stainless steel appliances and an island
Inspiration for a mid-sized cottage ceramic tile and gray floor eat-in kitchen remodel in Minneapolis with a farmhouse sink, shaker cabinets, white cabinets, granite countertops, white backsplash, ceramic backsplash, stainless steel appliances and an island
76