
Search results for "Buddies" in Home Design Ideas
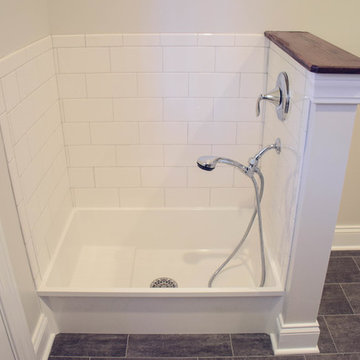
 treeside lane
Farmhouse Mudroom with cubbies and Dog Wash Tub.
Design: Treeside Lane || home builder: Quality Select Homes
Inspiration for a large country galley ceramic tile bathroom remodel in Cleveland with an utility sink, shaker cabinets, white cabinets, wood countertops and white walls
Inspiration for a large country galley ceramic tile bathroom remodel in Cleveland with an utility sink, shaker cabinets, white cabinets, wood countertops and white walls

 Smith & Robertson, Inc.
On estate acreage near Montpelier, this home was inspired by a Southern Living farmhouse vernacular design brought to the architect by the owner. With South Carolina architect, Wayne Crocker, and a Texas client, Virginia based Smith & Robertson was pre-selected as the builder and collaborated with landscape architect Buddy Spencer to create this estate quality masterpiece.
Designed by Wayne Crocker, AIA

Find the right local pro for your project

 Botaniscapes by Tracey
Buddy enjoying the view of his new landscape in the sun.
Design ideas for a mid-sized farmhouse drought-tolerant and full sun front yard concrete paver garden path in San Diego.
Design ideas for a mid-sized farmhouse drought-tolerant and full sun front yard concrete paver garden path in San Diego.

 Lucy Interior Design
Architect: Charlie & Co. | Builder: Detail Homes | Photographer: Spacecrafting
Eclectic light wood floor bedroom photo in Minneapolis with green walls
Eclectic light wood floor bedroom photo in Minneapolis with green walls


 NW Home Interiors
buddy models in a home by Olsen Brothers construction in Caldera Springs community.
Living room - rustic open concept light wood floor living room idea with beige walls, a standard fireplace and a stone fireplace
Living room - rustic open concept light wood floor living room idea with beige walls, a standard fireplace and a stone fireplace


 Robin Rigby Fisher, CMKBD/CAPS/CLIPPS
Rockwood Cabinets
Dale Lang of NW Architectural Photography
Elegant dark wood floor home office photo in Portland
Elegant dark wood floor home office photo in Portland


 AquaPools of Texas
Buddy Miller
Mid-sized elegant backyard stone and custom-shaped lap hot tub photo in Austin
Mid-sized elegant backyard stone and custom-shaped lap hot tub photo in Austin

 DreamMaker Bath & Kitchen
With this being the house everyone gathers at a large island (120"!!) and an open floor plan were a must.
Example of a large transitional galley porcelain tile and gray floor open concept kitchen design with an undermount sink, recessed-panel cabinets, white cabinets, quartz countertops, blue backsplash, mosaic tile backsplash, stainless steel appliances, an island and black countertops
Example of a large transitional galley porcelain tile and gray floor open concept kitchen design with an undermount sink, recessed-panel cabinets, white cabinets, quartz countertops, blue backsplash, mosaic tile backsplash, stainless steel appliances, an island and black countertops
 AquaPools of Texas
Buddy Miller
Inspiration for a mid-sized timeless backyard stone and custom-shaped lap hot tub remodel in Austin
Inspiration for a mid-sized timeless backyard stone and custom-shaped lap hot tub remodel in Austin

 Brooks and Falotico Associates, Inc.
Jane Beiles Photography
Bedroom - coastal dark wood floor and brown floor bedroom idea in New York with beige walls
Bedroom - coastal dark wood floor and brown floor bedroom idea in New York with beige walls
 Smith & Robertson, Inc.
On estate acreage near Montpelier, this home was inspired by a Southern Living farmhouse vernacular design brought to the architect by the owner. With South Carolina architect, Wayne Crocker, and a Texas client, Virginia based Smith & Robertson was pre-selected as the builder and collaborated with landscape architect Buddy Spencer to create this estate quality masterpiece.
Designed by Wayne Crocker, AIA

 DreamMaker Bath & Kitchen
Storage was in great demand. One tall cabinet with roll out trays, the other a broom closet!
Large transitional galley porcelain tile and gray floor open concept kitchen photo with an undermount sink, recessed-panel cabinets, white cabinets, quartz countertops, blue backsplash, mosaic tile backsplash, stainless steel appliances, an island and black countertops
Large transitional galley porcelain tile and gray floor open concept kitchen photo with an undermount sink, recessed-panel cabinets, white cabinets, quartz countertops, blue backsplash, mosaic tile backsplash, stainless steel appliances, an island and black countertops
 NW Home Interiors
Buddy and Sparkle model in a home in Caldera Springs community. Home by Olsen Brothers
Inspiration for a rustic open concept light wood floor living room remodel with beige walls, a standard fireplace and a stone fireplace
Inspiration for a rustic open concept light wood floor living room remodel with beige walls, a standard fireplace and a stone fireplace

 Advanced Spa And Pool
20' x 40' Rectangle with 2' Radius with Roman stairs and dual buddy seats
Example of a minimalist pool design in Manchester
Example of a minimalist pool design in Manchester
38