
Search results for "Buddies" in Home Design Ideas

 DLH Inc
Eat-in kitchen - traditional dark wood floor eat-in kitchen idea in Seattle with shaker cabinets, white cabinets, white backsplash, colored appliances and an island

 Studio Burke
Inspiration for a mid-sized modern formal and open concept ceramic tile living room remodel in San Francisco with beige walls, no fireplace and no tv

 Bickford And Company
Built by Ashner Construction
Photography by Bob Greenspan
Inspiration for a mediterranean freestanding desk dark wood floor home office remodel in Kansas City with brown walls
Inspiration for a mediterranean freestanding desk dark wood floor home office remodel in Kansas City with brown walls
Find the right local pro for your project

 Shelton Design//Build
Built and designed by Shelton Design Build
Work Performed: Masonry Restoration + Finished Carpentry
Large traditional three-story brick flat roof idea
Large traditional three-story brick flat roof idea

 Sonoma Building Company
Buddy bath with shared tub/shower and water closet.
Drop-in bathtub - mid-sized transitional kids' beige tile and ceramic tile ceramic tile and multicolored floor drop-in bathtub idea with beige walls
Drop-in bathtub - mid-sized transitional kids' beige tile and ceramic tile ceramic tile and multicolored floor drop-in bathtub idea with beige walls
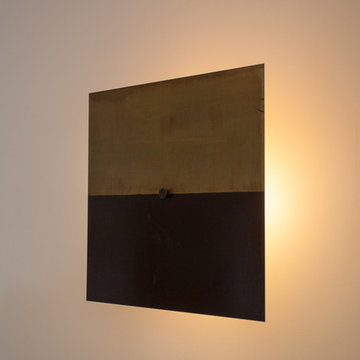
 Lucy Harris Studio
Notable decor elements include: Apparatus Buddy sconce
Photography Francesco Bertocci
Large minimalist home design photo in New York
Large minimalist home design photo in New York

 Ace Garage Door and Opener
Example of a mid-sized minimalist attached two-car garage design in Orlando

 Smith & Robertson, Inc.
On estate acreage near Montpelier, this home was inspired by a Southern Living farmhouse vernacular design brought to the architect by the owner. With South Carolina architect, Wayne Crocker, and a Texas client, Virginia based Smith & Robertson was pre-selected as the builder and collaborated with landscape architect Buddy Spencer to create this estate quality masterpiece.
Designed by Wayne Crocker, AIA
 Sonoma Building Company
Buddy bath with shared tub/shower and water closet.
Example of a mid-sized transitional kids' beige tile porcelain tile and beige floor walk-in shower design with recessed-panel cabinets, white cabinets, beige walls, an undermount sink, quartzite countertops, a hinged shower door and beige countertops
Example of a mid-sized transitional kids' beige tile porcelain tile and beige floor walk-in shower design with recessed-panel cabinets, white cabinets, beige walls, an undermount sink, quartzite countertops, a hinged shower door and beige countertops


 John Kraemer & Sons
Builder: John Kraemer & Sons | Building Architecture: Charlie & Co. Design | Interiors: Martha O'Hara Interiors | Photography: Landmark Photography
Bathroom - mid-sized transitional master marble floor and white floor bathroom idea in Minneapolis with white cabinets, gray walls, quartz countertops, a hinged shower door, recessed-panel cabinets, an undermount sink and white countertops
Bathroom - mid-sized transitional master marble floor and white floor bathroom idea in Minneapolis with white cabinets, gray walls, quartz countertops, a hinged shower door, recessed-panel cabinets, an undermount sink and white countertops

 SGDI - Sarah Gallop Design Inc.
Inspiration for a large transitional white tile and stone tile marble floor freestanding bathtub remodel in Vancouver with shaker cabinets, white cabinets, a two-piece toilet, gray walls, an undermount sink and quartz countertops

 Suzanna Santostefano
Example of a bedroom and mid-sized eclectic gender-neutral dark wood floor and brown floor kids' bedroom design in Austin with white walls
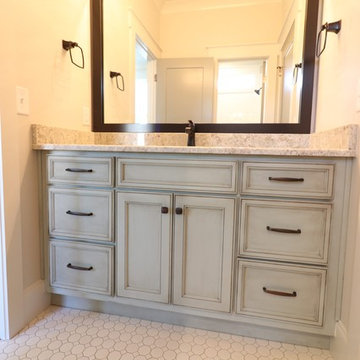

 SGDI - Sarah Gallop Design Inc.
Large transitional kids' white tile and stone tile marble floor freestanding bathtub photo in Vancouver with shaker cabinets, white cabinets, a two-piece toilet, gray walls, an undermount sink and quartz countertops
 SGDI - Sarah Gallop Design Inc.
Inspiration for a large transitional white tile and stone tile marble floor freestanding bathtub remodel in Vancouver with shaker cabinets, white cabinets, a two-piece toilet, gray walls, an undermount sink and quartz countertops

 StarMark Cabinetry
This home has "doggone" good design! This design, by Kendra Roenker of Modern Builders Supply, makes pet care easy for the owners, and luxurious for the dogs. The amenities go way beyond the basics. The faucet is placed above the water bowls—no more toting water from the kitchen sink and leaving a wet trail behind. The beds aren't just beds—they are raised beds with stepping stools. The feeding station holds toys, food, leashes and dog grooming tools—there will be no problems finding necessities. What more could a dog or a dog owner need? Kendra specified StarMark Cabinetry's Viola door style in Cherry finished in a beautiful brown cabinet color called Hazelnut. Job well done Kendra! Modern Builders Supply is a StarMark Cabinetry dealer in Florence, Kentucky.

 Robert Holgate Design
Inspiration for a small eclectic open concept living room remodel in San Francisco with yellow walls


36