
Search results for "Buddies" in Home Design Ideas

 Dawson & Clinton
Working with a long time resident, creating a unified look out of the varied styles found in the space while increasing the size of the home was the goal of this project.
Both of the home’s bathrooms were renovated to further the contemporary style of the space, adding elements of color as well as modern bathroom fixtures. Further additions to the master bathroom include a frameless glass door enclosure, green wall tiles, and a stone bar countertop with wall-mounted faucets.
The guest bathroom uses a more minimalistic design style, employing a white color scheme, free standing sink and a modern enclosed glass shower.
The kitchen maintains a traditional style with custom white kitchen cabinets, a Carrera marble countertop, banquet seats and a table with blue accent walls that add a splash of color to the space.

 Smith & Robertson, Inc.
On estate acreage near Montpelier, this home was inspired by a Southern Living farmhouse vernacular design brought to the architect by the owner. With South Carolina architect, Wayne Crocker, and a Texas client, Virginia based Smith & Robertson was pre-selected as the builder and collaborated with landscape architect Buddy Spencer to create this estate quality masterpiece.
Designed by Wayne Crocker, AIA


Find the right local pro for your project
 Smith & Robertson, Inc.
On estate acreage near Montpelier, this home was inspired by a Southern Living farmhouse vernacular design brought to the architect by the owner. With South Carolina architect, Wayne Crocker, and a Texas client, Virginia based Smith & Robertson was pre-selected as the builder and collaborated with landscape architect Buddy Spencer to create this estate quality masterpiece.
Designed by Wayne Crocker, AIA

 Karly Kristina Design
Reka Ivany Photography
Inspiration for a mid-sized transitional master white tile and subway tile porcelain tile and gray floor walk-in shower remodel in Vancouver with flat-panel cabinets, white cabinets, a one-piece toilet, white walls, an undermount sink, quartzite countertops and a hinged shower door
Inspiration for a mid-sized transitional master white tile and subway tile porcelain tile and gray floor walk-in shower remodel in Vancouver with flat-panel cabinets, white cabinets, a one-piece toilet, white walls, an undermount sink, quartzite countertops and a hinged shower door

 Silver Mountain Construction, LLC
Front door - mid-sized rustic front yard front door idea in Albuquerque with brown walls and a red front door

 AquaPools of Texas
Claremont inground fiberglass pool with Semi Circle Spillover Spa and Tanning Ledge surrounded by a custom concrete pool deck.
Photos by Buddy Miller


 Nelson Construction & Renovations
These custom concrete countertops were custom made by Nelson Construction and Renovations as part of the Hive Outdoor Living showroom in Tampa, Florida. Buddy Rhodes concrete mix. Russell Missonis Photography.

 Chapel Valley Landscape Company
The view from underneath a pergola. Take this walkway around your pristine landscaped backyard and enjoy all the beauty their is to offer. Share this with your landscaping buddies! | Woodbine, MD | Chapel Valley Landscape Company

 Carpenter & MacNeille
Michael J. Lee Photography
Example of a beach style guest light wood floor bedroom design in Boston
Example of a beach style guest light wood floor bedroom design in Boston


 Shannon Pepper Design
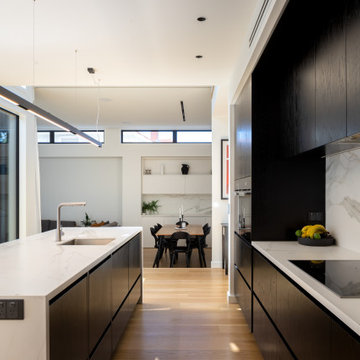
Inspiration for a mid-sized contemporary galley laminate floor and yellow floor kitchen pantry remodel in Auckland with an undermount sink, flat-panel cabinets, black cabinets, solid surface countertops, white backsplash, porcelain backsplash, black appliances, an island and white countertops


 Borrowed Mule Builders
Sunroom - large traditional medium tone wood floor and brown floor sunroom idea in Nashville with no fireplace and a standard ceiling

 Tidy Books
"This is a fantastic book case that not only looks great but holds plenty of books of all sizes and makes a great addition to a child’s bedroom. A timeless, stylish piece that I will pass down to my younger children." - Sarah, Tidy Books customer.
 Shannon Pepper Design
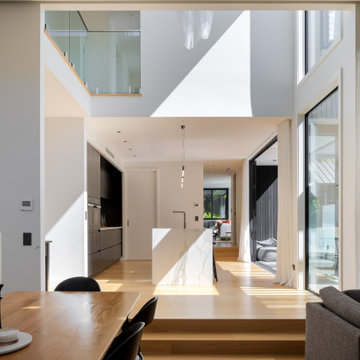
Mid-sized trendy galley laminate floor and yellow floor kitchen pantry photo in Auckland with an undermount sink, black cabinets, solid surface countertops, white backsplash, stone tile backsplash, black appliances, an island and white countertops
 Kloud 9 Kitchens
Brian Mikec
Home design - mid-sized traditional master white tile and ceramic tile mosaic tile floor home design idea in Milwaukee with a pedestal sink, black cabinets, a two-piece toilet and blue walls
Home design - mid-sized traditional master white tile and ceramic tile mosaic tile floor home design idea in Milwaukee with a pedestal sink, black cabinets, a two-piece toilet and blue walls

 Lucy Harris Studio
Notable decor elements include: Manzanares ottomans,
Las Venus Modern tufted sofa,
Areti Plates floor lamp from Camerich,
Apparatus Buddy sconces,
The Rug Company Tidal rug,
Pilgrim Art fireplace tools from A la Mod Inc,
Cappellini Gong side table,
Photography: Francesco Bertocci

44