
Search results for "Buddies" in Home Design Ideas

 Greatmats
Dear Greatmats,
Great product. First saw it in indy at a Eddie Bravo seminar. Now my son and I and my buddies roll whenever our school isn't open. once I build an addition, I'll make it 4 by4
Urs,
Galion, OH
http://www.greatmats.com/mats/mma-mats.php

 i.fromkin interiors
Counter top provides seating for four. Bar height stools are covered in pure white all weather fabric which makes it family friendly. A stainless steel and glass door gives the kitchen an industrial feeling. A wine refrigerator is accented with vintage firetrucks on the shelving above.
Peter Rymwid, Photographer

 Johnson's Landscaping Service, Inc.
The wonders a front house circle can do for your home are endless. Give this unique landscaping idea a try and share with all your buddies! | Chevy Chase, MD | Johnson's Landscaping Service
Find the right local pro for your project

 Smith & Robertson, Inc.
On estate acreage near Montpelier, this home was inspired by a Southern Living farmhouse vernacular design brought to the architect by the owner. With South Carolina architect, Wayne Crocker, and a Texas client, Virginia based Smith & Robertson was pre-selected as the builder and collaborated with landscape architect Buddy Spencer to create this estate quality masterpiece.
Designed by Wayne Crocker, AIA

 Shaw Floors
Mallorca in Wrought Iron by Shaw Floors.
Mid-sized elegant master carpeted and multicolored floor bedroom photo in Orange County with beige walls and no fireplace
Mid-sized elegant master carpeted and multicolored floor bedroom photo in Orange County with beige walls and no fireplace
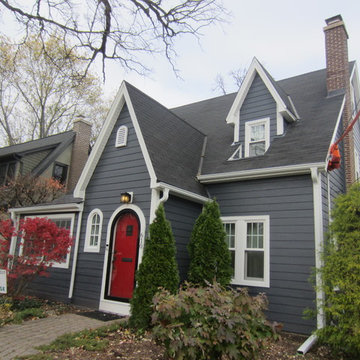
 Schmidt Exteriors, Inc.
Siding: LP SmartSide
Color: Sherwin Williams #7076 CYBERSPACE
Trim: LP Smart Trim painted Arctic White
Windows: Marvin Wood/Ultrex Integrity Double hung.
Sliding Patio door: Marvin Wood/Ultrex.
Overhang: Aluminum Fascia with Brake Buddy bend.
Soffit: Ventura Hidden Vent Vinyl soffit
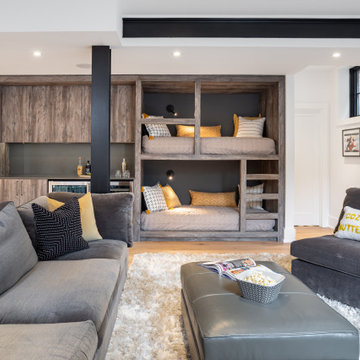


 Satterwhite Construction Inc.
Alicia Satterwhite
Inspiration for a timeless bathroom remodel in Raleigh
Inspiration for a timeless bathroom remodel in Raleigh

 Garden Lights Landscape and Pool Development Inc.
Steve Lambert
This was a very difficult area to add an outdoor kitchen, it was the former location of pool equipment. When we decided to spilt the BBQ and counter the design came together.


 Streamline Construction
This mud room is in a perfect spot entered into from the garage. The custom built-in cabinets and hanging hooks provide plenty of storage for guest coats as well as for storing all of the belongings of the most important members of our families --our fur babies!
Photo Credit @Leigh Ann Rowe

 Erika Bruder Interior Design LLC
Master bath was space planned to make room for a tub surround and extra large shower with adjoining bench. Custom walnut vanity with matching barndoor. Visual Comfort lighting, Rejuvenation mirrors, Cal Faucets plumbing. Buddy the dog is happy!

 WGO Construction Company LLC
Inspiration for a small rustic backyard stone patio remodel with a pergola

 Stanton Homes
Kids bathroom with white tile floor and wainscot walls. Buddy bath design with vanities in separate room from tub, shower, and toilet. Country home plans by Stanton Homes, Raleigh new home builder.

 Smith, Thomas & Smith, Inc.
The patio on the exterior of this custom home is a wonderful spot to plant a garden! Share with your buddies if you enjoy a patio garden. | Bethesda, MD | Smith, Thomas & Smith, Inc.

 Studio Burke
Example of a mid-sized minimalist formal and open concept ceramic tile living room design in San Francisco with beige walls, no fireplace and no tv

 User
©Thompsonphotographic.com 2017
Inspiration for a contemporary master dark wood floor and brown floor bedroom remodel in Phoenix with beige walls
Inspiration for a contemporary master dark wood floor and brown floor bedroom remodel in Phoenix with beige walls


 Borgani Kitchens Cabinetry and Custom Closets
Basement - mid-sized transitional dark wood floor and brown floor basement idea in Miami with white walls and no fireplace
 Johnson's Landscaping Service, Inc.
A patio can be your outdoor living haven at your home in the backyard. Start enjoying your days outside! Add to your ideabook and share with any buddies who love having a patio as part of their property's landscape. | Washington DC Area | Johnson's Landscaping Service
47