
Search results for "Buddies" in Home Design Ideas

 Erika Bruder Interior Design LLC
Master bath was space planned to make room for a tub surround and extra large shower with adjoining bench. Custom walnut vanity with matching barndoor. Visual Comfort lighting, Rejuvenation mirrors, Cal Faucets plumbing. Buddy the dog is happy!

 Keating Moore Construction
Ron Rosenzweig
Example of a mid-sized beach style light wood floor front door design in Miami with blue walls and a white front door
Example of a mid-sized beach style light wood floor front door design in Miami with blue walls and a white front door


Find the right local pro for your project
 Shannon Pepper Design
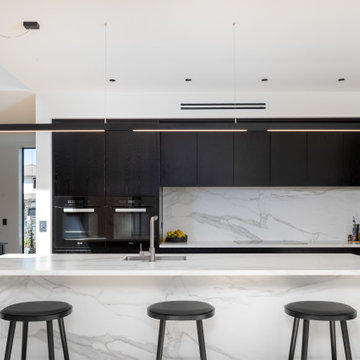
Example of a mid-sized trendy galley laminate floor and yellow floor kitchen pantry design in Auckland with an undermount sink, black cabinets, solid surface countertops, white backsplash, stone tile backsplash, black appliances, an island and white countertops


 Erika Bruder Interior Design LLC
Master bath was space planned to make room for a tub surround and extra large shower with adjoining bench. Custom walnut vanity with matching barndoor. Visual Comfort lighting, Rejuvenation mirrors, Cal Faucets plumbing. Buddy the dog is happy!

 Smith & Robertson, Inc.
On estate acreage near Montpelier, this home was inspired by a Southern Living farmhouse vernacular design brought to the architect by the owner. With South Carolina architect, Wayne Crocker, and a Texas client, Virginia based Smith & Robertson was pre-selected as the builder and collaborated with landscape architect Buddy Spencer to create this estate quality masterpiece.
Designed by Wayne Crocker, AIA

 Irwin Stone
As a stone supplier, we offer various different types of building stone to give your home the look you have always dreamed for. Share this with your buddies who love a great looking house! | Frederick, MD | Irwin Stone
 Erika Bruder Interior Design LLC
Master bath was space planned to make room for a tub surround and extra large shower with adjoining bench. Custom walnut vanity with matching barndoor. Visual Comfort lighting, Rejuvenation mirrors, Cal Faucets plumbing. Buddy the dog is happy!

 Oopsy Daisy, Fine Art for Kids
Pretty in pink and yellow nursery for little girls! Wall art from Oopsy Daisy, Fine Art for Kids featuring Cherry Blossom Birdies - Butter Cream framed art print by Winborg Sisters, Let Her Sleep framed art print by Yellow Button Studio, Big Buddy Bear - Pink Bow framed art print by Katy Smail and Pale Bunny mini framed canvas by Cathy Walters.

 Lucy Harris Studio
Notable decor elements include: Manzanares ottomans,
Las Venus Modern tufted sofa,
Areti Plates floor lamp from Camerich,
Apparatus Buddy sconces,
The Rug Company Tidal rug,
Future Perfect Laurel side table,
Pilgrim Art fireplace tools from A la Mod Inc,
Cappellini Gong side table,
Photography: Francesco Bertocci
 Erika Bruder Interior Design LLC
Master bath was space planned to make room for a tub surround and extra large shower with adjoining bench. Custom walnut vanity with matching barndoor. Visual Comfort lighting, Rejuvenation mirrors, Cal Faucets plumbing. Buddy the dog is happy!

 Centered Interiors
Inspiration for a small transitional l-shaped medium tone wood floor eat-in kitchen remodel in Louisville with a single-bowl sink, recessed-panel cabinets, green cabinets, quartzite countertops, gray backsplash, stone slab backsplash, stainless steel appliances, a peninsula and gray countertops

 Old Dominion Kitchen Design
Buddy Bath - Woodharbor Cabinets. Chelsea Door Style, flush inset, slab drawers in red oak, Silverwood matte finish.
Silestone Calacatta Gold countertops
 ig. design & interiors
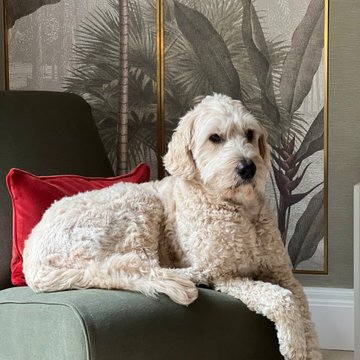
The built-in wardrobe behind Buddy—our client’s much-loved golden doodle—was part of the original layout but has been thoughtfully rebuilt and fully integrated into the room’s design. Clad in the same wallpaper as the rest of the space, it feels seamless and intentional, while the addition of coving along the top and skirting at the base reinforces its permanence within the architecture.
The doors are finished with delicate brass inlay strips and a mural wallpaper, precisely ordered to size, creating a subtle statement without disrupting the calm, cohesive palette. In front, Buddy has taken up residence on a brushed cotton moss slipper chair—a charming final touch in this elegant and quietly characterful room.

 Silver Mountain Construction, LLC
Inspiration for a mid-sized rustic full sun and beige backyard and two-story mixed siding gable roof remodel in Albuquerque with a shingle roof


 Anthony Crisafulli Photography
© Anthony Crisafulli 2015
Transitional gravel patio photo in New York with no cover
Transitional gravel patio photo in New York with no cover
 New Dimensions, Inc
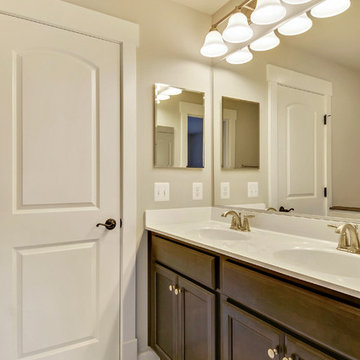
Buddy Bath
Cabinets - Hanley Maple
Cultured Marble Vanity - 031 Bright White
Inspiration for a craftsman black and white tile home design remodel in DC Metro
Inspiration for a craftsman black and white tile home design remodel in DC Metro
46