
Search results for "Buddies" in Home Design Ideas

 Satterwhite Construction Inc.
Alicia Satterwhite
Inspiration for a timeless bathroom remodel in Raleigh
Inspiration for a timeless bathroom remodel in Raleigh

 Stanton Homes
The Jack and Jill bathroom design is great for shared kid space, or as a flexible guest room. http://www.stantonhomes.com/Bennet.aspx

 Studio Burke
Inspiration for a mid-sized modern formal and open concept ceramic tile living room remodel in San Francisco with beige walls, no fireplace and no tv
Find the right local pro for your project

 Lucy Harris Studio
Notable decor elements include: Manzanares ottomans,
Las Venus Modern tufted sofa,
Areti Plates floor lamp from Camerich,
Apparatus Buddy sconces,
The Rug Company Tidal rug,
Future Perfect Laurel side table,
Pilgrim Art fireplace tools from A la Mod Inc,
Cappellini Gong side table,
Photography: Francesco Bertocci

 Silver Mountain Construction, LLC
Example of a large mountain style full sun and beige front yard and two-story gravel and mixed siding gable roof design in Albuquerque with a metal roof

 Georgia Contractor Group Home Builders
T&T Photos
Alcove bathtub - mid-sized transitional brown tile and subway tile ceramic tile and white floor alcove bathtub idea in Atlanta with gray cabinets, beaded inset cabinets, a two-piece toilet, gray walls, an undermount sink, quartz countertops and white countertops
Alcove bathtub - mid-sized transitional brown tile and subway tile ceramic tile and white floor alcove bathtub idea in Atlanta with gray cabinets, beaded inset cabinets, a two-piece toilet, gray walls, an undermount sink, quartz countertops and white countertops

 Ingram Bay Homes
The Sylvias wanted to redo their kitchen to repair some old doors and flooring. They were happy with the lay-out and just wanted an update, so Ingram Bay Homes worked with Buddy and Patsy to give them the kitchen they wanted within their budget. Needless to say they are "Tickled Pink" and Patsy loves the custom drawer divider.


 Studio Burke
Inspiration for a mid-sized modern formal and open concept ceramic tile living room remodel in San Francisco with beige walls, no fireplace and no tv

 Kenman Design Group, LLC
Mid-sized master light wood floor and beige floor bedroom photo with blue walls

 User
Our contractor, Sam Gomez, took classes with the concrete master Buddy Rhodes before he poured these beautiful concrete columns for our entry and for the rear kitchen arbor.

 Smith, Thomas & Smith, Inc.
The patio on the exterior of this custom home is a wonderful spot to plant a garden! Share with your buddies if you enjoy a patio garden. | Bethesda, MD | Smith, Thomas & Smith, Inc.
 Smith, Thomas & Smith, Inc.
The patio on the exterior of this custom home is a wonderful spot to plant a garden! Share with your buddies if you enjoy a patio garden. | Bethesda, MD | Smith, Thomas & Smith, Inc.

 Smith, Thomas & Smith, Inc.
The patio on the exterior of this custom home is a wonderful spot to plant a garden! Share with your buddies if you enjoy a patio garden. | Bethesda, MD | Smith, Thomas & Smith, Inc.
 New Dimensions, Inc
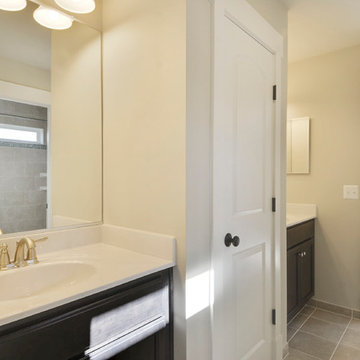
Buddy Bath - Hanley Maple Slate Cabinets with Cultured Marble 019 Natural Vein/White Countertops. Ceramic Floor Tile is Sandalo Serene White.

 Robert Holgate Design
Inspiration for a small eclectic dining room remodel in San Francisco with yellow walls
 New Dimensions, Inc
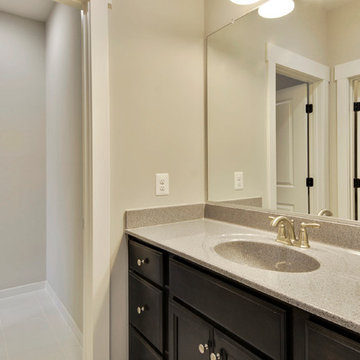
Buddy Bath - Cabinets in Hanley Maple Slate. Upgraded Cultured Marble Countertop in 430 Millstone Granite.
Inspiration for a craftsman home design remodel in DC Metro
Inspiration for a craftsman home design remodel in DC Metro

 Clifton Leung Design Workshop - CLDW.com.hk
With a thoughtful use of lighting and carefully curated furniture, this 1,000 sq ft Mid-Levels apartment with unsightly columns and beams is transformed into a cosy Scandinavian home with a Japanese touch.
When you think of designing a home, one does not usually put Japanese and Nordic together. But Clifton was inspired by the compatibility of the two cultures, which both emphasise minimalism, to bring out this eye-catching fusion project.
Earth tones reminiscent of Scandinavian design are used throughout the apartment, allowing it to look more spacious and comfortable.
Upon entering the apartment, one is quickly greeted by the Japanese style living room, which oozes Zen with a faux fur carpet and flatter furniture pieces including a Fritz Hansen sofa in pink, side table from Habitat, dining table from HAY and pendent lamps from Louis Poulsen.
The apartment is blessed with a high ceiling, but nonetheless, its columns and beams originally made it appear smaller. But with a clever use of lighting, such as indirect lighting on top of the beams and strategic placement of lamps on the columns, the flaws are concealed and the unit appears taller, bigger and more comfortable.
Similarly, the kitchen is transformed into an open one with an island, so the owners, both social butterflies, can invite their friends over for gatherings.
Besides catering to the two adult owners, Clifton did not forget about their fur friend Buddy, a Bichon Frise. To ensure that Buddy does not feel left out at night, while ensuring the couple can have some privacy in their bedroom, a small square hole was made in the door for him to freely move in and out.
 Shannon Pepper Design
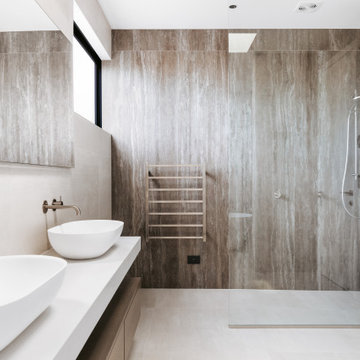
Freestanding bathtub - mid-sized contemporary master gray tile and porcelain tile porcelain tile, gray floor and double-sink freestanding bathtub idea in Auckland with flat-panel cabinets, brown cabinets, a one-piece toilet, gray walls, a vessel sink, quartz countertops, white countertops, a niche and a floating vanity
49