
Search results for "Buddies" in Home Design Ideas

 Design Fixation [Faith Provencher]
Photo: Faith Towers Media © 2015 Houzz
Example of a classic patio design in Boston
Example of a classic patio design in Boston

 User
COVE | Paint | Pepper • MADRID | Walnut | Bourbon
Trendy dark wood floor open concept kitchen photo in Seattle with flat-panel cabinets, white backsplash, stainless steel appliances and an island
Trendy dark wood floor open concept kitchen photo in Seattle with flat-panel cabinets, white backsplash, stainless steel appliances and an island

 Michelle's Interiors
On our client's wish list was a game table where he and his buddies could play cards. The open-back style of the wool chairs and the light wood table and wall chest are contemporary elements in a transitional space that we accessorized with Western-themed metallic artwork.
Photo by Brian Gassel
Find the right local pro for your project
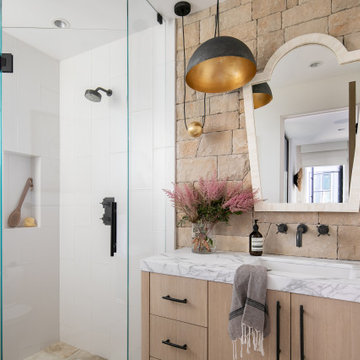


 Maraya Interior Design
Very small Spanish style home, newly built for a bachelor who lived on a boat.
Architecturally correct for the Santa Barbara location, with thick plaster walls and terra-cotta floors. Plaster fireplace with built in seating, for this tiny living room.
Small kitchen features handscraped cabinets with limestone counters and natural edges. Bathroom has glass block separating the shower from the vanity, which actually looks amazing with the spanish tile and wrought iron work.
A small wine and wine glass niche built into the plaster for this single guy's guests. Home is under 1000 sq ft, built by Maraya's husband, for his best friend. (sailing buddies).
Project Location: Santa Barbara, CA. Designed by Maraya Interior Design. From their beautiful resort town of Ojai, they serve clients in Montecito, Hope Ranch, Malibu, Westlake and Calabasas, across the tri-county areas of Santa Barbara, Ventura and Los Angeles, south to Hidden Hills- north through Solvang and more
Built by Timothy J.Droney

 Christina Arenas
Living room - small mid-century modern open concept light wood floor living room idea in DC Metro with multicolored walls, a standard fireplace and a stone fireplace

 Ocean Bottega
A comfortable place to read, watch TV, relax and nap with the combined personalities of an Engineer and an Artist. He is a big picture thinker with an eye on the details while she has an ethereal mind with an I can do it attitude and lots of style. He watches every sports channel known to man and she likes her quiet reading time. She likes big colour and he loves comfort. The kids love to craft in front of the fire and "Just Dance". Buddy, the family dog, loves to curl up and keep tabs on the neighbourhood. Lucky family, this room does it all!

 Jacobs Ladder Siding, Roofing, Windows & Painting
Tan siding and a gray roof match perfectly with this decorative stone garden and walk way.
Inspiration for a large timeless brown two-story wood gable roof remodel in Richmond with a shingle roof
Inspiration for a large timeless brown two-story wood gable roof remodel in Richmond with a shingle roof
 Paving Stone Select INC
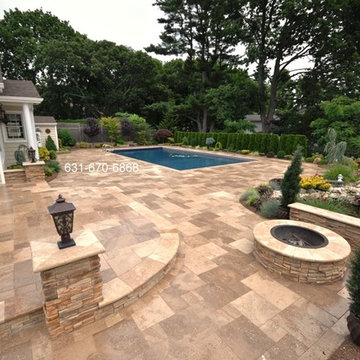
Pool Patio Travertine - Long Island, NY
http://deckandpationaturalstones.com/travertine-pavers-pool-patio.html
With this photo all of us observe a lovely backyard setting, which has a pool patio created from natural stone in Jamesport, New York (11947). Natural stones that define this patio and laid in what’s known as a French pattern, this provides the patio a really clean cut turn to it. Throughout the patio we view many different kinds of landscaping that add color to your backyard. Additionally we view a fireplace which is perfect entertainment for the guests within the warm summer and fall evenings. As well as the warm summer and fall days there’s always this excellent in ground rectangle vinyl swimming pool area for cooling off in for all of your relatives and buddies to experience together with you. http://deckandpationaturalstones.com/travertine-pavers-pool-patio.html

 Design by Misha
Homeowner requested a man’s room where he and his buddies could watch sports and relax. Design includes projection TV and media wall, custom coffee tables with built in refrigerator, acoustic cork flooring, custom acoustic ceiling treatment, and a hidden door to access the basketball court in the side yard.
 Design by Misha
Homeowner requested a man’s room where he and his buddies could watch sports and relax. Design includes projection TV and media wall, custom coffee tables with built in refrigerator, acoustic cork flooring, custom acoustic ceiling treatment, and a hidden door to access the basketball court in the side yard.

 Cannarsa Structure and Design
Inspiration for a farmhouse carpeted and beige floor hallway remodel in Grand Rapids with gray walls

 Amanda Armstrong Sava
Inspiration for a mid-sized transitional l-shaped porcelain tile enclosed kitchen remodel in San Francisco with a single-bowl sink, recessed-panel cabinets, light wood cabinets, quartz countertops, multicolored backsplash, mosaic tile backsplash, stainless steel appliances and an island

 Design Intervention
Custom dog bowl enclosure with plexiglass cover, Keeps the dog bowls from being in the foot path and plexiglass keeps the cabinet finish intact.
Jon Encarnacion -photographer
 Maraya Interior Design
Very small Spanish style home, newly built for a bachelor who lived on a boat.
Architecturally correct for the Santa Barbara location, with thick plaster walls and terra-cotta floors. Plaster fireplace with built in seating, for this tiny living room.
Small kitchen features handscraped cabinets with limestone counters and natural edges. Bathroom has glass block separating the shower from the vanity, which actually looks amazing with the spanish tile and wrought iron work.
A small wine and wine glass niche built into the plaster for this single guy's guests. Home is under 1000 sq ft, built by Maraya's husband, for his best friend. (sailing buddies).
Project Location: Santa Barbara, CA. Designed by Maraya Interior Design. From their beautiful resort town of Ojai, they serve clients in Montecito, Hope Ranch, Malibu, Westlake and Calabasas, across the tri-county areas of Santa Barbara, Ventura and Los Angeles, south to Hidden Hills- north through Solvang and more
Built by Timothy J.Droney


 Alair Homes Arlington
Modern home with mixture of stone, stucco and siding on the exterior gives it a great look. Porches and doors on every level gives the home an open feel.
 Maraya Interior Design
Very small Spanish style home, newly built for a bachelor who lived on a boat.
Architecturally correct for the Santa Barbara location, with thick plaster walls and terra-cotta floors. Plaster fireplace with built in seating, for this tiny living room.
Small kitchen features handscraped cabinets with limestone counters and natural edges. Bathroom has glass block separating the shower from the vanity, which actually looks amazing with the spanish tile and wrought iron work.
A small wine and wine glass niche built into the plaster for this single guy's guests. Home is under 1000 sq ft, built by Maraya's husband, for his best friend. (sailing buddies).
Project Location: Santa Barbara, CA. Designed by Maraya Interior Design. From their beautiful resort town of Ojai, they serve clients in Montecito, Hope Ranch, Malibu, Westlake and Calabasas, across the tri-county areas of Santa Barbara, Ventura and Los Angeles, south to Hidden Hills- north through Solvang and more
Built by Timothy J.Droney

 Dianne Davant and Associates
Master Bedroom with Red Bed Frame and custom drapery and bedding.
Bedroom - traditional master light wood floor bedroom idea in Charlotte
Bedroom - traditional master light wood floor bedroom idea in Charlotte

54