
Search results for "Buddies" in Home Design Ideas

 Ellie K Design
This loge has the perfect spot to relax in front of the fire after grabbing yourself a drink at the bar. Watch the game with your ski buddies and enjoy the wood and stone surroundings

 RIKB Design Build
Inspiration for a large transitional porcelain tile porcelain tile and single-sink walk-in shower remodel in Providence with shaker cabinets, gray cabinets, an undermount sink, quartz countertops and a built-in vanity

 Mitra Designs Studio Collaborative
susan teare photography
Inspiration for a bedroom country gender-neutral kids' bedroom remodel in Burlington with multicolored walls
Inspiration for a bedroom country gender-neutral kids' bedroom remodel in Burlington with multicolored walls
Find the right local pro for your project

 Kitchen Design Concepts
Guest bathroom remodel in Dallas, TX by Kitchen Design Concepts.
This Girl's Bath features cabinetry by WW Woods Eclipse with a square flat panel door style, maple construction, and a finish of Arctic paint with a Slate Highlight / Brushed finish. Hand towel holder, towel bar and toilet tissue holder from Kohler Bancroft Collection in polished chrome. Heated mirror over vanity with interior storage and lighting. Tile -- Renaissance 2x2 Hex White tile, Matte finish in a straight lay; Daltile Rittenhouse Square Cove 3x6 Tile K101 White as base mold throughout; Arizona Tile H-Line Series 3x6 Denim Glossy in a brick lay up the wall, window casing and built-in niche and matching curb and bullnose pieces. Countertop -- 3 cm Caesarstone Frosty Carina. Vanity sink -- Toto Undercounter Lavatory with SanaGloss Cotton. Vanity faucet-- Widespread faucet with White ceramic lever handles. Tub filler - Kohler Devonshire non-diverter bath spout polished chrome. Shower control – Kohler Bancroft valve trim with white ceramic lever handles. Hand Shower & Slider Bar - one multifunction handshower with Slide Bar. Commode - Toto Maris Wall-Hung Dual-Flush Toilet Cotton w/ Rectangular Push Plate Dual Button White.
Photos by Unique Exposure Photography
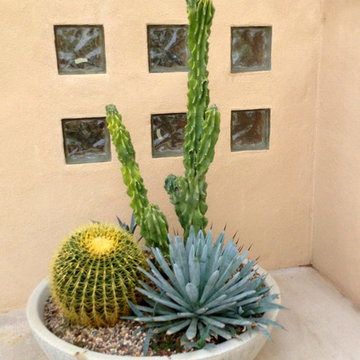
 Noelle Johnson Landscape Consulting
A photo taken of a succulent container.
Example of a southwest home design design in Phoenix
Example of a southwest home design design in Phoenix
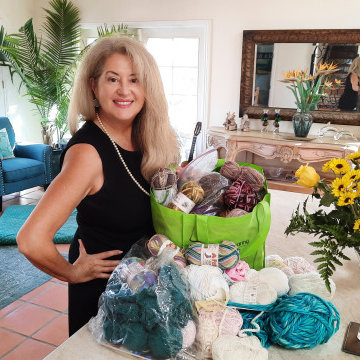
 Organized Beautifully
My generous organizing client needed help to pare down before she moved. She had much beautiful yarn and was concerned about it going to a good cause. We were so lucky to learn about fallbrookblanketproject.org. The yarn will be used to knit and crochet blankets, hats, scarves for over 10 different charities.
If you need help paring down, call a professional organizer. It's much easier to do it with a buddy than alone. We take a full carload of your donations after every session as a community service.
 Ellie K Design
This loge has the perfect spot to relax in front of the fire after grabbing yourself a drink at the bar. Watch the game with your ski buddies and enjoy the wood and stone surroundings

 JMT Builders
espresso cabinet
quartz counter
mud set shower
Emser Perspective
glass mosaic
Inspiration for a small transitional kids' gray tile and porcelain tile porcelain tile alcove shower remodel in Seattle with a drop-in sink, furniture-like cabinets, dark wood cabinets, quartz countertops, a one-piece toilet and beige walls
Inspiration for a small transitional kids' gray tile and porcelain tile porcelain tile alcove shower remodel in Seattle with a drop-in sink, furniture-like cabinets, dark wood cabinets, quartz countertops, a one-piece toilet and beige walls

 Wow Great Place
This gorgeous, long kitchen is in essence a galley kitchen, though we were able to open the wall to the dining room on the left so the peninsula could have barstools around it.
The homeowners wanted to keep the eat-in area at the end of the space, by the large window, as it is a favourite activity spot for their son and his buddies. Heated floors keep the space comfy cosy in winter months!

 Stanton Homes
A "Jack and Jill" bathroom has two entrances, usually accessible from two bedrooms.
Both bathroom doors usually lock on both sides of the door - to maintain privacy. A Jack n Jill bath can be a cost-saving alternative to a completely private bathroom attached to individual bedrooms.
Design Build Chapel Hill Custom Homes by Stanton Homes.

 Allin Landscaping
Windmill Palm, Mophead (Threadleaf Cypress) and Pink Phlox!
Photo of a traditional landscaping in Nashville.
Photo of a traditional landscaping in Nashville.

 BEVOLO GAS & ELECTRIC LIGHTS
Bevolo French Quarter Lanterns on Yoke Hanger flank the entry.
Inspiration for a timeless gray floor and brick wall single front door remodel in New Orleans with white walls and a blue front door
Inspiration for a timeless gray floor and brick wall single front door remodel in New Orleans with white walls and a blue front door

 Studio Dearborn
A custom vanity and vintage ladder lend this boys bathroom warmth and vintage appeal. Walls painted navy blue Benjamin Moore Van Deusen blue. Rug: Dash and Albert. Countertops and floors: Cararra marble. Sinks: Krauss. Medicine cabinets and lights, Restoration Hardware.

 Tomecek Studio Architecture
Photography by Braden Gunem
Project by Studio H:T principal in charge Brad Tomecek (now with Tomecek Studio Architecture). This project questions the need for excessive space and challenges occupants to be efficient. Two shipping containers saddlebag a taller common space that connects local rock outcroppings to the expansive mountain ridge views. The containers house sleeping and work functions while the center space provides entry, dining, living and a loft above. The loft deck invites easy camping as the platform bed rolls between interior and exterior. The project is planned to be off-the-grid using solar orientation, passive cooling, green roofs, pellet stove heating and photovoltaics to create electricity.
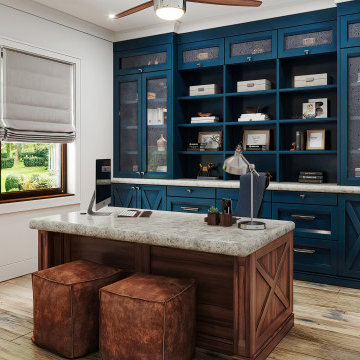
 Closet Factory
This Farmhouse style built-in home office combines paint grade and walnut wood for a warm inviting workspace. Lumicor inserts in the doors add interest to the built-in credenza. Counters are marble with a classic soft edge. The perfect space to have business guests and at the same time relax and feel at home.
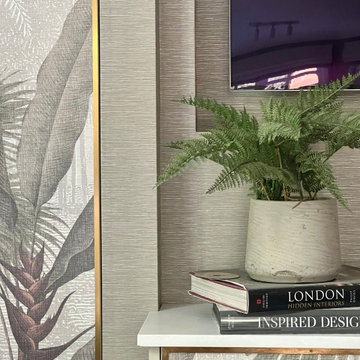
 ig. design & interiors
In this view, Buddy and the moss-green slipper chair are just out of sight, drawing focus instead to the bespoke TV niche—expertly finished in the same wallpaper as the surrounding walls for a seamless, architectural feel. Below, a built-in media unit in a matching finish to the adjacent cupboards provides discreet storage while maintaining the room’s calm and cohesive palette. The work surface is a light quartz offcut, thoughtfully sourced from a local fabricator, adding a refined, durable touch.
Every element has been carefully considered to feel part of a unified whole, where function and beauty exist in quiet harmony. The result is a space that feels refined, g

 Walker Zanger
Butler's Pantry
Wall: Robert A.M. Stern Ovolo in Deep Sea
Countertop: Amazon Pearl Quartzite 2cm Leather
Floor: Calcata Porcelain White 3 x 12
by GH Wood Design

 Remodel Works Bath & Kitchen
This California kitchen remodel represents class and elegance. The dark granite countertops and dark wood cabinets really takes ownership of the feel of this chefs kitchen. The large kitchen island makes it easy to entertain, maneuver and enjoy a great family meal. www.remodelworks.com

 ProTect Painters
Exterior Painting: This massive two story home takes on a very traditional feel with the yellow exterior paint and black shutters. Ivory exterior paint for the pillars, balcony and window trim compliment the look nicely.


53