
Search results for "Buddies" in Home Design Ideas
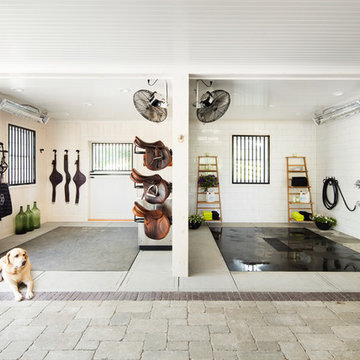


 RoomCraft
Halloween Boo Buddies Toddler Bedding Set. Comes with blanket, fitted sheet and pillowcase.
Kids' room - modern kids' room idea in Jacksonville
Kids' room - modern kids' room idea in Jacksonville
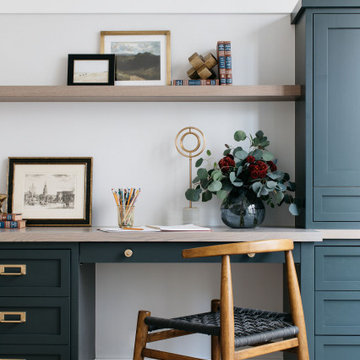
 Trim Tech Designs
Grab a study buddy, cause this desk is made for two ✌?
Featuring painted maple wood, inset cabinets, and plenty of storage, this double desk is all you need for the perfect at-home study/work space!
Visit our website to start planning your new built-in!
? @margaretrajic
Cabinet Color: Inspired by Studio Green by @farrowandball
Find the right local pro for your project

 Wimmel Design & Construction
Inspiration for a large transitional white two-story brick gable roof remodel in Houston with a shingle roof

 Clifton Leung Design Workshop - CLDW.com.hk
With a thoughtful use of lighting and carefully curated furniture, this 1,000 sq ft Mid-Levels apartment with unsightly columns and beams is transformed into a cosy Scandinavian home with a Japanese touch.
When you think of designing a home, one does not usually put Japanese and Nordic together. But Clifton was inspired by the compatibility of the two cultures, which both emphasise minimalism, to bring out this eye-catching fusion project.
Earth tones reminiscent of Scandinavian design are used throughout the apartment, allowing it to look more spacious and comfortable.
Upon entering the apartment, one is quickly greeted by the Japanese style living room, which oozes Zen with a faux fur carpet and flatter furniture pieces including a Fritz Hansen sofa in pink, side table from Habitat, dining table from HAY and pendent lamps from Louis Poulsen.
The apartment is blessed with a high ceiling, but nonetheless, its columns and beams originally made it appear smaller. But with a clever use of lighting, such as indirect lighting on top of the beams and strategic placement of lamps on the columns, the flaws are concealed and the unit appears taller, bigger and more comfortable.
Similarly, the kitchen is transformed into an open one with an island, so the owners, both social butterflies, can invite their friends over for gatherings.
Besides catering to the two adult owners, Clifton did not forget about their fur friend Buddy, a Bichon Frise. To ensure that Buddy does not feel left out at night, while ensuring the couple can have some privacy in their bedroom, a small square hole was made in the door for him to freely move in and out.


 Lighthouse Shower Doors
Frameless Cambridge Tub slider; Polish Stainless steel hardware including 2 Mitered Towel Bars; 3/8" clear low iron glass with protective coating

 Landscape Love
No, it's not what you think...Steele isn't leaving Landscape Love to star in a buddy cop drama on TBS. It's a creative, beautiful makeover to the front entryway of this Kenwood home. We love working with these clients because they are always open to creative brainstorms and collaboration. With a guiding design principle of "clean, linear, modern" we created a new bluestone retaining wall with boxwood hedge, bluestone cut tile front walkway, and the kicker--a bluestone veneered front staircase with custom rusted cor-ten steel risers! We had a blast working on this project and love the way the tone + texture of rusted steel complements the bluestone.

 Blisshaus LLC
This elegantly designed kitchen deserves equally gorgeous insides. Blisshaus came in and within one day cleared the shelves, decanted the food into jars, labeled them all and left the family oohing at their new pantry. As the 12-year old son of the house said "Mom, our cabinets look like they are in a hotel now!". He and his buddy promptly proceeded to check out the jars and mosyed off with a jar of dried apricots and almonds. Mom was floored by the new appeal of healthy food.
 E. F. San Juan
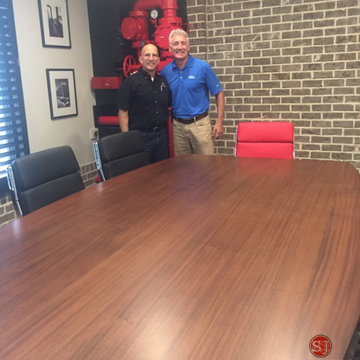
The E. F. San Juan team had the great pleasure of producing a custom ribbon-stripe mahogany conference table and credenza for our friends, Sean McNeil and Robert Carroll of McNeil Carroll Engineering. The beautiful table shown in the photo graces the Panama City office of their full-service consulting firm which specializes in civil engineering, water and wastewater systems, stormwater management, transportation infrastructure, and land planning in Florida and Alabama. Peek in the window at 475 Harrison Avenue to see this one-of-a-kind table envisioned by my Bay High and University of Florida buddy, Sean.
 Clifton Leung Design Workshop - CLDW.com.hk
With a thoughtful use of lighting and carefully curated furniture, this 1,000 sq ft Mid-Levels apartment with unsightly columns and beams is transformed into a cosy Scandinavian home with a Japanese touch.
When you think of designing a home, one does not usually put Japanese and Nordic together. But Clifton was inspired by the compatibility of the two cultures, which both emphasise minimalism, to bring out this eye-catching fusion project.
Earth tones reminiscent of Scandinavian design are used throughout the apartment, allowing it to look more spacious and comfortable.
Upon entering the apartment, one is quickly greeted by the Japanese style living room, which oozes Zen with a faux fur carpet and flatter furniture pieces including a Fritz Hansen sofa in pink, side table from Habitat, dining table from HAY and pendent lamps from Louis Poulsen.
The apartment is blessed with a high ceiling, but nonetheless, its columns and beams originally made it appear smaller. But with a clever use of lighting, such as indirect lighting on top of the beams and strategic placement of lamps on the columns, the flaws are concealed and the unit appears taller, bigger and more comfortable.
Similarly, the kitchen is transformed into an open one with an island, so the owners, both social butterflies, can invite their friends over for gatherings.
Besides catering to the two adult owners, Clifton did not forget about their fur friend Buddy, a Bichon Frise. To ensure that Buddy does not feel left out at night, while ensuring the couple can have some privacy in their bedroom, a small square hole was made in the door for him to freely move in and out.
 Landscape Love
No, it's not what you think...Steele isn't leaving Landscape Love to star in a buddy cop drama on TBS. It's a creative, beautiful makeover to the front entryway of this Kenwood home. We love working with these clients because they are always open to creative brainstorms and collaboration. With a guiding design principle of "clean, linear, modern" we created a new bluestone retaining wall with boxwood hedge, bluestone cut tile front walkway, and the kicker--a bluestone veneered front staircase with custom rusted cor-ten steel risers! We had a blast working on this project and love the way the tone + texture of rusted steel complements the bluestone.

 John Heagy Remodeling, Restoration & Construction
Alain Jaramillo
Example of a classic bathroom design in Baltimore
Example of a classic bathroom design in Baltimore
 Landscape Love
No, it's not what you think...Steele isn't leaving Landscape Love to star in a buddy cop drama on TBS. It's a creative, beautiful makeover to the front entryway of this Kenwood home. We love working with these clients because they are always open to creative brainstorms and collaboration. With a guiding design principle of "clean, linear, modern" we created a new bluestone retaining wall with boxwood hedge, bluestone cut tile front walkway, and the kicker--a bluestone veneered front staircase with custom rusted cor-ten steel risers! We had a blast working on this project and love the way the tone + texture of rusted steel complements the bluestone.

 Dan Nelson, Designs Northwest Architects
Guest bedroom. Photography by Lucas Henning.
Bedroom - coastal guest bedroom idea in Seattle with blue walls
Bedroom - coastal guest bedroom idea in Seattle with blue walls
 Landscape Love
No, it's not what you think...Steele isn't leaving Landscape Love to star in a buddy cop drama on TBS. It's a creative, beautiful makeover to the front entryway of this Kenwood home. We love working with these clients because they are always open to creative brainstorms and collaboration. With a guiding design principle of "clean, linear, modern" we created a new bluestone retaining wall with boxwood hedge, bluestone cut tile front walkway, and the kicker--a bluestone veneered front staircase with custom rusted cor-ten steel risers! We had a blast working on this project and love the way the tone + texture of rusted steel complements the bluestone.
 Clifton Leung Design Workshop - CLDW.com.hk
With a thoughtful use of lighting and carefully curated furniture, this 1,000 sq ft Mid-Levels apartment with unsightly columns and beams is transformed into a cosy Scandinavian home with a Japanese touch.
When you think of designing a home, one does not usually put Japanese and Nordic together. But Clifton was inspired by the compatibility of the two cultures, which both emphasise minimalism, to bring out this eye-catching fusion project.
Earth tones reminiscent of Scandinavian design are used throughout the apartment, allowing it to look more spacious and comfortable.
Upon entering the apartment, one is quickly greeted by the Japanese style living room, which oozes Zen with a faux fur carpet and flatter furniture pieces including a Fritz Hansen sofa in pink, side table from Habitat, dining table from HAY and pendent lamps from Louis Poulsen.
The apartment is blessed with a high ceiling, but nonetheless, its columns and beams originally made it appear smaller. But with a clever use of lighting, such as indirect lighting on top of the beams and strategic placement of lamps on the columns, the flaws are concealed and the unit appears taller, bigger and more comfortable.
Similarly, the kitchen is transformed into an open one with an island, so the owners, both social butterflies, can invite their friends over for gatherings.
Besides catering to the two adult owners, Clifton did not forget about their fur friend Buddy, a Bichon Frise. To ensure that Buddy does not feel left out at night, while ensuring the couple can have some privacy in their bedroom, a small square hole was made in the door for him to freely move in and out.

 Landscape Love
No, it's not what you think...Steele isn't leaving Landscape Love to star in a buddy cop drama on TBS. It's a creative, beautiful makeover to the front entryway of this Kenwood home. We love working with these clients because they are always open to creative brainstorms and collaboration. With a guiding design principle of "clean, linear, modern" we created a new bluestone retaining wall with boxwood hedge, bluestone cut tile front walkway, and the kicker--a bluestone veneered front staircase with custom rusted cor-ten steel risers! We had a blast working on this project and love the way the tone + texture of rusted steel complements the bluestone.

 Thomas Buckborough & Associates
This antique homes first floor was re-arranged to create a more elegant side entry, a family mudroom, new kitchen and walk in pantry. New windows, enhanced connections with adjacent rooms and beautiful materials make this home into a gem of a home!
51