
Search results for "Budget plan" in Home Design Ideas




Find the right local pro for your project


 By Darash - Kitchen Cabinets, Vanities & Closets
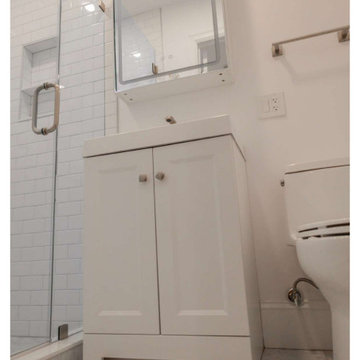
Bathroom - mid-sized modern 3/4 beige tile and ceramic tile ceramic tile, beige floor and double-sink bathroom idea in Austin with flat-panel cabinets, white cabinets, white walls, an undermount sink, granite countertops, a hinged shower door, white countertops and a built-in vanity




Sponsored
Plain City, OH

Kuhns Contracting, Inc.
Central Ohio's Trusted Home Remodeler Specializing in Kitchens & Baths
 Before and After Builders, Inc.
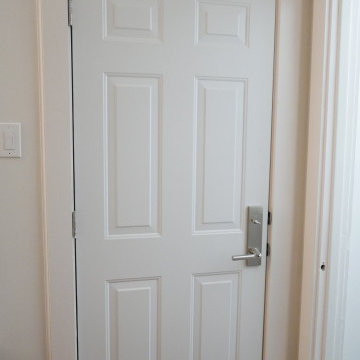
Provia Legacy Series Steel back door with Emtek Mortise Handleset! Inteiror of door!
Mid-sized craftsman gray one-story concrete fiberboard and clapboard house exterior idea with a hip roof, a shingle roof and a gray roof
Mid-sized craftsman gray one-story concrete fiberboard and clapboard house exterior idea with a hip roof, a shingle roof and a gray roof

 Coastal Signature Homes
This open kitchen, making the best use of space, features a wet bar combo coffee nook with a wine cooler and a Miele Built In Coffee machine. Nice!
Mid-sized transitional light wood floor eat-in kitchen photo in Charleston with a farmhouse sink, shaker cabinets, gray cabinets, granite countertops, white backsplash, wood backsplash, stainless steel appliances, an island and white countertops
Mid-sized transitional light wood floor eat-in kitchen photo in Charleston with a farmhouse sink, shaker cabinets, gray cabinets, granite countertops, white backsplash, wood backsplash, stainless steel appliances, an island and white countertops


 CRFX Group Inc.
Wall sconce fixture featuring Edison bulb lighting
Example of a small mountain style wine cellar design in Toronto
Example of a small mountain style wine cellar design in Toronto












 Adrienne DeRosa
From the doorway of the master bedroom, the entertainment loft appears to hover over the living space below.
Franklin took advantage of the existing hay track in the peak of the ceiling, using it to conceal wiring needed to run the fan and lights. In order to preserve the quality of the ceiling, the architect covered the original slats with 6" insulated panels (SIP's).
While his children were younger, Franklin recognized the need to child-proof the space. "I installed Plexiglas on all the railings so the kids couldn’t climb over them when they were very small," he explains. While some of the sheeting was removed over time, Franklin laughs, " The Plexiglas on the railings by the pool table will always stay since we are so bad at pool! Too many balls fly off the table and could injure someone in the gathering room below."
Adrienne DeRosa Photography


10