
Search results for "Budget plan" in Home Design Ideas
 Mayflower Construction Group
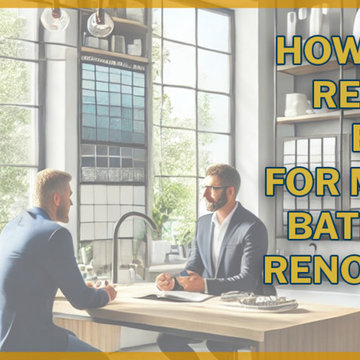
?Planning a Master Bathroom Renovation?
Setting a realistic budget can be one of the most challenging parts of a renovation project. If you’re not sure where to start, check out our latest blog post where we break down essential tips to help you stay on track while meeting your needs.
?? Check out the full blog here or use the QR code
https://mayflowerva.com/how-to-set-a-realistic-budget-for-your-master-bathroom-renovation/
Thinking about giving your kitchen or bathroom a whole new look? Contact us for a FREE 15-minute phone consultation to kickstart your project.
https://mayflowerva.com/15-minute-phone-consultation/
#BathroomRenovation #BudgetPlanning #HomeRemodeling #ConstructionTips #RenovationGuide

 L M Cline's LLC
Lisa M. Cline
Example of a mid-sized mountain style living room design with beige walls, a two-sided fireplace, a brick fireplace and a media wall
Example of a mid-sized mountain style living room design with beige walls, a two-sided fireplace, a brick fireplace and a media wall
 Haas Development and Construction
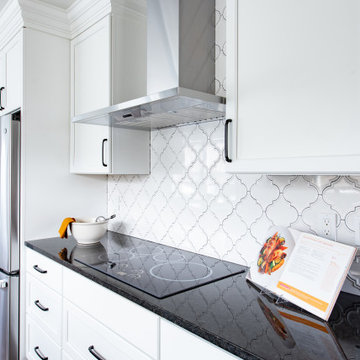
The kitchen features built-in cabinets with new countertops and added storage. With the new layout, the kitchen gained space, adding a pantry, built in ovens and a workstation
Find the right local pro for your project
 INSPIRE HOMES
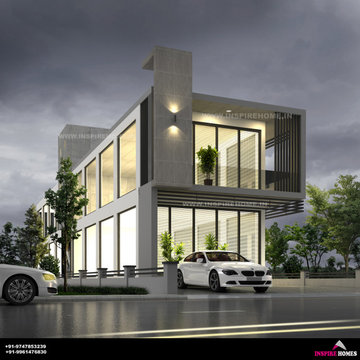
The architecture designs not only values the physical structure but also embrace the functionality and aesthetics of the structure. Building spaces that evoke emotions, life and memories are what the architecture designing deal with. The major factors like colors and schemes and their impact on the emotions of the people who reside there matter the architects. The architecture design makes proper use of space available. The alluring interior design is either temporary or permanent as our expertise in proper space planning, lighting, furnishing and colour materials enhance use to change the overall shape of the given area without exceeding your budget. Inspire home is a true destination for architecture design having a factory with top-notch machinery.
 L M Cline's LLC
Lisa M. Cline
Single front door - rustic slate floor single front door idea with gray walls and a dark wood front door
Single front door - rustic slate floor single front door idea with gray walls and a dark wood front door

 Exemplar Carpentry & Home Renovations
This total kitchen remodel, down to the studs. Our team handled the full design and renovation, including re-routing plumbing and electrical to accommodate the new floor plan. We also opened up the wall to the living room and put in a new door to the laundry room. We were working to accommodate for existing dining table in the kitchen. We chose to go with formica countertops for budget, aesthetic and durability reasons.

 Saikley Architects
We updated this 1907 two-story family home for re-sale. We added modern design elements and amenities while retaining the home’s original charm in the layout and key details. The aim was to optimize the value of the property for a prospective buyer, within a reasonable budget.
New French doors from kitchen and a rear bedroom open out to a new bi-level deck that allows good sight lines, functional outdoor living space, and easy access to a garden full of mature fruit trees. French doors from an upstairs bedroom open out to a private high deck overlooking the garden. The garage has been converted to a family room that opens to the garden.
The bathrooms and kitchen were remodeled the kitchen with simple, light, classic materials and contemporary lighting fixtures. New windows and skylights flood the spaces with light. Stained wood windows and doors at the kitchen pick up on the original stained wood of the other living spaces.
New redwood picture molding was created for the living room where traces in the plaster suggested that picture molding has originally been. A sweet corner window seat at the living room was restored. At a downstairs bedroom we created a new plate rail and other redwood trim matching the original at the dining room. The original dining room hutch and woodwork were restored and a new mantel built for the fireplace.
We built deep shelves into space carved out of the attic next to upstairs bedrooms and added other built-ins for character and usefulness. Storage was created in nooks throughout the house. A small room off the kitchen was set up for efficient laundry and pantry space.
We provided the future owner of the house with plans showing design possibilities for expanding the house and creating a master suite with upstairs roof dormers and a small addition downstairs. The proposed design would optimize the house for current use while respecting the original integrity of the house.
Photography: John Hayes, Open Homes Photography
https://saikleyarchitects.com/portfolio/classic-craftsman-update/


 Progressive Design Build
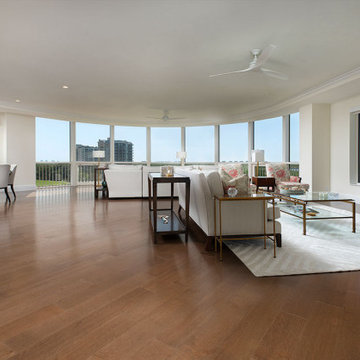
In the heart of the desirable neighborhood of Bonita Bay, these condo owners were ready to remodel their entire home with sophisticated custom cabinetry, elegant finishes, and high-end appliances. They contacted the design-build professionals at Progressive Design Build to come up with a design plan that worked within their budget. As is often the case with condo remodels in Southwest Florida, we also needed to fulfill our client’s needs by renovating within the home’s existing footprint.

 Kuechle Construction Company
Our clients contacted us about purchasing a new home with the intention of renovating for it to suit their family’s needs. They wanted a house in a specific location and building new wasn’t an option. We worked with them to find a house suitable that we could make the perfect home for them. This project included completely redesigning the floor plan for an open concept and large addition over the garage to accommodate a master on-suite. The result was a home that fit the neighborhood perfectly and with 4 bedrooms, and 5 bathrooms it can be their forever home. We were able to give them a new home feeling, while remaining under budget by using the existing structure as much as possible.
Andrew Kuechle
 L M Cline's LLC
Lisa M. Cline
Living room - mid-sized rustic living room idea with beige walls, a two-sided fireplace, a brick fireplace and a media wall
Living room - mid-sized rustic living room idea with beige walls, a two-sided fireplace, a brick fireplace and a media wall
 Chassie
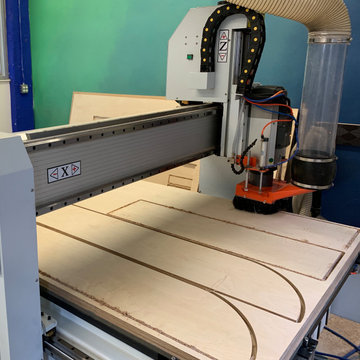
We helped create this set of custom built-in bookshelves for a client’s New York City apartment. After a free initial consultation, we produced 3D renderings of the space to help visualize the design. Everything from measurements to installation of this custom piece was carefully planned with both time and budget estimates.
 Chapman Construction, LLC
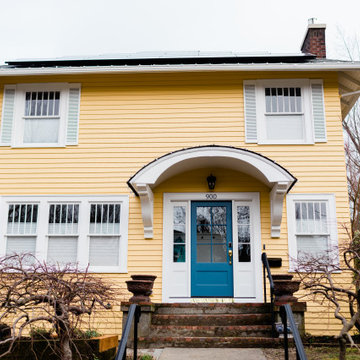
Refurbished front porch and solar array.
Example of a classic exterior home design in Seattle
Example of a classic exterior home design in Seattle
 INSPIRE HOMES
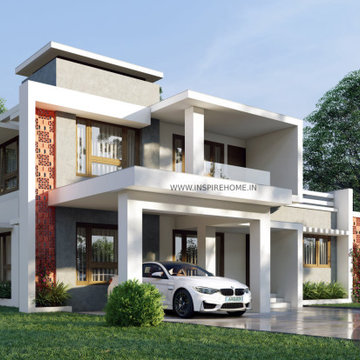
The architecture designs not only values the physical structure but also embrace the functionality and aesthetics of the structure. Building spaces that evoke emotions, life and memories are what the architecture designing deal with. The major factors like colors and schemes and their impact on the emotions of the people who reside there matter the architects. The architecture design makes proper use of space available. The alluring interior design is either temporary or permanent as our expertise in proper space planning, lighting, furnishing and colour materials enhance use to change the overall shape of the given area without exceeding your budget. Inspire home is a true destination for architecture design having a factory with top-notch machinery.

Sponsored
Plain City, OH

The Creative Kitchen Company
Columbus Area Kitchen Remodeling and Refacing Professional

 Daniel Contelmo Architects
The great room was part of the construction of a new house. The goal of the project was to create a grand space with a small budget. In order to achieve this, the family room and kitchen are part of one open space. The family room ceiling is vaulted to create more volume. A bold blue wall color separates the kitchen from the family room. The family room has a custom entertainment center, designed to hold an expansive CD collection.
Photo by: Daniel Contelmo Jr.
 Daniel Contelmo Architects
This kitchen was part of the construction of an entire new house. The clients were looking for a classic, simple design on a budget. We used simple detailing and careful planning to create this space. The moldings and panels are simple, with straight edges. The kitchen opens up to the great room to create one big open space. The ceiling is vaulted to create a feeling of grandeur.
Photo by: Daniel Contelmo Jr.


 Jack Calderone
This entryway and living area are part of an adventuresome project my wife and I embarked upon to create a complete apartment in the basement of our townhouse. We designed a floor plan that creatively and efficiently used all of the 385-square-foot-space, without sacrificing beauty, comfort or function – and all without breaking the bank! To maximize our budget, we did the work ourselves and added everything from thrift store finds to DIY wall art to bring it all together.
We wanted to pack as much functionality into this space as possible so we were thrilled to find this couch which converts into a full bed.

Sponsored
Sunbury, OH

J.Holderby - Renovations
Franklin County's Leading General Contractors - 2X Best of Houzz!
 Exemplar Carpentry & Home Renovations
This total kitchen remodel, down to the studs. Our team handled the full design and renovation, including re-routing plumbing and electrical to accommodate the new floor plan. We also opened up the wall to the living room and put in a new door to the laundry room. We were working to accommodate for existing dining table in the kitchen. We chose to go with formica countertops for budget, aesthetic and durability reasons.
 The DreamBuilders Miami LLC
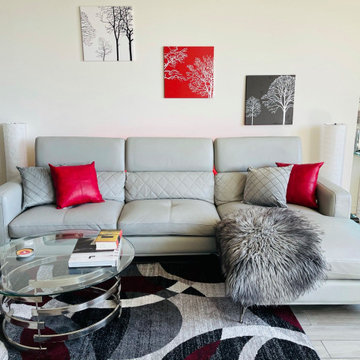
This is an interior design project for a condo. We collaborated with our clients on selecting the best products/ items based on their style preferences and budget range.
 Daniel Contelmo Architects
The great room was part of the construction of a new house. The goal of the project was to create a grand space with a small budget. In order to achieve this, the family room and kitchen are part of one open space. The family room ceiling is vaulted to create more volume. A bold blue wall color separates the kitchen from the family room. The family room has a custom entertainment center, designed to hold an expansive CD collection.
Photo by: Daniel Contelmo Jr.
104